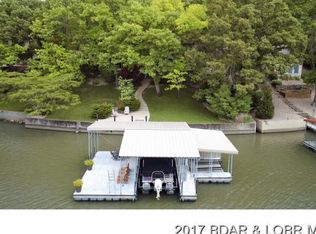
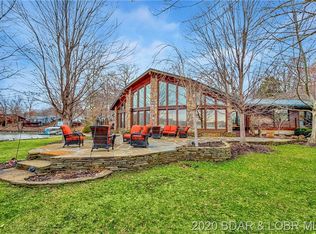
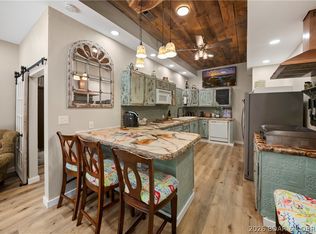
First time offered! There’s something special about a lake home that’s been loved by the same family for generations—and this one has stories to tell. Located in the sought-after Franky & Louie’s cove in Sunrise Beach, this 4-bedroom, 2-bath home offers the kind of lake setting families hold onto: a wide, protected cove, private dock, great parking and room for everyone to gather. Inside, you’ll find a wonderful mix of original and new. The kitchen was beautifully updated in 2024, while other areas still hold onto the character and memories that make a longtime family lake house feel like home. A wood-burning fireplace sets the stage for cozy fall and winter weekends, while the full basement provides even more space and possibilities. The sunroom is the best room for morning coffee overlooking the water. Outside, a blacktopped driveway, workshop/garage and additional detached 2-car garage give you something that can be hard to find at the lake—plenty of parking and storage for cars, boats and lake toys. Spend your days on the water, cruise over to Franky & Louie’s, then come home to your own quiet spot in the cove.
For sale
$725,000
2084 Spring Cove Rd, Sunrise Beach, MO 65079
4beds
2,430sqft
Single Family Residence
Built in 1981
0.67 Acres Lot
$-- Zestimate®
$298/sqft
$-- HOA
What's special
Wood-burning fireplacePrivate dockWide protected coveGreat parkingBlacktopped driveway
- 1 day |
- 554 |
- 40 |
Likely to sell faster than
Zillow last checked:
Listing updated:
Listed by:
SHERRY STEVENS TEAM (573)348-9898,
Keller Williams L.O. Realty,
SHERRY STEVENS TEAM 573-216-8599,
Keller Williams L.O. Realty
Source: Bagnell Dam AOR,MLS#: 3589378Originating MLS: Bagnell Dam Association Of Realtors
Facts & features
Interior
Bedrooms & bathrooms
- Bedrooms: 4
- Bathrooms: 2
- Full bathrooms: 2
Primary bedroom
- Level: Main
Bedroom
- Level: Main
Bedroom
- Level: Lower
Bedroom
- Level: Lower
Bathroom
- Level: Main
Bathroom
- Level: Lower
Dining room
- Level: Main
Family room
- Level: Lower
Kitchen
- Level: Main
Laundry
- Level: Main
Living room
- Level: Main
Sunroom
- Level: Main
Utility room
- Level: Lower
Heating
- Electric, Forced Air, Fireplace(s), Wood
Cooling
- Central Air
Appliances
- Included: Washer/Dryer Stacked, Dishwasher, Microwave, Range, Refrigerator, Stove
- Laundry: Stacked
Features
- Attic, Ceiling Fan(s), Fireplace, Jetted Tub, Partially Furnished, Vaulted Ceiling(s), Walk-In Shower, Window Treatments, Central Vacuum
- Windows: Window Treatments
- Basement: Finished,Walk-Out Access,Full
- Number of fireplaces: 2
- Fireplace features: Two, Stove, Wood Burning
Interior area
- Total structure area: 2,430
- Total interior livable area: 2,430 sqft
Property
Parking
- Total spaces: 3
- Parking features: Detached, Electricity, Garage, Heated Garage, Open, Workshop in Garage
- Garage spaces: 3
- Has carport: Yes
- Has uncovered spaces: Yes
Accessibility
- Accessibility features: Low Threshold Shower
Features
- Levels: Two
- Stories: 2
- Patio & porch: Covered, Deck, Open
- Exterior features: Blacktop Driveway, Deck, Storage, Workshop
- Has view: Yes
- On waterfront: Yes
- Waterfront features: Cove, Seawall, Lake Front
Lot
- Size: 0.67 Acres
- Dimensions: 150 x 210 x 137 x 180
- Features: Acreage, Gentle Sloping, Lake Front, Open Lot, Views
Details
- Additional structures: Gazebo
- Parcel number: 07100210000002058000
- Zoning description: Residential
Construction
Type & style
- Home type: SingleFamily
- Architectural style: Two Story
- Property subtype: Single Family Residence
Materials
- Wood Siding
- Foundation: Basement
- Roof: Architectural,Shingle
Condition
- Updated/Remodeled
- Year built: 1981
- Major remodel year: 2024
Utilities & green energy
- Sewer: Septic Tank
- Water: Private, Well
Community & HOA
Community
- Features: None
- Subdivision: Isle Of Harts
HOA
- Services included: None
Location
- Region: Sunrise Beach
Financial & listing details
- Price per square foot: $298/sqft
- Tax assessed value: $37,030
- Annual tax amount: $1,711
- Date on market: 8/13/2026
- Inclusions: Stove, Refrigerator, Dishwasher, Microwave, Pellet Stove, Washer/Dryer, Carport, Dock, Furniture
- Exclusions: Personal Items
- Ownership: Fee Simple,
- Road surface type: Asphalt, Paved
Estimated market value
Not available
Estimated sales range
Not available
Not available
Price history
| Date | Event | Price |
|---|---|---|
| 8/13/2026 | Listed for sale | $725,000$298/sqft |
Source: Bagnell Dam AOR #3589378 Report a problem | ||
Public tax history
| Year | Property taxes | Tax assessment |
|---|---|---|
| 2025 | $1,711 -0.3% | $37,030 |
| 2024 | $1,717 +0% | $37,030 |
| 2023 | $1,716 +1.8% | $37,030 |
| 2022 | $1,686 +7.6% | $37,030 |
| 2021 | $1,567 -0.7% | $37,030 |
| 2020 | $1,578 +0% | $37,030 |
| 2019 | $1,577 -0.1% | $37,030 |
| 2018 | $1,579 | $37,030 |
| 2017 | $1,579 +0.2% | $37,030 |
| 2016 | $1,576 +2.2% | $37,030 |
| 2015 | $1,542 0% | $37,030 |
| 2014 | $1,542 | $37,030 |
| 2013 | $1,542 | $37,030 +95.5% |
| 2012 | -- | $18,940 -48.9% |
| 2010 | -- | $37,030 |
| 2009 | -- | $37,030 |
| 2008 | -- | $37,030 |
| 2007 | -- | $37,030 |
Find assessor info on the county website
Monthly payment
Est. payment
Payment breakdown
Explore the cost of this home by adjusting the details. Changes won't be saved.Climate risks
Neighborhood: 65079
Getting around
0 / 100
Car-DependentNearby schools
GreatSchools rating
- 6/10Hurricane Deck Elementary SchoolGrades: K-4Distance: 2.3 mi
- 8/10Camdenton Middle SchoolGrades: 7-8Distance: 11.6 mi
- 6/10Camdenton High SchoolGrades: 9-12Distance: 11.6 mi
Schools provided by the listing agent
- District: Camdenton
Source: Bagnell Dam AOR. This data may not be complete. We recommend contacting the local school district to confirm school assignments for this home.
- $439,5005 bd3 ba1.8k sqft51 Zinnia Dr, Sunrise Beach, MO 65079Off Market
- $649,2003 bd2 ba1.7k sqft2106 Spring Cove Rd, Sunrise Beach, MO 65079Off Market
- $789,4003 bd3 ba2.6k sqft2071 Spring Cove Rd, Sunrise Beach, MO 65079Off Market
- $696,8003 bd4 ba3k sqft60 Zinnia Dr, Sunrise Beach, MO 65079Off Market
- $784,100-- bd2 ba2.1k sqft2065 Spring Cove Rd, Sunrise Beach, MO 65079Off Market
- $676,500-- bd2 ba2.4k sqft2085 Spring Cove Rd, Sunrise Beach, MO 65079Off Market
- $699,0003 bd2 ba1.6k sqft2100 Spring Cove Rd, Sunrise Beach, MO 65079For Sale
- $589,6003 bd3 ba1.6k sqft2138 Spring Cove Rd, Sunrise Beach, MO 65079Off Market
A local agent can set up tours, give advice and negotiate with sellers.
Similar homes
- $599,0006 bd4 ba3.1k sqft960 Spring Cove Rd, Sunrise Beach, MO 65079For Sale
 MLS ID #3589438, MICHAEL JAMES SWIFT, EXP Realty, LLC. Bagnell Dam AOR
 - $729,0005 bd4 ba2.4k sqft569 Sunrise Acres Point, Sunrise Beach, MO 65079For Sale
 MLS ID #3587056, Debbie Slavens, ReeceNichols Real Estate. LOBR
 - $625,0004 bd3 ba2.4k sqft33216 Todd Ln, Gravois Mills, MO 65037For Sale
 MLS ID #3589346, JEFFREY D KRANTZ, RE/MAX Lake of the Ozarks. Bagnell Dam AOR
 - $675,0004 bd4 ba3.6k sqft106 Buck Deer Ln, Camdenton, MO 65020For Sale
 MLS ID #3589359, Annamarie Hopkins, Ozark Realty. Bagnell Dam AOR
 - $875,0004 bd3 ba2.1k sqft47 Dixie Ln, Sunrise Beach, MO 65079For SaleMLS ID #3586246, Ryan Mellies, Keller Williams Realty Partners. LOBR
- $699,0003 bd2 ba1.6k sqft2100 Spring Cove Rd, Sunrise Beach, MO 65079For SaleMLS ID #3580301, Barbara Stockwell, RE/MAX at the Lake. LOBR
- $745,0005 bd4 ba2.7k sqft6059 Sioux Trl, Osage Beach, MO 65065For SaleMLS ID #3589226, JASON WHITTLE, RE/MAX Lake of the Ozarks. Bagnell Dam AOR
- $695,0004 bd3 ba3k sqft1859 Imperial Point Dr, Four Seasons, MO 65049For SaleMLS ID #3589231, Bruce & Kelly Team Jessica Bruce, RE/MAX Lake of the Ozarks. Bagnell Dam AOR
- $699,5004 bd2 ba1.7k sqft612 Chinquapin Ln, Sunrise Beach, MO 65079For SaleMLS ID #3588031, Lisa Cobb, ReeceNichols of the Lake LLC. LOBR
- $599,0003 bd3 ba2.9k sqft250 Sunset Hills Dr, Sunrise Beach, MO 65079For SaleMLS ID #3587585, Vinita Stathopoulos, ReeceNichols of the Lake LLC. LOBR
- $899,0003 bd3 ba2.3k sqft1843 Chimney Point, Sunrise Beach, MO 65079For SaleMLS ID #3589055, PEGGY LYNN ALBERS, Albers Real Estate Advisors. Bagnell Dam AOR
- $599,9004 bd2 ba1.7k sqft772 Shawnee View Dr, Sunrise Beach, MO 65079For SaleMLS ID #3584002, Linda Eldridge, Coldwell Banker Lake Country. LOBR
- $875,0004 bd3 ba2k sqft333 Crane Cove Dr, Sunrise Beach, MO 65079For SaleMLS ID #3587583, Ryan Mellies, Keller Williams Realty Partners. LOBR
- $569,9003 bd3 ba1.3k sqft2202 Spring Cove Rd, Sunrise Beach, MO 65079For SaleMLS ID #3588840, THE CONDA DAVIDSON TEAM, EXP Realty, LLC. Bagnell Dam AOR
- $880,0005 bd3 ba2.3k sqft1069 Indian Hill Rd, Sunrise Beach, MO 65079For SaleMLS ID #3587941, MATT SMITH REAL ESTATE GROUP LLC, EXP Realty, LLC. Bagnell Dam AOR
- $825,0003 bd3 ba1.8k sqft299 Sparkling Water Cir, Sunrise Beach, MO 65079For SaleMLS ID #3588954, MARY ALBERS, Albers Real Estate Advisors. Bagnell Dam AOR
- $559,0003 bd2 ba1.5k sqft65 Westbrook Dr, Sunrise Beach, MO 65079For SaleMLS ID #10073265, Annamarie Hopkins. JCMLS
- $698,0005 bd4 ba2.4k sqft2195 Valley Rd, Osage Beach, MO 65065For SaleMLS ID #3589130, MICHAEL JAMES SWIFT, EXP Realty, LLC. Bagnell Dam AOR
- $724,5005 bd4 ba3.4k sqft423 Hillside Rd, Lake Ozark, MO 65049For SaleMLS ID #3587241, AMANDA ELIZABETH MORGAN, ReeceNichols Real Estate. Bagnell Dam AOR
- $850,0004 bd3 ba3k sqft39 Outer Point, Lake Ozark, MO 65049For SaleMLS ID #3588781, MARR / ELLIOTT & ASSOCIATES MARR, SOPHIA, RE/MAX Lake of the Ozarks. Bagnell Dam AOR
