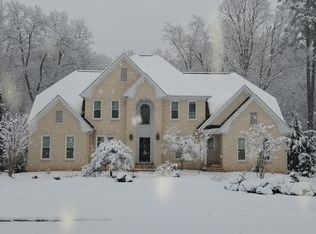
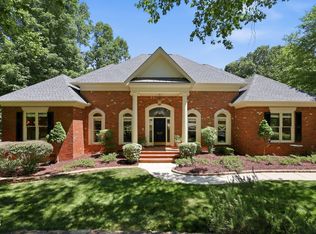
Welcome to this spacious 5-bedroom, 4.5-bathroom single-family residence located in the desirable Bent Tree community of Raleigh, NC. Situated on a generous lot of over 26,000 square feet, this home offers plenty of outdoor space and room to grow. The thoughtful floor plan provides ample accommodations with five bedrooms and 4.5 baths, making it well-suited for various living arrangements and entertaining. The 2-car garage provides convenient parking and storage solutions. The garage also includes a special panel box specifically wired for your generator! This property presents an excellent opportunity for those seeking substantial living space and a solid foundation in the North Raleigh area.
Pending
$1,250,000
8508 Bell Grove Way, Raleigh, NC 27615
5beds
4,501sqft
Single Family Residence
Built in 1995
0.6 Acres Lot
$1,226,400 Zestimate®
$278/sqft
$115/mo HOA
What's special
- 50 days
- 403
- 14
Zillow last checked:
Listing updated:
Listed by:
Pamela Mundra 919-306-2202,
Century 21 Triangle Group
Source: Doorify MLS,MLS#: 10184289
Facts & features
Interior
Bedrooms & bathrooms
- Bedrooms: 5
- Bathrooms: 5
- Full bathrooms: 4
- 1/2 bathrooms: 1
- Main level bedrooms: 3
Primary bedroom
- Level: Main
Bedroom 2
- Level: Main
Bedroom 3
- Level: Main
Bedroom 4
- Level: Second
Bedroom 5
- Level: Second
Breakfast room
- Level: Main
Dining room
- Level: Main
Other
- Level: Main
Family room
- Level: Main
Kitchen
- Level: Main
Laundry
- Level: Main
Office
- Level: Main
Heating
- Central, Forced Air, None
Cooling
- Central Air, Ceiling Fan(s), Exhaust Fan, Zoned
Appliances
- Included: Built-In Electric Oven, Dishwasher, Electric Cooktop, Exhaust Fan, Gas Water Heater, Microwave, Stainless Steel Appliance(s)
- Laundry: Lower Level, Laundry Room, Sink
Features
- Built-in Features, Ceiling Fan(s), Crown Molding, Double Vanity, Eat-in Kitchen, Granite Counters, Kitchen Island, Pantry, Primary Downstairs, Recessed Lighting, Tray Ceiling(s), Walk-In Closet(s), Separate Shower, Walk-In Shower, Water Closet, Smooth Ceilings
- Flooring: Carpet, Wood
- Number of fireplaces: 1
- Fireplace features: Family Room
- Common walls with other units/homes: No Common Walls
Interior area
- Total structure area: 4,501
- Total interior livable area: 4,501 sqft
- Finished area above ground: 4,501
- Finished area below ground: 0
Video & virtual tour
Property
Parking
- Total spaces: 2
- Parking features: Concrete, Garage Faces Side, Garage Door Opener
- Garage spaces: 2
- Details: Concrete Driveway
Features
- Levels: Two
- Stories: 1
- Patio & porch: Deck
- Exterior features: Rain Gutters
- Has spa: Yes
- Spa features: Above Ground, Private
Lot
- Size: 0.6 Acres
- Features: Back Yard, Front Yard, Landscaped, Private, Hardwood Trees
Details
- Parcel number: 171817014357000 0209149
- Zoning: R-1
- Special conditions: Standard,Seller Not Owner of Record
Construction
Type & style
- Home type: SingleFamily
- Architectural style: Traditional
- Property subtype: Single Family Residence
Materials
- Brick, Brick Veneer
- Foundation: Raised, Crawlspace
- Roof: Shingle
Condition
- Updated/Remodeled
- New construction: No
- Year built: 1995
Utilities & green energy
- Sewer: Public Sewer
- Water: Public
Community & HOA
Community
- Security: Security Service
- Subdivision: Bent Tree
HOA
- Has HOA: Yes
- Amenities included: Clubhouse, Other, Pool, Tennis Court(s)
- Services included: None
- HOA fee: $115 monthly
- HOA name: Bent Tree HOA
- HOA phone: 919-786-3044
Location
- Region: Raleigh
Financial & listing details
- Price per square foot: $278/sqft
- Tax assessed value: $892,656
- Annual tax amount: $8,589
- Date on market: 8/15/2026
- Listing agreement: Exclusive Right To Sell
- Listing terms: Cash,Conventional,Relocation Property
Estimated market value
$1,226,400
$1.17M - $1.29M
$5,401/mo
Price history
| Date | Event | Price |
|---|---|---|
| 8/27/2026 | Pending sale | $1,250,000$278/sqft |
Source:  Doorify MLS #10184289 Report a problem Doorify MLS #10184289 Report a problem | ||
| 8/15/2026 | Listed for sale | $1,250,000+28.2%$278/sqft |
Source: Doorify MLS #10184289 Report a problem | ||
| 5/13/2022 | Sold | $975,000$217/sqft |
Source: Public Record Report a problem | ||
Public tax history
| Year | Property taxes | Tax assessment |
|---|---|---|
| 2025 | $8,590 +0.4% | $982,656 |
| 2024 | $8,554 +8% | $982,656 +35.6% |
| 2023 | $7,921 +7.6% | $724,875 |
| 2022 | $7,359 +4% | $724,875 |
| 2021 | $7,073 +1.9% | $724,875 |
| 2020 | $6,944 -5.8% | $724,875 +14.3% |
| 2019 | $7,371 | $634,318 |
| 2018 | $7,371 +11.4% | $634,318 |
| 2017 | $6,619 +2.1% | $634,318 |
| 2016 | $6,482 -2.4% | $634,318 -0.8% |
| 2015 | $6,644 +5.5% | $639,648 |
| 2014 | $6,300 | $639,648 |
| 2013 | -- | $639,648 |
| 2012 | -- | $639,648 |
| 2011 | -- | $639,648 |
| 2010 | -- | $639,648 |
| 2009 | -- | $639,648 |
| 2008 | -- | -- |
| 2007 | -- | -- |
| 2006 | -- | -- |
| 2005 | -- | -- |
| 2004 | -- | -- |
| 2003 | -- | -- |
| 2002 | -- | -- |
| 2001 | -- | -- |
Find assessor info on the county website
Monthly payment
Est. payment
Payment breakdown
Explore the cost of this home by adjusting the details. Changes won't be saved.Climate risks
Neighborhood: North Raleigh
Nearby schools
Schools provided by the listing agent
- Elementary: Wake County Schools
- Middle: Wake County Schools
- High: Wake County Schools
Source: Doorify MLS. This data may not be complete. We recommend contacting the local school district to confirm school assignments for this home.
Similar homes
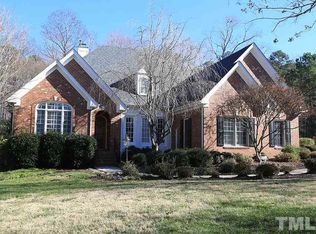
- $1,050,0005 bd5 ba5k sqft429 Grosvenor Dr, Raleigh, NC 27615For Sale
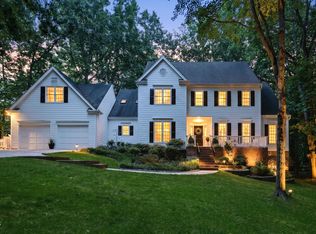
 MLS ID #10168072, Melissa Schambs. Doorify MLS
 - $1,075,0004 bd4 ba4.1k sqft1008 Old Meetinghouse Way, Raleigh, NC 27615For Sale
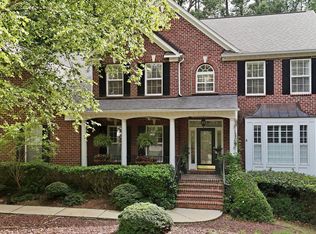 MLS ID #10171239, Marti Hampton. Doorify MLS
 - $995,0004 bd4 ba3.7k sqft8509 Towneley Pl, Raleigh, NC 27615For Sale
 MLS ID #10170000, Kristin Vore. Doorify MLS
 - $975,0004 bd3 ba4k sqft1017 Old Meetinghouse Way, Raleigh, NC 27615For Sale
 MLS ID #10168088, Sallie Wall. Doorify MLS
 - $1,259,0004 bd3 ba3k sqftCentral Carolina Construction Inc., Raleigh, NC 27609For SaleMLS ID #10192290, Clair Fullerton. Doorify MLS
- $689,9004 bd4 ba3.2k sqft204 Raindrop Ct, Raleigh, NC 27615For SaleMLS ID #10181858, Conner Franck. Doorify MLS
- $1,199,0004 bd4 ba3.6k sqft6128 Ponderosa Rd, Raleigh, NC 27612For SaleMLS ID #10181595, Andy Harrell. Doorify MLS
- $629,0004 bd3 ba2.8k sqft8705 Chatterleigh Cir, Raleigh, NC 27615For SaleMLS ID #10181318, Angie Cole. Doorify MLS
- $1,050,0006 bd4 ba5.6k sqft5505 Killarney Hope Dr, Raleigh, NC 27613For SaleMLS ID #10189218, Charles Michael Willis. Doorify MLS
- $725,0005 bd3 ba3.4k sqft1516 Whittington Dr, Raleigh, NC 27614For SaleMLS ID #10192734, James King. Doorify MLS
- $1,375,0004 bd6 ba4.6k sqft2700 Grain Mill Ct, Raleigh, NC 27603For SaleMLS ID #10193738, Chris Thorpe. Doorify MLS
- $1,165,9995 bd4 ba4k sqft8429 Wycombe Ridge Way, Wake Forest, NC 27587For SaleMLS ID #10184787, Nicholas Huscroft. Doorify MLS
- $1,750,0004 bd6 ba4.3k sqft10773 Trego Trl, Raleigh, NC 27614For SaleMLS ID #10160676, Nicolle Bowers. Doorify MLS
- $1,345,0005 bd4 ba3.9k sqft106 Aberson Ct, Cary, NC 27519For SaleMLS ID #10193134, Karen Coe. Doorify MLS
- $1,495,0005 bd4 ba3.8k sqft7217 Ledford Grove Ln, Wake Forest, NC 27587For SaleMLS ID #10191006, Angela Moseley. Doorify MLS
- $1,150,0004 bd3 ba3.2k sqft203 Baggett Ave, Raleigh, NC 27604New ConstructionMLS ID #10173603, Liz Brown. Doorify MLS
- $1,459,0004 bd5 ba5.8k sqft7801 Sonoma Creek Ln, Wake Forest, NC 27587For SaleMLS ID #10188845, Amy Penner. Doorify MLS
- $825,0004 bd4 ba3.2k sqft1212 Tacketts Pond Dr, Raleigh, NC 27614For SaleMLS ID #10188514, Marti Hampton. Doorify MLS
- $939,9006 bd5 ba5.4k sqft12225 Dunard St, Raleigh, NC 27614For SaleMLS ID #10173736, Amir Akeem Hunter. Doorify MLS
- $699,9004 bd3 ba3k sqft1524 Wood Spring Ct, Raleigh, NC 27614For SaleMLS ID #10176405, Marti Hampton. Doorify MLS
