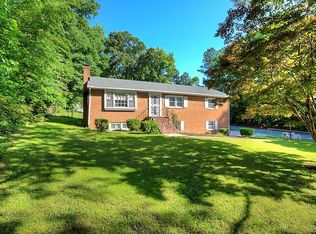
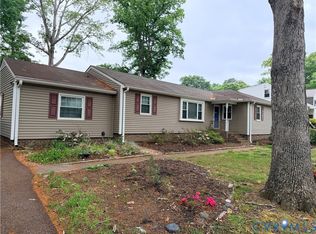
They simply do not build them like this anymore. Solid all-brick construction. Nearly 2,500 square feet of one-level living. A large, fully fenced private backyard. And a location in one of North Chesterfield's most established and convenient zip codes — all for under $400,000. This is the one buyers have been waiting for.
Built in 1968 with the kind of craftsmanship that outlasts trends, this 3-bedroom, 2.5-bath brick ranch delivers the ease and comfort of single-floor living that is increasingly rare and increasingly in demand. The layout flows generously from the living spaces through to the large den — a second gathering space that gives this home the kind of flexibility most ranchers simply do not have. Whether it becomes a family room, home office, playroom, or entertainment retreat, the den elevates everyday life in a meaningful way.
The fully fenced backyard is a genuine standout — large, level, private, and ready for whatever you love to do outdoors. Morning coffee, weekend gatherings, a garden, or simply room to breathe — this yard delivers.
Inside, the square footage surprises and impresses at every turn. The bones are exceptional, the footprint is spacious, and single-level living means every room is accessible without a single stair.
Minutes to Chippenham Parkway, Hull Street corridor shopping and dining, and an easy commute to downtown Richmond and beyond.
Brick ranchers of this size and quality do not come available often. Come see why this one is worth every penny.
For sale
$400,000
8508 Luton Rd, North Chesterfield, VA 23235
3beds
2,435sqft
Est.: Get pre-qualified
Single Family Residence
Built in 1968
0.42 Acres Lot
$-- Zestimate®
$164/sqft
$-- HOA
What's special
- 2 days |
- 393 |
- 25 |
Likely to sell faster than
Zillow last checked:
Listing updated:
Listed by:
Wes Fertig 804-339-7722,
Joyner Fine Properties
Source: CVRMLS,MLS#: 2613769 Originating MLS: Central Virginia Regional MLS
Originating MLS: Central Virginia Regional MLSTour with a local agent
Facts & features
Interior
Bedrooms & bathrooms
- Bedrooms: 3
- Bathrooms: 3
- Full bathrooms: 2
- 1/2 bathrooms: 1
Primary bedroom
- Description: Hardwood floor, full en-suite, CF w/, dual closets
- Level: First
- Dimensions: 19.10 x 16.1
Bedroom 2
- Description: Hardwood floor, CF w/, closet
- Level: First
- Dimensions: 14.11 x 11.1
Bedroom 3
- Description: Hardwood floor, CF w/, dbl bi-fold closet
- Level: First
- Dimensions: 13.5 x 12.2
Additional room
- Description: Screen Porch
- Level: First
- Dimensions: 12.1 x 12.2
Dining room
- Description: office-Hardwood floor, crown molding, chair rail
- Level: First
- Dimensions: 12.3 x 11.4
Family room
- Description: Carpet, beamed ceiling, FP, CF, screen porch acces
- Level: First
- Dimensions: 20.8 x 14.9
Foyer
- Description: Crown molding, Chair rail
- Level: First
- Dimensions: 6.10 x 5.5
Other
- Description: Tub & Shower
- Level: First
Half bath
- Level: First
Kitchen
- Description: Tile, Eat-in, peninsula and dining area, CF w/
- Level: First
- Dimensions: 14.2 x 10.6
Laundry
- Description: tile, built-in cabinetry, 1/2 bath, rear access
- Level: First
- Dimensions: 14.2 x 7.0
Living room
- Description: Hardwood floor, Bay window
- Level: First
- Dimensions: 17.4 x 14.0
Recreation
- Description: Den-Carpet, Dual ceiling fans, patio access
- Level: First
- Dimensions: 19.0 x 15.5
Heating
- Electric, Heat Pump
Cooling
- Central Air
Appliances
- Included: Cooktop, Dishwasher, Electric Water Heater, Oven, Range
- Laundry: Washer Hookup, Dryer Hookup
Features
- Beamed Ceilings, Bedroom on Main Level, Ceiling Fan(s), Dining Area, Separate/Formal Dining Room, Double Vanity, Eat-in Kitchen, Fireplace, Bath in Primary Bedroom, Main Level Primary, Recessed Lighting, Solid Surface Counters, Window Treatments
- Flooring: Ceramic Tile, Partially Carpeted, Wood
- Windows: Window Treatments
- Has basement: No
- Attic: Pull Down Stairs
- Number of fireplaces: 1
- Fireplace features: Masonry, Wood Burning
Interior area
- Total interior livable area: 2,435 sqft
- Finished area above ground: 2,435
- Finished area below ground: 0
Video & virtual tour
Property
Parking
- Parking features: Circular Driveway, Driveway, Unpaved
- Has uncovered spaces: Yes
Features
- Levels: One
- Stories: 1
- Patio & porch: Patio, Screened, Porch
- Exterior features: Porch, Storage, Shed, Unpaved Driveway
- Pool features: None
- Fencing: Back Yard,Fenced,Split Rail
Lot
- Size: 0.42 Acres
- Features: Landscaped, Level
Details
- Additional structures: Shed(s)
- Parcel number: 758690014300000
- Zoning description: A
Construction
Type & style
- Home type: SingleFamily
- Architectural style: Ranch
- Property subtype: Single Family Residence
Materials
- Brick, Drywall
Condition
- Resale
- New construction: No
- Year built: 1968
Utilities & green energy
- Sewer: Septic Tank
- Water: Public
Community & HOA
Community
- Subdivision: Longwood Acres
Location
- Region: North Chesterfield
Financial & listing details
- Price per square foot: $164/sqft
- Tax assessed value: $395,800
- Annual tax amount: $3,487
- Date on market: 5/27/2026
- Exclusions: refrigerator, washer and dryer
- Ownership: Individuals
- Ownership type: Sole Proprietor
Estimated market value
Not available
Estimated sales range
Not available
$2,565/mo
Price history
| Date | Event | Price |
|---|---|---|
| 5/28/2026 | Listed for sale | $400,000+9.6%$164/sqft |
Source:  CVRMLS #2613769 Report a problem CVRMLS #2613769 Report a problem | ||
| 4/18/2024 | Sold | $365,000-6.3%$150/sqft |
Source: CVRMLS #2405259 Report a problem | ||
| 3/26/2024 | Pending sale | $389,500$160/sqft |
Source: CVRMLS #2405259 Report a problem | ||
| 3/18/2024 | Listed for sale | $389,500$160/sqft |
Source: CVRMLS #2405259 Report a problem | ||
| 3/9/2024 | Pending sale | $389,500$160/sqft |
Source: CVRMLS #2405259 Report a problem | ||
| 3/4/2024 | Listed for sale | $389,500+77%$160/sqft |
Source: CVRMLS #2405259 Report a problem | ||
| 8/25/2009 | Sold | $220,000+144.1%$90/sqft |
Source: Public Record Report a problem | ||
| 1/10/2005 | Sold | $90,120$37/sqft |
Source: Public Record Report a problem | ||
Public tax history
| Year | Property taxes | Tax assessment |
|---|---|---|
| 2025 | $3,488 +1.5% | $391,900 +2.7% |
| 2024 | $3,435 +6.6% | $381,700 +7.8% |
| 2023 | $3,222 +8.7% | $354,100 +9.9% |
| 2022 | $2,965 +15% | $322,300 +18.8% |
| 2021 | $2,578 +6.9% | $271,400 +6.9% |
| 2020 | $2,411 +5.1% | $253,800 +5.1% |
| 2019 | $2,293 +1.5% | $241,400 +3.8% |
| 2018 | $2,260 +5.8% | $232,600 +4.7% |
| 2017 | $2,135 | $222,200 +1.1% |
| 2016 | $2,135 +5.7% | $219,800 +5.8% |
| 2015 | $2,020 +5.4% | $207,800 +5.5% |
| 2014 | $1,916 | $197,000 -2.2% |
| 2013 | -- | $201,500 -1.8% |
| 2012 | -- | $205,100 -7.7% |
| 2011 | -- | $222,200 -7.1% |
| 2010 | -- | $239,200 -6% |
| 2009 | -- | $254,500 +6.4% |
| 2008 | -- | $239,300 +17.1% |
| 2007 | -- | $204,300 +17.1% |
| 2005 | -- | $174,400 |
| 2004 | -- | $174,400 +10.1% |
| 2003 | -- | $158,400 +9% |
| 2002 | -- | $145,300 +3.3% |
| 2001 | -- | $140,600 |
Find assessor info on the county website
Monthly payment
Est. payment$--/mo
Payment breakdown
Explore the cost of this home by adjusting the details. Changes won't be saved.
All calculations are estimates and provided by Zillow, Inc. for informational purposes only. Actual amounts may vary.
HOA fees may include property taxes on listings classified as Co-Ops. Contact the listing agent and/or owner for fee details.
Mortgage interest rates are dependent on a number of factors, including credit score, down payment, and repayment length. Interest rate data provided by Zillow Group Marketplace, Inc. as of 1/1/1970 from various mortgage lenders with which we have lead or other similar arrangements; the Estimated Payment is an average of those rates.
See how much you could borrow to make a competitive offer.
Climate risks
Neighborhood: 23235
Nearby schools
GreatSchools rating
- 5/10Jacobs Road Elementary SchoolGrades: PK-5Distance: 1.3 mi
- 5/10Manchester Middle SchoolGrades: 6-8Distance: 1.6 mi
- 6/10Clover Hill High SchoolGrades: 9-12Distance: 4.8 mi
Schools provided by the listing agent
- Elementary: Jacobs Road
- Middle: Manchester
- High: Clover Hill
Source: CVRMLS. This data may not be complete. We recommend contacting the local school district to confirm school assignments for this home.
A local agent can set up tours, give advice and negotiate with sellers.
A local lender can help you make sure your offer is ready when you are.



- Virginia
- Chesterfield County
- Richmond
- 23235
- 8508 Luton Rd
Nearby cities
Nearby neighborhoods
Nearby zip codes
Other Richmond Topics
