Welcome to your own private retreat! Nestled on a beautiful wooded 3.57-acre lot, this stunning two-story home offers the perfect combination of privacy, space, and convenience-just minutes from town. Designed with gathering in mind, this home is ideal for large families, hosting holidays, or entertaining friends year-round. Step inside to a dramatic two-story great room anchored by a breathtaking floor-to-ceiling fireplace. The open-concept layout seamlessly connects the living room, beautifully updated kitchen, and dining area, creating an inviting space where everyone can gather. Whether you're hosting game day, family celebrations, or casual dinners, this floor plan was built for making memories. The spacious main-level primary en-suite offers a private retreat with newly installed hardwood flooring and a beautifully renovated bathroom featuring modern cabinetry and updated tile finishes. With five bedrooms and three full bathrooms, there's plenty of room for family members and overnight guests alike. The finished lower level provides additional living space perfect for a media room, game room, fitness area, or kids' hangout, giving everyone a place to spread out while still feeling connected. Step outside and enjoy the peaceful setting from the welcoming front porch or unwind on the screened-in back porch overlooking the woods. The property offers endless opportunities for outdoor fun-from backyard football games and bonfires to gardening, exploring nature, or simply enjoying the privacy that only acreage can provide. Thoughtful updates throughout the home offer both beauty and peace of mind, including a new roof, updated primary suite, new siding and exterior lighting on the west side, new gutters, downspouts, and leaf guards, new insulated carriage-style garage doors with updated trim, and beautifully renovated front and back porches featuring new cedar, screens, doors, and metal finishes.If you've been searching for a move-in-ready home with room to gather.
Active
$799,999
2240 N 700 W, Columbus, IN 47201
5beds
4,604sqft
:
Get pre-qualified$5,038/mo
Residential, Single Family Residence
Built in 2004
3.57 Acres Lot
$-- Zestimate®
$174/sqft
$-- HOA
What's special
Breathtaking floor-to-ceiling fireplaceModern cabinetrySpacious main-level primary en-suiteFive bedroomsWelcoming front porchDramatic two-story great roomUpdated tile finishes
- 2 days |
- 1,315 |
- 76 |
Zillow last checked:
Listing updated:
Listed by:
Kimberly Shewmaker 812-350-5031,
CENTURY 21 Scheetz
Source: MIBOR as distributed by MLS GRID,MLS#: 22115740
Facts & features
Interior
Bedrooms & bathrooms
- Bedrooms: 5
- Bathrooms: 3
- Full bathrooms: 3
- Main level bathrooms: 2
- Main level bedrooms: 1
Primary bedroom
- Level: Main
- Area: 304 Square Feet
- Dimensions: 19x16
Bedroom 2
- Level: Upper
- Area: 132 Square Feet
- Dimensions: 12x11
Bedroom 3
- Level: Upper
- Area: 168 Square Feet
- Dimensions: 14x12
Bedroom 4
- Level: Upper
- Area: 210 Square Feet
- Dimensions: 15x14
Bedroom 5
- Level: Upper
- Area: 304 Square Feet
- Dimensions: 19x16
Dining room
- Features: Tile-Ceramic
- Level: Main
- Area: 195 Square Feet
- Dimensions: 15x13
Exercise room
- Features: Other
- Level: Basement
- Area: 231 Square Feet
- Dimensions: 21x11
Family room
- Level: Basement
- Area: 756 Square Feet
- Dimensions: 36x21
Kitchen
- Features: Tile-Ceramic
- Level: Main
- Area: 294 Square Feet
- Dimensions: 21x14
Laundry
- Features: Tile-Ceramic
- Level: Main
- Area: 90 Square Feet
- Dimensions: 10x9
Living room
- Level: Main
- Area: 506 Square Feet
- Dimensions: 23x22
Loft
- Level: Upper
- Area: 91 Square Feet
- Dimensions: 13x7
Office
- Level: Main
- Area: 143 Square Feet
- Dimensions: 13x11
Heating
- Forced Air, Heat Pump, Propane
Cooling
- Central Air, Heat Pump
Appliances
- Included: Electric Cooktop, Dishwasher, Electric Water Heater, Disposal, Microwave, Double Oven, Refrigerator, Water Heater
Features
- Attic Access, Double Vanity, Breakfast Bar, Cathedral Ceiling(s), Kitchen Island, Entrance Foyer, Hardwood Floors, High Speed Internet
- Flooring: Hardwood
- Windows: Wood Work Painted
- Basement: Egress Window(s)
- Attic: Access Only
- Number of fireplaces: 1
- Fireplace features: Living Room
Interior area
- Total structure area: 4,604
- Total interior livable area: 4,604 sqft
- Finished area below ground: 1,203
Property
Parking
- Total spaces: 3
- Parking features: Attached
- Attached garage spaces: 3
Features
- Levels: Three Or More
- Patio & porch: Covered, Screened
Lot
- Size: 3.57 Acres
Details
- Parcel number: 039414000002207011
- Horse amenities: None
Construction
Type & style
- Home type: SingleFamily
- Architectural style: Traditional
- Property subtype: Residential, Single Family Residence
Materials
- Vinyl With Brick
- Foundation: Concrete Perimeter
Condition
- New construction: No
- Year built: 2004
Utilities & green energy
- Water: Public
Community & HOA
Community
- Subdivision: No Subdivision
HOA
- Has HOA: No
Location
- Region: Columbus
Financial & listing details
- Price per square foot: $174/sqft
- Tax assessed value: $440,100
- Annual tax amount: $3,444
- Date on market: 7/24/2026
- Cumulative days on market: 6 days
Estimated market value
Not available
Estimated sales range
Not available
Not available
Price history
| Date | Event | Price |
|---|---|---|
| 7/24/2026 | Listed for sale | $799,999+86%$174/sqft |
Source:  MIBOR as distributed by MLS GRID #22115740 Report a problem MIBOR as distributed by MLS GRID #22115740 Report a problem | ||
| 12/28/2018 | Sold | $430,000-6.5%$93/sqft |
Source: MIBOR as distributed by MLS GRID #21608030 Report a problem | ||
| 11/30/2018 | Pending sale | $459,900$100/sqft |
Source: RE/MAX Real Estate Prof #21608030 Report a problem | ||
| 11/19/2018 | Listed for sale | $459,900+19.5%$100/sqft |
Source: RE/MAX Real Estate Prof #21608030 Report a problem | ||
| 9/25/2015 | Sold | $385,000-3.7%$84/sqft |
Source: MIBOR as distributed by MLS GRID #21367130 Report a problem | ||
| 9/21/2015 | Pending sale | $399,900$87/sqft |
Source: CENTURY 21 Breeden REALTORS #21367130 Report a problem | ||
Public tax history
| Year | Property taxes | Tax assessment |
|---|---|---|
| 2025 | $3,107 +11.2% | $440,100 +24.2% |
| 2024 | $2,793 -5.7% | $354,300 +8.4% |
| 2023 | $2,964 +0.9% | $326,800 +0.9% |
| 2022 | $2,937 -3% | $323,800 +2.8% |
| 2021 | $3,027 +2% | $315,100 -1% |
| 2020 | $2,968 +6.1% | $318,300 -7.9% |
| 2019 | $2,797 -0.5% | $345,500 +6.8% |
| 2018 | $2,811 +0.2% | $323,600 -1.9% |
| 2017 | $2,806 +6.2% | $329,900 -1% |
| 2016 | $2,643 -14.4% | $333,100 +0.2% |
| 2014 | $3,086 | $332,600 -1.9% |
| 2013 | $3,086 +12.2% | $339,000 +6.3% |
| 2012 | $2,751 -2.2% | $319,000 -2.7% |
| 2011 | $2,813 +0.5% | $327,800 |
| 2010 | $2,800 +8.8% | $327,800 +1.2% |
| 2009 | $2,572 +20.4% | $324,000 +2.9% |
| 2007 | $2,137 | $314,800 +7.1% |
| 2006 | -- | $294,000 +15% |
| 2005 | -- | $255,600 |
Find assessor info on the county website
Monthly payment
Est. payment
Payment breakdown
Explore the cost of this home by adjusting the details. Changes won't be saved.Climate risks
Neighborhood: 47201
Getting around
0 / 100
Car-DependentNearby schools
GreatSchools rating
- 8/10Southside Elementary SchoolGrades: PK-6Distance: 6.4 mi
- 5/10Central Middle SchoolGrades: 7-8Distance: 7 mi
- 7/10Columbus North High SchoolGrades: 9-12Distance: 7.2 mi
- $440,7002 bd1 ba1.1k sqft2160 N 700 W, Columbus, IN 47201Off Market
- $202,7003 bd1 ba1.3k sqft2301 N 700 W, Columbus, IN 47201Off Market
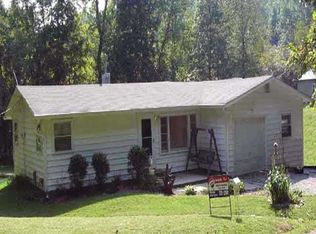
- $395,8001 bd2 ba1.3k sqft2120 N 700 W, Columbus, IN 47201Off Market
- $188,8004 bd1 ba1.1k sqft11191 W Georgetown Rd, Columbus, IN 47201Off Market
- $472,8003 bd2 ba2.7k sqft2080 N 700 W, Columbus, IN 47201Off Market
- $276,2003 bd1 ba1.2k sqft11085 W Georgetown Rd, Columbus, IN 47201Off Market
- $520,3003 bd3 ba2.9k sqft11639 W Georgetown Rd, Columbus, IN 47201Off Market
- $272,100-- bd1 ba1.3k sqft2125 N 700 W, Columbus, IN 47201Off Market
A local agent can set up tours, give advice and negotiate with sellers.
A local lender can help you make sure your offer is ready when you are.
Similar homes
- $775,0005 bd6 ba4.4k sqft2650 S 750 W, Columbus, IN 47201Active
 MLS ID #22116468, Danny Key, Brown County Real Estate. MIBOR as distributed by MLS GRID
 - $875,0005 bd3 ba3.9k sqft8486 E Georgetown Rd, Columbus, IN 47201Active
 MLS ID #22116186, Cody Blackburn, 1 Percent Lists Indiana Real Estate. MIBOR as distributed by MLS GRID
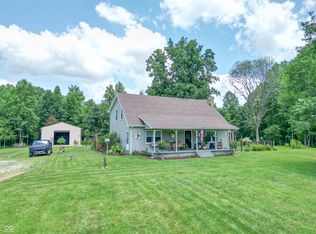
 - $725,0003 bd2 ba2.3k sqft13001 W Old Nashville Rd, Columbus, IN 47201Active
 MLS ID #22113172, William Cordes, Dean Wagner LLC. MIBOR as distributed by MLS GRID
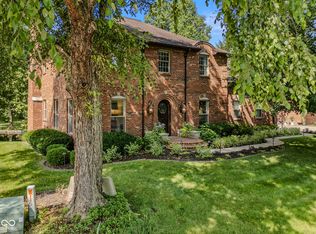
 - $789,9004 bd4 ba4.7k sqft4695 Stonebridge Ct, Columbus, IN 47201Active
 MLS ID #22112973, Karen Abel, CENTURY 21 Scheetz. MIBOR as distributed by MLS GRID
 - $859,9004 bd3 ba2.5k sqft7221 S Sprague Rd, Columbus, IN 47201ActiveMLS ID #22108011, Kimberly Shewmaker, CENTURY 21 Scheetz. MIBOR as distributed by MLS GRID
- $985,0004 bd4 ba4.8k sqft9622 W Shore Dr, Columbus, IN 47201ActiveMLS ID #22111699, Scott Babb, F.C. Tucker Real Estate Experts. MIBOR as distributed by MLS GRID
- $886,0005 bd5 ba3.7k sqft6045 Channel Dr, Columbus, IN 47201ActiveMLS ID #22100206, Karen Abel, CENTURY 21 Scheetz. MIBOR as distributed by MLS GRID
- $825,0005 bd5 ba4.9k sqft5146 Oak Ridge Trl, Columbus, IN 47201ActiveMLS ID #22085266, Kylie Foster, eXp Realty, LLC. MIBOR as distributed by MLS GRID
- $875,0005 bd4 ba5.1k sqft6075 Waterside Dr, Columbus, IN 47201ActiveMLS ID #22086996, Jan Brinkman, CENTURY 21 Scheetz. MIBOR as distributed by MLS GRID
- $849,9005 bd5 ba4.5k sqft2013 Deer Creek Cir, Columbus, IN 47201ActiveMLS ID #22108098, Karen Abel, CENTURY 21 Scheetz. MIBOR as distributed by MLS GRID
- $659,9994 bd4 ba4.3k sqft4640 Harrison Ridge Rd, Columbus, IN 47201ActiveMLS ID #22097803, Kathy Boyce, RE/MAX Real Estate Prof. MIBOR as distributed by MLS GRID
- $620,0005 bd4 ba4k sqft88 Westbrook Ct, Columbus, IN 47201ActiveMLS ID #22103310, Jan Brinkman, CENTURY 21 Scheetz. MIBOR as distributed by MLS GRID
- $549,9004 bd3 ba3.4k sqft8850 W State Road 46, Columbus, IN 47201ActiveMLS ID #22101113, Jace Ferris, JMG Indiana. MIBOR as distributed by MLS GRID
- $699,0004 bd3 ba4.8k sqft6239 W 600 S, Trafalgar, IN 46181ActiveMLS ID #22115054, Kimberly Wilson, Berkshire Hathaway HomeServices. MIBOR as distributed by MLS GRID
- $630,0005 bd4 ba5.3k sqft6998 Stoney Ridge Dr, Columbus, IN 47201ActiveMLS ID #22098012, Joseph Bontrager, 1 Percent Lists Indiana Real Estate. MIBOR as distributed by MLS GRID
- $560,0005 bd4 ba4.6k sqft6972 Pinnacle Dr, Columbus, IN 47201ActiveMLS ID #22106747, Drew Wyant, 1 Percent Lists Indiana Real Estate. MIBOR as distributed by MLS GRID
- $979,9003 bd2 ba4k sqft7380 E 25th St, Columbus, IN 47203ActiveMLS ID #22115614, Jared Baird, Landproz of Indiana, LLC. MIBOR as distributed by MLS GRID
- $648,5004 bd3 ba5k sqft6792 Erika Ln, Nashville, IN 47448ActiveMLS ID #22092271, Rhonda Krebs, CENTURY 21 Scheetz. MIBOR as distributed by MLS GRID
- $609,0004 bd4 ba3.5k sqft5560 Treeline Dr, Columbus, IN 47201ActiveMLS ID #22107997, Steve Silver, RE/MAX Professionals. MIBOR as distributed by MLS GRID
- $850,0004 bd2 ba2.8k sqft10099 N County Road 800 W, Norman, IN 47264For SaleMLS ID #202629516, Matthew E Corey, Williams Carpenter Realtors. IRMLS
