Skip main navigation
Sold for $820,000
  • Listed by: GARVER LENDING SERVICES • JEANNE PREWETT • Contact: 951-787-9793
    Bought with: CENTURY 21 PRIMETIME REALTORS
    $820,000

    8509 Cabin Pl, Riverside, CA 92508

    3beds
    2,522sqft
    Single Family Residence
    Built in 2001
    0.27 Acres Lot
    $820,100 Zestimate®
    $325/sqft
    $5,341 Estimated rent

    Home value

    $820,100

    $754,000 - $894,000

    $5,341/mo

    Zestimate® history
    Loading
    Loading...

    Owner options

    List your home for rent

    $5,341/mo

    Rent Zestimate®

    Find your next renter with Zillow Rental Manager. Plus, with online applications, you can quickly screen prospective tenants – for free.

    Learn more

    $5,341/mo

    Rent Zestimate®

    Refinance and save

    $5,283/mo

    Est. payment

    Refinancing to a lower rate could help reduce your monthly payments and save thousands over the life of the loan.

    See today's rates

    $5,283/mo

    Est. payment

    Explore your selling options

    Work with a Zillow partner agent

    Leverage their expertise and Zillow's premium Showcase listings to get your home seen by more buyers.

    Get started

    List with your own agent

    Get your home in front of millions of buyers by listing it on Zillow.

    Learn how to do it

    Sell it yourself

    Take full control of how buyers see your home on Zillow by listing For Sale by Owner (FSBO).

    List your home

    What's special

    Heated pool and spaPrivate retreatCenter islandOpen-concept kitchenBreakfast barSpacious primary suiteThoughtfully designed floor plan
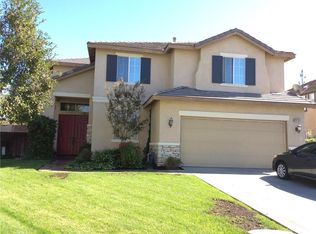
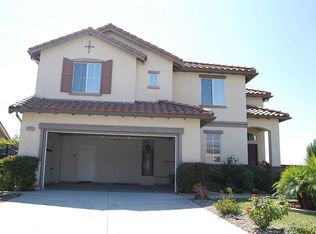
    Step into the lifestyle you’ve been dreaming about. This hidden gem offering the perfect blend of comfort, style, and Southern California living. From the moment you enter, you’re welcomed by soaring ceilings, a freshly painted interior in warm earth tones, and a thoughtfully designed floor plan made for both everyday living and effortless entertaining. The inviting living room sets the stage for intimate conversations or elegant dinner gatherings, while the open-concept kitchen serves as the true heart of the home. Featuring gleaming appliances, abundant counter space, a center island, and breakfast bar, it seamlessly connects to the cozy family room with fireplace—ensuring everyone stays connected. Convenience meets comfort with all bedrooms and the laundry room located on the main level. The spacious primary suite is a private retreat, complete with a walk-in closet, dual updated vanity areas, a relaxing soaking tub, and separate shower. Stylish upgrades throughout the home include a charming barn door laundry entrance, updated lighting, and modern bath hardware. Upstairs is an open game room with adjoining 3/4 bath and a separate retreat that can easily be a fourth bedroom. Set on an expansive quarter-acre lot, the backyard invites endless possibilities for your dream outdoor escape. Enjoy al fresco dining surrounded by lush, serene landscaping, gather with friends around the firepit on warm evenings, or unwind in the heated pool and spa after a long day. For added convenience and security, private parking is tucked behind a gated side entrance. More than a home, this is your own private staycation retreat.

    Zillow last checked:

    Listing updated:

    Listed by:

    JEANNE PREWETT DRE #00884333 951-295-0772,

    GARVER LENDING SERVICES

    Bought with:

    Maria Gonzales, DRE #01885582

    CENTURY 21 PRIMETIME REALTORS

    Source: CRMLS,MLS#: IV26105522MLS LogoOriginating MLS: California Regional MLS

    Facts & features

    Interior

    Bedrooms & bathrooms
    • Bedrooms: 3
    • Bathrooms: 3
    • Full bathrooms: 2
    • 3/4 bathrooms: 1
    • Main level bathrooms: 2
    • Main level bedrooms: 3
    Rooms
    • Room types: Bedroom, Family Room, Game Room, Kitchen, Laundry, Living Room, Primary Bedroom, Other
    Primary bedroom
    • Features: Main Level Primary
    Bedroom
    • Features: All Bedrooms Down
    Bedroom
    • Features: Bedroom on Main Level
    Bathroom
    • Features: Bathtub, Enclosed Toilet, Full Bath on Main Level, Separate Shower, Tub Shower, Walk-In Shower
    Kitchen
    • Features: Granite Counters, Kitchen Island, Kitchen/Family Room Combo
    Other
    • Features: Walk-In Closet(s)
    Heating
    • Central
    Cooling
    • Central Air
    Appliances
    • Included: Dishwasher, Disposal, Gas Oven, Gas Range, Gas Water Heater, Microwave, Water Heater
    • Laundry: Washer Hookup, Gas Dryer Hookup, Inside, Laundry Room
    Features
    • Breakfast Bar, Block Walls, Ceiling Fan(s), Granite Counters, High Ceilings, Open Floorplan, All Bedrooms Down, Bedroom on Main Level, Main Level Primary, Walk-In Closet(s)
    • Flooring: Carpet, Laminate, Tile
    • Windows: Blinds, Plantation Shutters
    • Has fireplace: Yes
    • Fireplace features: Family Room, Gas
    • Common walls with other units/homes: No Common Walls
    Interior area
    • Total interior livable area: 2,522 sqft

    Property

    Parking
    • Total spaces: 2
    • Parking features: Door-Multi, Direct Access, Driveway, Garage Faces Front, Garage
    • Attached garage spaces: 2
    Features
    • Levels: Two
    • Stories: 2
    • Entry location: Front
    • Patio & porch: Covered, Patio
    • Exterior features: Fire Pit
    • Has private pool: Yes
    • Pool features: Heated, In Ground, Private
    • Has spa: Yes
    • Spa features: Heated, In Ground
    • Has view: Yes
    • View description: Neighborhood
    Lot
    • Size: 0.27 Acres
    • Features: Back Yard, Cul-De-Sac, Front Yard, Irregular Lot, Landscaped, Near Public Transit, Paved, Sprinkler System
    Details
    • Additional structures: Shed(s)
    • Parcel number: 284331010
    • Special conditions: Standard

    Construction

    Type & style
    • Home type: SingleFamily
    • Architectural style: Contemporary
    • Property subtype: Single Family Residence
    Materials
    • Stucco
    • Roof: Tile
    Condition
    • Turnkey
    • New construction: No
    • Year built: 2001

    Utilities & green energy

    • Sewer: Public Sewer
    • Water: Public
    • Utilities for property: Electricity Connected, Natural Gas Connected, Sewer Connected, Water Connected

    Community & HOA

    Community
    • Features: Street Lights, Sidewalks
    HOA
    • Has HOA: Yes
    • Amenities included: Management
    • HOA fee: $62 monthly
    • HOA name: Orangecrest Country Community
    • HOA phone: 800-400-2284
    Location
    • Region: Riverside

    Financial & listing details

    • Price per square foot: $325/sqft
    • Tax assessed value: $573,239
    • Annual tax amount: $6,418
    • Date on market: 5/23/2026
    • Cumulative days on market: 4 days
    • Listing terms: Cash,Cash to New Loan,Conventional,FHA,Submit
    • Inclusions: Pool sweep and blower, shed
    • Exclusions: Backyard water fountain, washer, dryer and refrigerator and TVs
    • Road surface type: Paved

    Price history

    DateEventPrice
    6/18/2026Sold$820,000+2.5%$325/sqft
    Source: CRMLS #IV26105522 Report a problem
    6/12/2026Pending sale$799,900$317/sqft
    Source: CRMLS #IV26105522 Report a problem
    5/28/2026Contingent$799,900$317/sqft
    Source: CRMLS #IV26105522 Report a problem
    5/23/2026Listed for sale$799,900+53.8%$317/sqft
    Source: CRMLS #IV26105522 Report a problem
    3/23/2020Sold$520,000$206/sqft
    Source: Public Record Report a problem
    2/24/2020Pending sale$520,000$206/sqft
    Source: GARVER LENDING SERVICES #IV19264443 Report a problem
    12/11/2019Price change$520,000-1.9%$206/sqft
    Source: GARVER LENDING SERVICES #IV19264443 Report a problem
    11/15/2019Listed for sale$529,900+16%$210/sqft
    Source: GARVER LENDING SERVICES #IV19264443 Report a problem
    6/8/2016Sold$457,000-2.8%$181/sqft
    Source: Public Record Report a problem
    3/28/2016Pending sale$470,000$186/sqft
    Source: Lawton R.E. Services #PW16044783 Report a problem
    3/3/2016Listed for sale$470,000$186/sqft
    Source: Lawton R.E. Services #PW16044783 Report a problem

    Public tax history

    YearProperty taxesTax assessment
    2025$6,418 +3.4%$573,239 +2%
    2024$6,207 +0.4%$562,000 +2%
    2023$6,180 +1.9%$550,981 +2%
    2022$6,065 +2.2%$540,178 +2.8%
    2021$5,933 +5.9%$525,387 +6.2%
    2020$5,605 +1.9%$494,668 +2%
    2019$5,500 +2%$484,970 +2%
    2018$5,392 +1.8%$475,462 +2%
    2017$5,297 $466,140 +39.6%
    2016$5,297 +50.7%$333,901 +1.5%
    2015$3,514 -1.1%$328,888 +2%
    2014$3,551 $322,448 +8.6%
    2013-- $297,000 +3.1%
    2012-- $288,000 -2%
    2011-- $294,000 -4%
    2010-- $306,225 -0.2%
    2009-- $306,954 +2%
    2008-- $300,936 +2%
    2007-- $295,036 +14.2%
    2006-- $258,252 +2%
    2005-- $253,189 +3.9%
    2003-- $243,678 +2%
    2002-- $238,900
    Find assessor info on the county website

    Neighborhood: Orangecrest

    Nearby schools

    GreatSchools rating
    Get a cash offer in 3 minutes
    Find out how much your home could sell for in as little as 3 minutes with a no-obligation cash offer.
    Estimated market value
    $820,100
    Get a cash offer in 3 minutes
    Find out how much your home could sell for in as little as 3 minutes with a no-obligation cash offer.
    Estimated market value
    $820,100