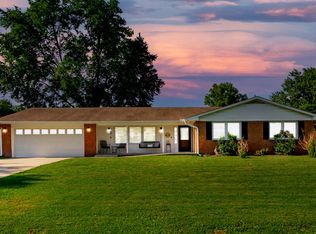
Nice brick ranch in an established neighborhood offering 3 bedrooms, 2 baths, 2 car attached garage. Kitchen with white cabinetry and appliances. An open floorplan adjoins a separate dining area and family room with a cozy wood burning fireplace. Plus a large living room for additional space. A conveniently located laundry room with storage. Beautiful hardwood Floors. A linen closet for added storage. Updates include: Carpets recently cleaned. Paint. Fireplace chimney completely rebuilt. Extra insulation added in attic. Vapor barrier in crawl space and drain updated to modern fittings. Google thermostat. Window blinds. A covered front porch and deck to enjoy the large backyard this summer. Immedicate possession available.
Active
$259,900
2745 Flintwood Dr, Columbus, IN 47203
3beds
1,488sqft
:
Get pre-qualified$1,654/mo
Residential, Single Family Residence
Built in 1967
0.25 Acres Lot
$250,200 Zestimate®
$175/sqft
$-- HOA
What's special
Brick ranchCovered front porchWindow blindsSeparate dining areaLarge backyardGoogle thermostatBeautiful hardwood floors
- 7 days |
- 716 |
- 51 |
Likely to sell faster than
Zillow last checked:
Listing updated:
Listed by:
Roberta Miller 812-350-0963,
F.C. Tucker Real Estate Experts
Source: MIBOR as distributed by MLS GRID,MLS#: 22115006
Facts & features
Interior
Bedrooms & bathrooms
- Bedrooms: 3
- Bathrooms: 2
- Full bathrooms: 1
- 1/2 bathrooms: 1
- Main level bathrooms: 2
- Main level bedrooms: 3
Primary bedroom
- Level: Main
- Area: 182 Square Feet
- Dimensions: 13x14
Bedroom 2
- Level: Main
- Area: 144 Square Feet
- Dimensions: 12x12
Bedroom 3
- Level: Main
- Area: 130 Square Feet
- Dimensions: 13x10
Dining room
- Level: Main
- Area: 99 Square Feet
- Dimensions: 11x09
Family room
- Level: Main
- Area: 187 Square Feet
- Dimensions: 11x17
Kitchen
- Level: Main
- Area: 121 Square Feet
- Dimensions: 11x11
Laundry
- Level: Main
- Area: 30 Square Feet
- Dimensions: 05x06
Living room
- Level: Main
- Area: 238 Square Feet
- Dimensions: 14x17
Heating
- Forced Air, Natural Gas
Cooling
- Central Air
Appliances
- Included: Dishwasher, Dryer, Disposal, Exhaust Fan, MicroHood, Microwave, Electric Oven, Refrigerator, Washer, Water Softener Owned
- Laundry: Laundry Room
Features
- Attic Access, Ceiling Fan(s), Hardwood Floors, High Speed Internet
- Flooring: Hardwood
- Has basement: No
- Attic: Access Only
- Number of fireplaces: 1
- Fireplace features: Family Room, Masonry, Wood Burning
Interior area
- Total structure area: 1,488
- Total interior livable area: 1,488 sqft
Property
Parking
- Total spaces: 2
- Parking features: Attached
- Attached garage spaces: 2
Features
- Levels: One
- Stories: 1
- Patio & porch: Covered, Deck
Lot
- Size: 0.25 Acres
- Features: Mature Trees
Details
- Parcel number: 039616130004500005
- Horse amenities: None
Construction
Type & style
- Home type: SingleFamily
- Architectural style: Ranch
- Property subtype: Residential, Single Family Residence
Materials
- Brick
- Foundation: Block
Condition
- New construction: No
- Year built: 1967
Utilities & green energy
- Electric: 100 Amp Service
- Water: Public
- Utilities for property: Electricity Connected, Sewer Connected
Community & HOA
Community
- Security: Smoke Detector(s)
- Subdivision: Flintwood
HOA
- Has HOA: No
Location
- Region: Columbus
Financial & listing details
- Price per square foot: $175/sqft
- Tax assessed value: $213,400
- Annual tax amount: $2,170
- Date on market: 7/19/2026
- Cumulative days on market: 9 days
- Electric utility on property: Yes
Estimated market value
$250,200
$238,000 - $263,000
$1,835/mo
Price history
| Date | Event | Price |
|---|---|---|
| 7/19/2026 | Listed for sale | $259,900$175/sqft |
Source:  MIBOR as distributed by MLS GRID #22115006 Report a problem MIBOR as distributed by MLS GRID #22115006 Report a problem | ||
| 12/3/2025 | Listing removed | $259,900$175/sqft |
Source: MIBOR as distributed by MLS GRID #22069664 Report a problem | ||
| 11/10/2025 | Price change | $259,900-3.2%$175/sqft |
Source: MIBOR as distributed by MLS GRID #22069664 Report a problem | ||
| 11/3/2025 | Price change | $268,500-2.3%$180/sqft |
Source: MIBOR as distributed by MLS GRID #22069664 Report a problem | ||
| 10/23/2025 | Listed for sale | $274,900+106.8%$185/sqft |
Source: MIBOR as distributed by MLS GRID #22069664 Report a problem | ||
| 7/22/2015 | Sold | $132,900-1.5%$89/sqft |
Source: Public Record Report a problem | ||
| 5/28/2015 | Pending sale | $134,900$91/sqft |
Source: BERKSHIRE HATHAWAY HomeServices IN Realty #21501022 Report a problem | ||
| 5/26/2015 | Listed for sale | $134,900$91/sqft |
Source: BERKSHIRE HATHAWAY HomeServices IN Realty #21501022 Report a problem | ||
| 5/15/2015 | Pending sale | $134,900$91/sqft |
Source: BERKSHIRE HATHAWAY HomeServices IN Realty #21501022 Report a problem | ||
| 5/15/2015 | Listed for sale | $134,900+9.8%$91/sqft |
Source: BERKSHIRE HATHAWAY HomeServices IN Realty #21501022 Report a problem | ||
| 6/2/2003 | Sold | $122,900$83/sqft |
Source: Public Record Report a problem | ||
Public tax history
| Year | Property taxes | Tax assessment |
|---|---|---|
| 2025 | $2,338 +3.4% | $213,400 +2.2% |
| 2024 | $2,261 +139% | $208,800 +3.8% |
| 2023 | $946 +2% | $201,200 +8.9% |
| 2022 | $927 +2% | $184,700 +10.4% |
| 2021 | $909 +2% | $167,300 +24.8% |
| 2020 | $891 +2% | $134,100 +6.7% |
| 2019 | $874 -3.7% | $125,700 +7.3% |
| 2018 | $907 +2% | $117,200 -5.1% |
| 2017 | $889 -22.2% | $123,500 +3.9% |
| 2016 | $1,144 +1.7% | $118,900 +1.5% |
| 2014 | $1,124 | $117,100 |
| 2013 | $1,124 +12% | $117,100 +7.4% |
| 2012 | $1,004 -9.8% | $109,000 -6.2% |
| 2011 | $1,113 +2.6% | $116,200 |
| 2010 | $1,084 +9.2% | $116,200 +2.3% |
| 2009 | $993 +48.7% | $113,600 +1.5% |
| 2007 | $668 | $111,900 +4.8% |
| 2006 | -- | $106,800 |
| 2005 | -- | $106,800 |
Find assessor info on the county website
Monthly payment
Est. payment
Payment breakdown
Explore the cost of this home by adjusting the details. Changes won't be saved.Climate risks
Neighborhood: 47203
Nearby schools
GreatSchools rating
- 7/10W D Richards Elementary SchoolGrades: PK-6Distance: 0.6 mi
- 5/10Central Middle SchoolGrades: 7-8Distance: 3.1 mi
- 6/10Columbus East High SchoolGrades: 9-12Distance: 2.4 mi
Schools provided by the listing agent
- Elementary: W D Richards Elementary School
- Middle: Central Middle School
- High: Columbus East High School
Source: MIBOR as distributed by MLS GRID. This data may not be complete. We recommend contacting the local school district to confirm school assignments for this home.
- $280,7003 bd1 ba1.7k sqft2805 Flintwood Dr, Columbus, IN 47203Off Market
- $255,9003 bd1 ba1.4k sqft2735 Flintwood Dr, Columbus, IN 47203Off Market
- $229,3003 bd2 ba1k sqft2740 Magnolia Ct, Columbus, IN 47203Off Market

- $290,0004 bd3 ba1.9k sqft2730 Magnolia Ct, Columbus, IN 47203Sold

- $274,9003 bd1 ba1.3k sqft2725 Flintwood Dr, Columbus, IN 47203Off Market
- $255,2003 bd2 ba1.4k sqft2815 Flintwood Dr, Columbus, IN 47203Off Market
- $261,6004 bd3 ba1.5k sqft2740 Flintwood Dr, Columbus, IN 47203Off Market
- $244,3003 bd1 ba1.4k sqft2800 Flintwood Dr, Columbus, IN 47203Off Market
A local agent can set up tours, give advice and negotiate with sellers.
A local lender can help you make sure your offer is ready when you are.
Similar homes
- $269,9003 bd2 ba1.7k sqft5205 Yellowwood Dr, Columbus, IN 47203Active
 MLS ID #22109292, Kathleen Combs-Byrd, Schuler Bauer Real Estate Powe. MIBOR as distributed by MLS GRID
 - $269,9004 bd2 ba1.6k sqft2924 Fox Pointe Dr, Columbus, IN 47203Active
 MLS ID #22104964, Trish Meier, eXp Realty, LLC. MIBOR as distributed by MLS GRID
 - $289,9003 bd2 ba1.5k sqft2820 Wedgewood Dr, Columbus, IN 47203Active
 MLS ID #22099125, Karen Dugan, CENTURY 21 Scheetz. MIBOR as distributed by MLS GRID
 - $256,0003 bd1 ba1.1k sqft3117 31st St, Columbus, IN 47203Active
 MLS ID #22111195, Corina Jones, Your Home Team. MIBOR as distributed by MLS GRID
 - $255,0003 bd3 ba1.5k sqft3344 Spring Valley Dr, Columbus, IN 47203ActiveMLS ID #22112948, Morgan Abel, Abel Realty LLC. MIBOR as distributed by MLS GRID
- $245,0004 bd2 ba1.4k sqft3067 Hawcreek Blvd, Columbus, IN 47203ActiveMLS ID #22104206, Andrew Larson, CENTURY 21 Scheetz. MIBOR as distributed by MLS GRID
- $305,0004 bd2 ba1.9k sqft4730 Woodcrest Dr, Columbus, IN 47203ActiveMLS ID #22104239, Jill Raper, RE/MAX Real Estate Prof. MIBOR as distributed by MLS GRID
- $289,0003 bd2 ba1.2k sqft5902 Kennesaw Trl, Columbus, IN 47203ActiveMLS ID #22108514, Eli Hege, F.C. Tucker Real Estate Experts. MIBOR as distributed by MLS GRID
- $314,9003 bd2 ba1.7k sqft3773 Greenbriar Dr, Columbus, IN 47203ActiveMLS ID #22108782, Jeffrey Hilycord, RE/MAX Real Estate Prof. MIBOR as distributed by MLS GRID
- $235,0003 bd2 ba1.7k sqft1403 Pearl St, Columbus, IN 47201ActiveMLS ID #22115590, Colleen McKinney-Reese, eXp Realty, LLC. MIBOR as distributed by MLS GRID
- from $271,0003 bd3 ba1.7k sqft1773 Buildable Plan, Windstar Woods, Columbus, IN 47203New ConstructionBeacon Builders LLC
- $239,9003 bd2 ba1.2k sqft3920 Peppertree Ln, Columbus, IN 47203ActiveMLS ID #22099767, Michael Mensendiek, Mensendiek Real Estate, LLC. MIBOR as distributed by MLS GRID
- $365,5003 bd3 ba1.8k sqft5775 Victory Dr, Columbus, IN 47203ActiveMLS ID #22110468, Katina Tooley, 1 Percent Lists Indiana Real Estate. MIBOR as distributed by MLS GRID
- $274,9002 bd2 ba1.5k sqft5011 Countess Dr, Columbus, IN 47203ActiveMLS ID #22111542, Zane Wischmeier, eXp Realty LLC. MIBOR as distributed by MLS GRID
- from $262,4003 bd3 ba1.4k sqft1400 Buildable Plan, Windstar Woods, Columbus, IN 47203New ConstructionBeacon Builders LLC
- $260,0003 bd2 ba1.4k sqft4684 Hackberry Dr, Columbus, IN 47201ActiveMLS ID #22106985, Natalie Adkins, RE/MAX Real Estate Prof. MIBOR as distributed by MLS GRID
- $239,9002 bd2 ba1.7k sqft2341 Indiana Ave, Columbus, IN 47201ActiveMLS ID #22103525, Andrew Larson, CENTURY 21 Scheetz. MIBOR as distributed by MLS GRID
- $364,9003 bd3 ba1.8k sqft5141 Montpelier Ct, Columbus, IN 47203ActiveMLS ID #22110939, Carla Janikowski, CENTURY 21 Scheetz. MIBOR as distributed by MLS GRID
- $320,0002 bd2 ba1.4k sqft5147 E Hyde Ct, Columbus, IN 47203ActiveMLS ID #22088983, Sheila Bowles, Keller Williams Indy Metro Partners. MIBOR as distributed by MLS GRID
- $255,0003 bd2 ba2.1k sqft2308 Pearl St, Columbus, IN 47201ActiveMLS ID #22087123, Eli Hege, F.C. Tucker Real Estate Experts. MIBOR as distributed by MLS GRID
