Enjoy peaceful living in this contemporary home situated on 5.6 acres surrounded by mature trees and wildlife. The first-floor primary suite features an ensuite bath with jetted tub and access to the all-season room, which opens to a deck spanning the length of the home. Inside, you'll find a two-story living room and an updated kitchen featuring granite countertops, stone backsplash, stainless steel farmhouse sink, new range, and statement range hood. Upstairs offers two additional bedrooms, a full bath, and versatile loft space. The large unfinished basement includes roughed-in plumbing and a stone fireplace, offering plenty of potential. Major updates include two new HVAC systems, a 2-year-old roof, exterior paint completed in 2024, and a screened-in porch added in 2025. The property also features a 1,150 sq. ft. outbuilding with walk-in stalls, hay loft, and electric service. Mature landscaping, perimeter fencing, and a separately fenced backyard complete this private retreat.
For sale
$499,900
851 Avenstoke Rd, Waddy, KY 40076
3beds
2,078sqft
Single Family Residence
Built in 1991
5.06 Acres Lot
$-- Zestimate®
$241/sqft
$-- HOA
What's special
Large unfinished basementMature landscapingNew rangePerimeter fencingUpdated kitchenStainless steel farmhouse sinkVersatile loft space
- 2 days
- 651
- 99
Zillow last checked:
Listing updated:
Listed by:
Caroline Mucci 502-229-0142,
CENTURY 21 Commonwealth R E
Source: Imagine MLS,MLS#: 26025452
Facts & features
Interior
Bedrooms & bathrooms
- Bedrooms: 3
- Bathrooms: 3
- Full bathrooms: 2
- 1/2 bathrooms: 1
Primary bedroom
- Level: First
Bedroom 1
- Level: Second
Bedroom 2
- Level: Second
Bathroom 1
- Description: Full Bath, En Suite
- Level: First
Bathroom 2
- Description: Full Bath
- Level: Second
Bathroom 3
- Description: Half Bath
- Level: First
Kitchen
- Level: First
Heating
- Propane Tank Leased
Cooling
- Attic Fan, Heat Pump
Appliances
- Included: Disposal, Dishwasher, Microwave, Refrigerator, Range
- Laundry: Electric Dryer Hookup, Washer Hookup
Features
- Central Vacuum, Entrance Foyer, Walk-In Closet(s), Ceiling Fan(s)
- Flooring: Hardwood, Tile
- Doors: Storm Door(s)
- Windows: Blinds
- Basement: Concrete,Unfinished,Walk-Up Access
- Number of fireplaces: 1
- Fireplace features: Basement, Family Room, Propane
Interior area
- Total structure area: 2,078
- Total interior livable area: 2,078 sqft
- Finished area above ground: 2,078
- Finished area below ground: 0
Property
Parking
- Total spaces: 2
- Parking features: Attached Garage, Driveway
- Garage spaces: 2
- Has uncovered spaces: Yes
Features
- Levels: One and One Half
- Has view: Yes
- View description: Rural, Farm
Lot
- Size: 5.06 Acres
- Features: Secluded
Details
- Additional structures: Barn(s)
- Parcel number: 0140000003.0
Construction
Type & style
- Home type: SingleFamily
- Architectural style: Contemporary
- Property subtype: Single Family Residence
Materials
- Wood Siding
- Foundation: Concrete Perimeter
- Roof: Dimensional Style
Condition
- Year built: 1991
Utilities & green energy
- Sewer: Septic Tank
- Water: Public
Community & HOA
Community
- Subdivision: Rural
HOA
- Has HOA: No
Location
- Region: Waddy
Financial & listing details
- Price per square foot: $241/sqft
- Date on market: 9/16/2026
Estimated market value
Not available
Estimated sales range
Not available
Not available
Price history
| Date | Event | Price |
|---|---|---|
| 9/16/2026 | Listed for sale | $499,900$241/sqft |
Source:  Imagine MLS #26025452 Report a problem Imagine MLS #26025452 Report a problem | ||
Public tax history
Tax history is unavailable.
Monthly payment
Est. payment
Payment breakdown
Explore the cost of this home by adjusting the details. Changes won't be saved.Climate risks
Neighborhood: 40076
Nearby schools
Schools provided by the listing agent
- Elementary: Bridgeport
- Middle: Bondurant
- High: Western Hills
Source: Imagine MLS. This data may not be complete. We recommend contacting the local school district to confirm school assignments for this home.
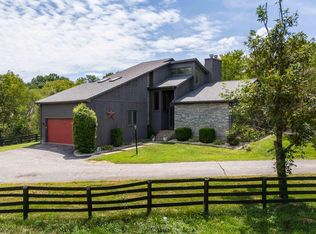
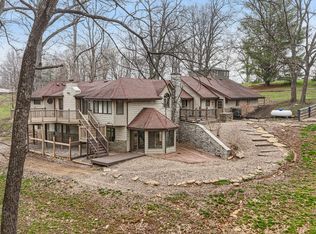
Similar homes
- $550,0003 bd2 ba2.4k sqft178 Schofield Ln, Frankfort, KY 40601For Sale

 MLS ID #26024876, Tonya Morrow, KY Local. Imagine MLS
 - $499,0004 bd4 ba2.2k sqft796 Ninevah Rd, Frankfort, KY 40601For Sale
 MLS ID #26022979, Mark Wallace, Transactionbroker.com. Imagine MLS
 - $585,0005 bd4 ba2.2k sqft8486 Waddy Rd, Waddy, KY 40076For Sale
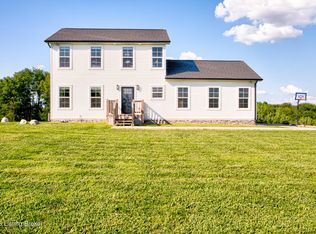
 MLS ID #1727700, Bethany Batton, Allure Haven Realty LLC. Metro Search Inc. LLC DBA Apex MLS
 - $472,5003 bd2 ba1.9k sqft1336 Tracy Rd, Lawrenceburg, KY 40342For Sale
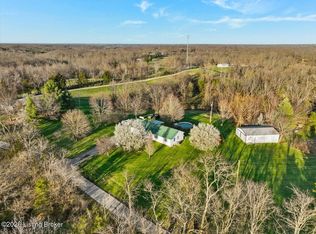 MLS ID #1713411, David A Crockett, EXP Realty LLC. Metro Search Inc. LLC DBA Apex MLS
 - $480,0004 bd3 ba2.5k sqft1002 Tyburn Ln, Frankfort, KY 40601For SaleMLS ID #26020532, Jennifer Helton, Rock N' Realty LLC. Imagine MLS
- $515,0004 bd2 ba2.9k sqft1332 Pine Meadows Dr, Lawrenceburg, KY 40342For SaleMLS ID #1724511, Zachary Tipton, Torrey Smith Realty Co., LLC. Metro Search Inc. LLC DBA Apex MLS
- $550,0003 bd2 ba2.3k sqft7049 Benson Pike, Shelbyville, KY 40065For SaleMLS ID #1726439, Lee Murphy, Torrey Smith Realty Co., LLC. Metro Search Inc. LLC DBA Apex MLS
- $425,0003 bd3 ba1.7k sqft280 Stockton Rd, Frankfort, KY 40601For SaleMLS ID #26022233, Mindi Gathof, Marshall Lane Real Estate. Imagine MLS
- $339,0003 bd2 ba2k sqft306 Vail Dr, Lawrenceburg, KY 40342For SaleMLS ID #26025665, Deborah S Gash, CENTURY 21 Commonwealth Real Estate. Imagine MLS
- $350,0003 bd2 ba1.7k sqft519 Schofield Ln, Frankfort, KY 40601For SaleMLS ID #26024671, Bonnie L Fint, CENTURY 21 Simpson & Associates. Imagine MLS
- $359,9003 bd2 ba1.5k sqft3070 Highway 151 Rd, Frankfort, KY 40601For SaleMLS ID #26021141, Jason Crask, THRIVE Realty. Imagine MLS
- $300,0003 bd2 ba1.5k sqft2767 Bardstown Trl, Waddy, KY 40076For SaleMLS ID #1721267, Shannon L Barrett, Homepage Realty. Metro Search Inc. LLC DBA Apex MLS
- $389,0003 bd2 ba1.8k sqft2006 Wilson Ln, Lawrenceburg, KY 40342For SaleMLS ID #26024314, Elizabeth Todd, Todd and Sons Real Estate. Imagine MLS
- $324,9003 bd2 ba2k sqft350 Eagle Dr, Lawrenceburg, KY 40342For SaleMLS ID #26025429, Lucy Fidowicz, Coldwell Banker McMahan. Imagine MLS
- $730,0003 bd3 ba2k sqft1019 Griffin Dr, Lawrenceburg, KY 40342For SaleMLS ID #26024154, Lacy Baxter, EXIT Realty Crutcher. Imagine MLS
- $395,0003 bd3 ba2.5k sqft399 Ewing St, Frankfort, KY 40601For SaleMLS ID #26025389, John Byron Revel, RE/MAX Elite Realty. Imagine MLS
- $275,0003 bd2 ba1.2k sqft800 McCormack Rd, Waddy, KY 40076For SaleMLS ID #1728333, Barry T Webb, EXP Realty LLC. Metro Search Inc. LLC DBA Apex MLS
- $500,0003 bd2 ba1.4k sqft418 Logan St, Frankfort, KY 40601For SaleMLS ID #26024014, April Sims, eXp Realty, LLC. Imagine MLS
- $489,0005 bd4 ba2.6k sqft315 Pin Oak Dr, Lawrenceburg, KY 40342For SaleMLS ID #1719917, Anna-Marie Hyatt, Lois Ann Disponett Real Estate. Metro Search Inc. LLC DBA Apex MLS
