Welcome to 851 Cilley Road in Manchester! This spacious and uniquely versatile ranch offers much more living space than meets the eye, with a flexible floor plan and finished space on both levels. Step inside to find hardwood flooring throughout much of the main level, a bright front-to-back living room featuring a beautiful bay window, a dining room accented by charming arched doorways, and an eat-in kitchen complete with granite countertops and plenty of cabinet space. The main level also offers three bedrooms and a full bathroom. The real bonus is downstairs! The finished lower level provides even more living space with a spacious family room, a second full bathroom with laundry, plus two additional finished rooms with potential to be used as bedrooms, guest rooms, home offices, a gym, playroom, or whatever best fits your needs. With so many possibilities, this is truly a unique property that offers incredible flexibility Outside, enjoy a shaded corner lot in an established neighborhood setting near a quiet cul-de-sac. Conveniently located just minutes from I-93, shopping, restaurants, schools, and everyday amenities. Don’t miss your opportunity to see everything this home has to offer! SHOWINGS BEGIN AT THE OPEN HOUSES! Saturday, August 15th 12:00–2:00 PM Sunday, August 16th 12:00–2:00 PM.Offer deadline Monday 8/17 at 6pm.
Pending
Listed by: RE/MAX Synergy • Richard Valentin Gutierrez
Price increase: $116K (8/19)
$415,000
851 Cilley Road, Manchester, NH 03103
2beds
1,824sqft
Ranch
Built in 1954
6,098 Square Feet Lot
$415,300 Zestimate®
$228/sqft
$-- HOA
What's special
- 35 days
- 1,173
- 114
Zillow last checked:
Listing updated:
Listed by:
Richard Valentin Gutierrez,
RE/MAX Synergy Cell:603-854-1768
Source: PrimeMLS,MLS#: 5104464
Facts & features
Interior
Bedrooms & bathrooms
- Bedrooms: 2
- Bathrooms: 3
- Full bathrooms: 2
- 1/2 bathrooms: 1
Heating
- Natural Gas
Cooling
- None
Appliances
- Included: Dishwasher, Microwave, Refrigerator, Electric Stove
Features
- Basement: Finished,Interior Stairs,Walk-Out Access
Interior area
- Total structure area: 1,824
- Total interior livable area: 1,824 sqft
- Finished area above ground: 912
- Finished area below ground: 912
Property
Parking
- Total spaces: 1
- Parking features: Paved, Detached
- Garage spaces: 1
Features
- Levels: One
- Stories: 1
Lot
- Size: 6,098 Square Feet
- Features: Corner Lot
Details
- Parcel number: MNCHM0414B000L0055
- Zoning description: R1
Construction
Type & style
- Home type: SingleFamily
- Architectural style: Ranch
- Property subtype: Ranch
Materials
- Wood Frame
- Foundation: Concrete
- Roof: Metal
Condition
- New construction: No
- Year built: 1954
Utilities & green energy
- Electric: Circuit Breakers
- Sewer: Public Sewer
- Utilities for property: Other
Community & HOA
Location
- Region: Manchester
Financial & listing details
- Price per square foot: $228/sqft
- Tax assessed value: $249,900
- Annual tax amount: $5,057
- Date on market: 8/11/2026
- Road surface type: Paved
Estimated market value
$415,300
$395,000 - $436,000
$2,702/mo
Price history
| Date | Event | Price |
|---|---|---|
| 8/19/2026 | Pending sale | $415,000$228/sqft |
Source:  PrimeMLS #5104464 Report a problem PrimeMLS #5104464 Report a problem | ||
| 8/19/2026 | Price change | $415,000+38.8%$228/sqft |
Source: PrimeMLS #5104464 Report a problem | ||
| 8/15/2026 | Listed for sale | $299,000+24.1%$164/sqft |
Source: PrimeMLS #5104464 Report a problem | ||
| 8/23/2018 | Sold | $241,000+3.5%$132/sqft |
Source: PrimeMLS #4700307 Report a problem | ||
| 6/14/2018 | Listed for sale | $232,900+448%$128/sqft |
Source: Keller Williams Realty Metro-Londonderry #4700307 Report a problem | ||
| 2/5/2013 | Sold | $42,500$23/sqft |
Source: Public Record Report a problem | ||
Public tax history
| Year | Property taxes | Tax assessment |
|---|---|---|
| 2024 | $4,893 +3.8% | $249,900 |
| 2023 | $4,713 +3.4% | $249,900 |
| 2022 | $4,558 +3.2% | $249,900 |
| 2021 | $4,418 +6.8% | $249,900 +48.9% |
| 2020 | $4,138 +1.4% | $167,800 |
| 2019 | $4,081 +2.7% | $167,800 |
| 2018 | $3,974 +3.6% | $167,800 +2% |
| 2017 | $3,836 +0.8% | $164,500 |
| 2016 | $3,807 +2.4% | $164,500 +3.7% |
| 2015 | $3,718 -0.2% | $158,600 |
| 2014 | $3,727 +5.9% | $158,600 |
| 2012 | $3,518 | $158,600 |
| 2011 | -- | $158,600 -18% |
| 2010 | -- | $193,300 |
| 2009 | -- | $193,300 |
| 2005 | -- | -- |
| 2004 | -- | -- |
| 2003 | -- | -- |
| 2002 | $43 -91.4% | -- |
| 2001 | $499 | $80,800 |
Find assessor info on the county website
Monthly payment
Est. payment
Payment breakdown
Explore the cost of this home by adjusting the details. Changes won't be saved.Climate risks
Neighborhood: Southside
Nearby schools
Schools provided by the listing agent
- Elementary: Jewett School
- Middle: Hillside Middle School
- High: Manchester Memorial High Sch
- District: Manchester Sch Dst SAU #37
Source: PrimeMLS. This data may not be complete. We recommend contacting the local school district to confirm school assignments for this home.
Similar homes
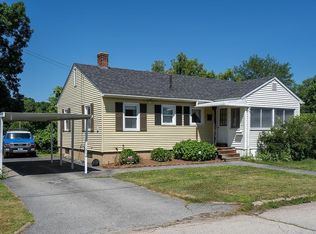
- $409,9003 bd2 ba1.2k sqft354 Seames Drive, Manchester, NH 03103Active
 MLS ID #5100651, Jennifer Coa. PrimeMLS
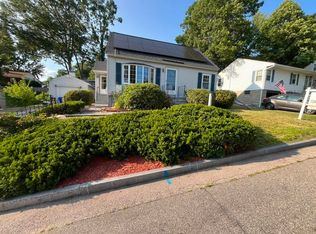
 - $499,9993 bd2 ba2.1k sqft283 S Hall Street, Manchester, NH 03103Active
 MLS ID #5105362, Gagnon- Lindquist Team. PrimeMLS
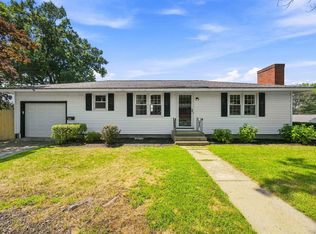
 - $509,9004 bd2 ba1.6k sqft538 Somerville Street, Manchester, NH 03103Active
 MLS ID #5109301, Amy L Longtin. PrimeMLS
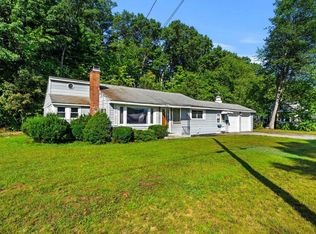
 - $499,9003 bd2 ba2.5k sqft70 Newgate Circle, Manchester, NH 03102Active
 MLS ID #5109370, Lisa Wilkens. PrimeMLS
