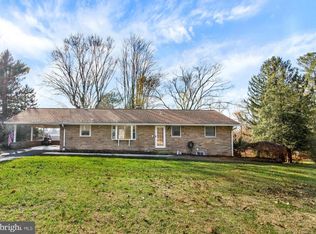
Tucked away on nearly 2.5 beautifully landscaped acres, 851 Wheel Road offers a rare sense of privacy and serenity while still providing plenty of open, usable outdoor space. A private drive winds through the woods before opening to reveal this well-maintained brick rancher, creating a peaceful arrival that feels like your own personal oasis. Mature trees and established landscaping surround the property, while the fully fenced backyard is surprisingly expansive, flat, and cleared—perfect for relaxing, entertaining, gardening, pets, or simply enjoying the view. A welcoming front porch leads inside to a spacious three-bedroom, two-full-bath home with hardwood floors beneath the carpeting throughout much of the main level. The primary bedroom features its own private ensuite bath, while the large, bright kitchen enjoys abundant natural light and windows overlooking the beautiful backyard. Just beyond, a Trex deck and patio area extend the living space outdoors and provide the perfect setting to take in the peaceful surroundings. The finished basement adds valuable additional living space along with plenty of storage. Outside, the property offers an exceptional amount of parking and garage space, including an attached two-car, covered carport and two separate detached two-car garages located down a gated drive—four additional garage bays ideal for vehicles, a workshop, hobbies, equipment, or extra storage. Beautifully maintained and surrounded by nature, this property offers the best of both worlds: wooded privacy without sacrificing a large, level backyard and usable acreage. With its peaceful setting, mature landscaping, generous parking and garage space, and classic brick rancher charm, 851 Wheel Road is a property that feels like a retreat the moment you turn into the driveway.
Pending
$575,000
851 E Wheel Rd, Bel Air, MD 21015
3beds
2,095sqft
Single Family Residence
Built in 1970
2.34 Acres Lot
$577,800 Zestimate®
$274/sqft
$-- HOA
What's special
- 25 days
- 944
- 53
Likely to sell faster than
Zillow last checked:
Listing updated:
Listed by:
Bob Head 410-598-5700,
American Premier Realty, LLC 4435120090,
Co-Listing Agent: Lauren Hess 410-459-6872,
American Premier Realty, LLC
Source: Bright MLS,MLS#: MDHR2059164
Facts & features
Interior
Bedrooms & bathrooms
- Bedrooms: 3
- Bathrooms: 2
- Full bathrooms: 2
- Main level bathrooms: 2
- Main level bedrooms: 3
Basement
- Area: 1595
Heating
- Forced Air, Oil
Cooling
- Other, Electric
Appliances
- Included: Electric Water Heater
Features
- Basement: Partially Finished
- Number of fireplaces: 1
Interior area
- Total structure area: 3,190
- Total interior livable area: 2,095 sqft
- Finished area above ground: 1,595
- Finished area below ground: 500
Video & virtual tour
Property
Parking
- Total spaces: 6
- Parking features: Storage, Covered, Attached Carport, Detached, Driveway
- Garage spaces: 4
- Carport spaces: 2
- Covered spaces: 6
- Has uncovered spaces: Yes
Accessibility
- Accessibility features: None
Features
- Levels: One
- Stories: 1
- Pool features: None
Lot
- Size: 2.34 Acres
Details
- Additional structures: Above Grade, Below Grade
- Parcel number: 1301061038
- Zoning: R1
- Special conditions: Standard
Construction
Type & style
- Home type: SingleFamily
- Architectural style: Ranch/Rambler
- Property subtype: Single Family Residence
Materials
- Brick
- Foundation: Block
Condition
- New construction: No
- Year built: 1970
Utilities & green energy
- Sewer: Septic Exists, Private Septic Tank
- Water: Private, Well
Community & HOA
Community
- Subdivision: None Available
HOA
- Has HOA: No
Location
- Region: Bel Air
Financial & listing details
- Price per square foot: $274/sqft
- Tax assessed value: $384,500
- Annual tax amount: $3,936
- Date on market: 8/22/2026
- Listing agreement: Exclusive Right To Sell
- Listing terms: Cash,Conventional,FHA,VA Loan
- Ownership: Fee Simple
Estimated market value
$577,800
$549,000 - $607,000
$2,847/mo
Price history
| Date | Event | Price |
|---|---|---|
| 8/26/2026 | Pending sale | $575,000$274/sqft |
Source:  Bright MLS #MDHR2059164 Report a problem Bright MLS #MDHR2059164 Report a problem | ||
| 8/22/2026 | Listed for sale | $575,000$274/sqft |
Source: Bright MLS #MDHR2059164 Report a problem | ||
Public tax history
| Year | Property taxes | Tax assessment |
|---|---|---|
| 2025 | $3,290 -10.6% | $361,133 +6.9% |
| 2024 | $3,681 +7.4% | $337,767 +7.4% |
| 2023 | $3,427 | $314,400 |
| 2022 | $3,427 -4.3% | $314,400 |
| 2021 | $3,581 -1.6% | $314,400 -0.3% |
| 2020 | $3,637 +1.1% | $315,200 |
| 2019 | $3,599 +1.1% | $315,200 +2.2% |
| 2018 | $3,560 +1.1% | $308,533 +1.1% |
| 2017 | $3,522 | $305,200 +1.6% |
| 2016 | -- | $300,500 +1.6% |
| 2015 | -- | $295,800 +1.6% |
| 2014 | $3,484 | $291,100 |
| 2013 | -- | $291,100 |
| 2012 | -- | $291,100 -9.2% |
| 2011 | -- | $320,700 +4.2% |
| 2010 | -- | $307,710 +4.4% |
| 2009 | -- | $294,826 +4.7% |
| 2008 | -- | $281,610 +12.3% |
| 2007 | -- | $250,832 +14% |
| 2006 | -- | $220,056 +16.3% |
| 2005 | -- | $189,280 +3.5% |
| 2004 | -- | $182,806 +3.7% |
| 2003 | -- | $176,333 +3.8% |
| 2002 | -- | $169,860 +0.8% |
| 2001 | -- | $168,552 |
Find assessor info on the county website
Monthly payment
Est. payment
Payment breakdown
Explore the cost of this home by adjusting the details. Changes won't be saved.Climate risks
Neighborhood: 21015
Nearby schools
Schools provided by the listing agent
- District: Harford County Public Schools
Source: Bright MLS. This data may not be complete. We recommend contacting the local school district to confirm school assignments for this home.
Similar homes
- $429,0004 bd3 ba2.1k sqft1610 S Tollgate Rd, Bel Air, MD 21015For Sale
 MLS ID #MDHR2060088, Monique Ford, Long & Foster Real Estate, Inc.. Bright MLS
 - $474,9994 bd3 ba1.9k sqft306 Cherokee Pl, Bel Air, MD 21015For Sale
 MLS ID #MDHR2055466, Julie Munchel, Cummings & Co. Realtors. Bright MLS
 - $629,0004 bd3 ba3k sqft2231 Gelding Way, Bel Air, MD 21015For Sale
 MLS ID #MDHR2054476, Julia Wang, Iron Valley Real Estate Charm City. Bright MLS
 - $575,0005 bd3 ba2.3k sqft3809 Sweet Air Rd, Phoenix, MD 21131For Sale
 MLS ID #MDBC2173434, Aphy Liebno, Long & Foster Real Estate, Inc.. Bright MLS
 - $300,0002 bd2 ba1.3k sqft2808 Henley Dr, Bel Air, MD 21015For SaleMLS ID #MDHR2059952, Dena Wasmer, Samson Properties. Bright MLS
- $449,9004 bd3 ba1.8k sqft1305 Vermont Rd, Bel Air, MD 21014For SaleMLS ID #MDHR2058966, Paula Diggs Smith, Coldwell Banker Realty. Bright MLS
- $565,0003 bd3 ba2.6k sqft639 Westwood Dr, Aberdeen, MD 21001For SaleMLS ID #MDHR2059154, Lee Tessier, EXP Realty, LLC. Bright MLS
- $550,0003 bd3 ba2.6k sqft12844 Fork Rd, Fork, MD 21051For SaleMLS ID #MDBC2173038, Dawn Stewart, Berkshire Hathaway HomeServices PenFed Realty. Bright MLS
- $675,0005 bd3 ba2.3k sqft12200 Jericho Rd, Kingsville, MD 21087For SaleMLS ID #MDBC2173910, Scott Sanders, Long & Foster Real Estate, Inc.. Bright MLS
- $499,0003 bd2 ba1.9k sqft3418 Walnut Rd, Aberdeen, MD 21001For SaleMLS ID #MDHR2053248, Allen Fair, BCH Real Estate Specialist. Bright MLS
- $495,0004 bd4 ba2.4k sqft2741 Singer Woods Dr, Abingdon, MD 21009For SaleMLS ID #MDHR2057294, Kirk Steffes, Cummings & Co. Realtors. Bright MLS
- $599,9004 bd3 ba2.6k sqft7611 Mount Vista Rd, Kingsville, MD 21087For SaleMLS ID #MDBC2173984, Lance Tiso, Compass. Bright MLS
- $389,0003 bd3 ba2.4k sqft39 Idlewild St, Bel Air, MD 21014For SaleMLS ID #MDHR2059108, mahi Haddad, Long & Foster Real Estate, Inc.. Bright MLS
- $625,0004 bd3 ba2.4k sqft611 Hickory Overlook Dr, Bel Air, MD 21014For SaleMLS ID #MDHR2058616, Aimee C O'Neill, O'Neill Enterprises Realty. Bright MLS
- $499,9003 bd4 ba2.4k sqft1209 Dranmore Way, Bel Air, MD 21014For SaleMLS ID #MDHR2058174, Ashley Monico, Long & Foster Real Estate, Inc.. Bright MLS
- $435,0005 bd3 ba1.9k sqft2525 Friendship Rd, Fallston, MD 21047For SaleMLS ID #MDHR2058882, Christa Barkley, RE/MAX Advantage Realty. Bright MLS
- $399,9003 bd3 ba2k sqft617 Southwarke Rd, Bel Air, MD 21014For SaleMLS ID #MDHR2057400, Luke Skovira, Cummings & Co. Realtors. Bright MLS
- $575,0003 bd2 ba2.8k sqft939 Nena Ave, Havre De Grace, MD 21078For SaleMLS ID #MDHR2057946, Al Peteraf, Integrity Real Estate. Bright MLS
- $450,0004 bd3 ba2.7k sqft16331 Markoe Rd, Monkton, MD 21111AuctionMLS ID #MDBC2175582, Jared Block, Alex Cooper Auctioneers, Inc.. Bright MLS
- $659,9004 bd2 ba1.8k sqft4538 Long Green Rd, Glen Arm, MD 21057For SaleMLS ID #MDBC2165960, Erin Chassange, Better Choice Real Estate. Bright MLS
