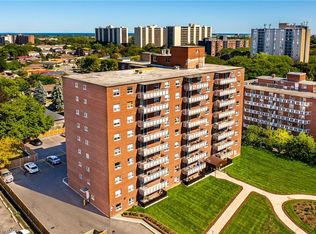
Welcome to Suite 708 at 851 Queenston Road - a beautifully maintained 980 sq ft condo offering one of the largest floor plans in the building. This bright and spacious 3-bedroom, 2-bathroom unit features exceptional balcony exposure, filling the home with natural light while offering stunning open views.Step inside to a generous open-concept living and dining area, perfect for entertaining or relaxing in comfort. The functional layout provides endless potential to personalize the space to your style and needs.The primary bedroom includes a private ensuite bathroom for added comfort and convenience, while the two additional bedrooms offer flexibility for guests, a home office, or fitness space.Additional highlights include ensuite laundry, two owned underground parking spaces, and an exclusive storage locker.Ideally located in Hamilton East, this condo is within walking distance to shopping, public transit, and everyday amenities, with quick access to major highways. An excellent opportunity for first-time buyers, investors, or downsizers alike.
For sale
C$369,900
851 Queenston Rd #708, Hamilton, ON L8G 1B4
3beds
2baths
Apartment
Built in ----
-- sqft lot
$-- Zestimate®
C$--/sqft
C$746/mo HOA
What's special
Exceptional balcony exposureStunning open viewsEnsuite laundry
- 45 days
- 12
- 2
Zillow last checked:
Listing updated:
Listed by:
CITYSCAPE REAL ESTATE LTD.
Source: TRREB,MLS®#: X13741188 Originating MLS®#: Toronto Regional Real Estate Board
Originating MLS®#: Toronto Regional Real Estate BoardFacts & features
Interior
Bedrooms & bathrooms
- Bedrooms: 3
- Bathrooms: 2
Bedroom
- Level: Main
- Dimensions: 3.69 x 3.12
Bedroom
- Level: Main
- Dimensions: 4.11 x 2.74
Dining room
- Level: Main
- Dimensions: 2.54 x 2.36
Kitchen
- Level: Main
- Dimensions: 6.38 x 2.36
Laundry
- Level: Main
- Dimensions: 0 x 0
Living room
- Level: Main
- Dimensions: 5.99 x 3.4
Heating
- Baseboard, Electric
Cooling
- Central Air
Appliances
- Laundry: Ensuite
Features
- Flooring: Carpet Free
- Basement: None
- Has fireplace: No
Interior area
- Living area range: 900-999 null
Property
Parking
- Total spaces: 2
- Parking features: None
- Has garage: Yes
Features
- Exterior features: Open Balcony
Details
- Parcel number: 183340064
Construction
Type & style
- Home type: Apartment
- Property subtype: Apartment
Materials
- Brick
Community & HOA
HOA
- Services included: Heat Included, Water Included, Common Elements Included, Parking Included
- HOA fee: C$746 monthly
- HOA name: WCC
Location
- Region: Hamilton
Financial & listing details
- Annual tax amount: C$1,789
- Date on market: 9/3/2026
Price history
Price history is unavailable.
Public tax history
Tax history is unavailable.
Climate risks
Neighborhood: Riverdale
Nearby schools
GreatSchools rating
No schools nearby
We couldn't find any schools near this home.
Similar homes
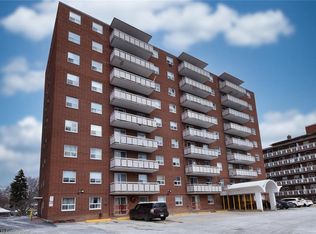
- C$299,0002 bd2 ba-- sqft851 Queenston Rd #105, Hamilton, ON L8G 1B4For Sale
 MLS ID #X13651532, CENTURY 21 PROPERTY ZONE REALTY INC.. TRREB
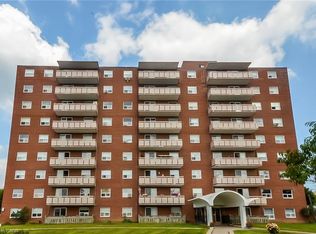
 - C$399,9903 bd2 ba-- sqft301 Frances Ave #1203, Hamilton, ON L8E 3W6For Sale
 MLS ID #X14088812, CENTURY 21 PEOPLE`S CHOICE REALTY INC.. TRREB
 - C$349,9002 bd2 ba1k sqftCarrington Place, Hamilton, ON L8G 1B7For Sale
 MLS ID #40869767, E. Martin Mazza, Salesperson, Royal LePage State Realty Inc.. ITSO
 - C$359,0003 bd2 ba-- sqft15 Nicklaus Dr #17, Hamilton, ON L8K 5J5For Sale
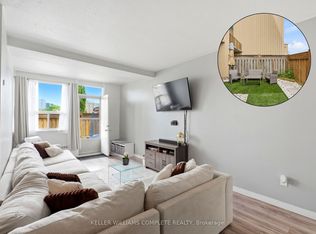 MLS ID #X13733966, KELLER WILLIAMS COMPLETE REALTY. TRREB
