Absolutely charming 1910 Craftsman farmhouse — calling all old-home lovers ready to finish her story! Set on 10.48 quiet, picturesque acres bordered by stately Douglas firs and a lovely aspen grove, with a seasonal pond, classic barn, workshop, and woodshed, this 4-bedroom, 1-bath farmhouse is overflowing with the kind of authentic period character you simply can't replicate. A covered front porch welcomes you into a home rich with original details: warm fir floors, dark-stained board-and-batten wainscoting, signature Craftsman columns, built-in cabinetry, and beautiful leaded glass windows. The formal dining room glows with woodwork and natural light, while the spacious living room offers room to gather. Upstairs, a light-filled landing with vaulted wood ceiling and French doors opens to a porch — a peaceful spot to take in the surroundings. The large country kitchen offers an eating area and great bones to make your own. Major systems have been thoughtfully updated over the years — new foundation (2013), well (2018), roof (2023), furnace (2023, and electrical (2025/2026)— so the heavy lifting is well underway and you can focus your vision on the finishes. There are still projects to complete and the home is offered as-is, but the structure, the setting, and the soul are all here. With sweeping territorial views, a seasonal pond, an aspen grove, abundant outbuildings, and acreage to roam, this is a rare chance to restore a true Gorge-area classic. Bring your imagination — picture-perfect potential awaits! Inquire with a full list of updates and schedule a showing.
Active
$650,000
851 Snowden Rd, White Salmon, WA 98672
4beds
1,535sqft
Residential, Single Family Residence
Built in 1910
10.48 Acres Lot
$-- Zestimate®
$423/sqft
$-- HOA
What's special
Acreage to roamClassic barnAbundant outbuildingsSeasonal pondSweeping territorial viewsDark-stained board-and-batten wainscotingWarm fir floors
- 107 days
- 1,087
- 145
Zillow last checked:
Listing updated:
Listed by:
Christina Wood chrissy@jdreteam.com,
Real Broker LLC
Source: RMLS (OR),MLS#: 391493803
Facts & features
Interior
Bedrooms & bathrooms
- Bedrooms: 4
- Bathrooms: 1
- Full bathrooms: 1
- Main level bathrooms: 1
Rooms
- Room types: Nook, Sun Porch, Bedroom 2, Bedroom 3, Dining Room, Family Room, Kitchen, Living Room, Primary Bedroom
Primary bedroom
- Level: Upper
Bedroom 2
- Level: Upper
Bedroom 3
- Level: Upper
Dining room
- Level: Main
Kitchen
- Level: Main
Living room
- Level: Main
Heating
- Other, Wood Stove
Cooling
- None
Appliances
- Included: Dishwasher, Free-Standing Range, Free-Standing Refrigerator, Stainless Steel Appliance(s), Washer/Dryer, Electric Water Heater, Tank Water Heater
- Laundry: Laundry Room
Features
- Ceiling Fan(s), High Ceilings, High Speed Internet, Vaulted Ceiling(s), Pantry
- Flooring: Hardwood, Wood
- Basement: Partial,Unfinished
- Number of fireplaces: 1
- Fireplace features: Wood Burning
Interior area
- Total structure area: 1,535
- Total interior livable area: 1,535 sqft
Video & virtual tour
Property
Parking
- Parking features: Driveway, RV Access/Parking, RV Boat Storage, Detached
- Has uncovered spaces: Yes
Features
- Stories: 2
- Patio & porch: Covered Deck, Deck, Porch
- Exterior features: Garden, Yard
- Has view: Yes
- View description: Territorial
- Waterfront features: Creek, Seasonal, Pond
Lot
- Size: 10.48 Acres
- Features: Level, Seasonal, Trees, Acres 10 to 20
Details
- Additional structures: Barn, Outbuilding, RVParking, RVBoatStorage, ToolShed, BarnShed, Shed
- Parcel number: 04113453000100
- Zoning: Rural
Construction
Type & style
- Home type: SingleFamily
- Architectural style: Craftsman,Farmhouse
- Property subtype: Residential, Single Family Residence
Materials
- Wood Siding, Vinyl Siding
- Foundation: Concrete Perimeter
- Roof: Composition
Condition
- Resale
- New construction: No
- Year built: 1910
Utilities & green energy
- Sewer: Septic Tank
- Water: Well
- Utilities for property: DSL, Satellite Internet Service
Community & HOA
Community
- Security: Security Lights
HOA
- Has HOA: No
Location
- Region: White Salmon
Financial & listing details
- Price per square foot: $423/sqft
- Tax assessed value: $457,560
- Annual tax amount: $4,370
- Date on market: 6/16/2026
- Listing terms: Cash,Conventional,Rehab
- Road surface type: Gravel, Paved
Estimated market value
Not available
Estimated sales range
Not available
Not available
Price history
| Date | Event | Price |
|---|---|---|
| 6/16/2026 | Listed for sale | $650,000+18.2%$423/sqft |
Source:  RMLS (OR) #391493803 Report a problem RMLS (OR) #391493803 Report a problem | ||
| 10/15/2021 | Sold | $549,900$358/sqft |
Source: RMLS (OR) #21245637 Report a problem | ||
| 9/9/2021 | Pending sale | $549,900$358/sqft |
Source: RMLS (OR) #21245637 Report a problem | ||
Public tax history
| Year | Property taxes | Tax assessment |
|---|---|---|
| 2025 | $4,370 +11.6% | $457,560 +9.6% |
| 2024 | $3,915 -0.8% | $417,660 |
| 2023 | $3,945 -1.6% | $417,660 -0.8% |
| 2022 | $4,008 +94.8% | $421,060 +126.7% |
| 2021 | $2,058 +12.4% | $185,760 +8.6% |
| 2020 | $1,831 | $171,000 |
| 2018 | $1,831 | $171,000 |
| 2017 | $1,831 -2.4% | $171,000 |
| 2016 | $1,876 | $171,000 |
| 2015 | $1,876 | $171,000 -7.9% |
| 2013 | $1,876 | $185,750 +8.5% |
| 2012 | -- | $171,180 -8.4% |
| 2011 | -- | $186,880 -30% |
| 2010 | -- | $267,000 -7.8% |
| 2009 | -- | $289,600 |
Find assessor info on the county website
Monthly payment
Est. payment
Payment breakdown
Explore the cost of this home by adjusting the details. Changes won't be saved.Climate risks
Neighborhood: 98672
Nearby schools
Schools provided by the listing agent
- Elementary: Whitson
- Middle: Henkle
- High: Columbia
Source: RMLS (OR). This data may not be complete. We recommend contacting the local school district to confirm school assignments for this home.
Similar homes
- $625,0003 bd2 ba1.5k sqft97 Kida Rd, White Salmon, WA 98672Active
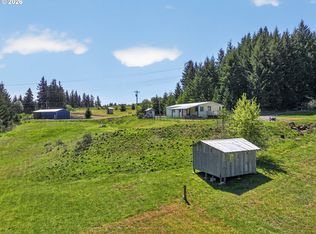
 MLS ID #415643458, Charles Foote, Windermere CRG. RMLS (OR)
 - $560,0002 bd2 ba1.5k sqft136 Sleepy Hollow Rd, White Salmon, WA 98672Active
 MLS ID #538311443, Brad Bookmyer, John L. Scott Columbia Gorge. RMLS (OR)
 - $549,0004 bd2 ba1.8k sqft19 Kida Rd, White Salmon, WA 98672Active
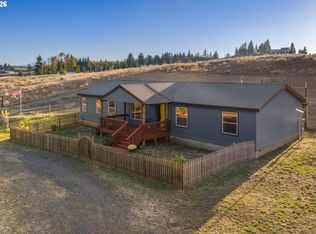 MLS ID #650000930, Cyndee Kurahara, Copper West Real Estate. RMLS (OR)
 - $799,0003 bd2 ba1.4k sqft971 Highway 141, White Salmon, WA 98672Active
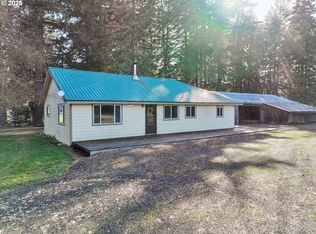 MLS ID #599768987, Lori Clark, Pathfinder Real Estate Service. RMLS (OR)
 - $599,5003 bd2 ba1.6k sqft1412 N Main Ave, White Salmon, WA 98672ActiveMLS ID #734674763, Ashley Dean, Pacific Rim Brokers. RMLS (OR)
- $660,0003 bd1 ba1.6k sqft640 E Jewett Blvd, White Salmon, WA 98672ActiveMLS ID #652162633, Jeremy Denny, Pacific Rim Brokers. RMLS (OR)
- $699,0002 bd2 ba2k sqft1280 N Main Ave, White Salmon, WA 98672ActiveMLS ID #416257026, Heidi Struck, Premiere Property Group LLC. RMLS (OR)
- $625,0002 bd1 ba1.1k sqft1202 Scoggins Rd, Underwood, WA 98651ActiveMLS ID #367255001, Carol Annala, Don Nunamaker Realtors. RMLS (OR)
- $595,0003 bd2 ba2.2k sqft784 Wall St, Husum, WA 98623ActiveMLS ID #731389427, Mike Rockwell, Windermere CRG. RMLS (OR)
- $609,0002 bd2 ba1k sqft127 SE Wyers St, White Salmon, WA 98672ActiveMLS ID #711631710, Christina Wood, Real Broker LLC. RMLS (OR)
- $869,0004 bd2 ba1.9k sqft331 Lakeview Rd, White Salmon, WA 98672ActiveMLS ID #764458656, Nate Loker, Real Broker LLC. RMLS (OR)
- $699,0003 bd2 ba2.2k sqft6 Justin Rd, Lyle, WA 98635ActiveMLS ID #564251764, Jennifer Wykstra, Cascade Hasson Sotheby's International Realty. RMLS (OR)
- $649,0004 bd2 ba2.1k sqft1301 E 18th St, The Dalles, OR 97058ActiveMLS ID #411172465, Connie Thomasian, Windermere CRG. RMLS (OR)
- $675,0003 bd2 ba1.8k sqft180 Hartland Rd, Lyle, WA 98635ActiveMLS ID #541058768, Alisha Nightingale, Windermere CRG. RMLS (OR)
- $639,0003 bd3 ba1.5k sqft505 SE Upper Wyers St, White Salmon, WA 98672ActiveMLS ID #416447959, Cyndee Kurahara, Copper West Real Estate. RMLS (OR)
- $549,9004 bd2 ba2.2k sqft6572 Reservoir Rd, The Dalles, OR 97058ActiveMLS ID #750637712, Charles Foote, Windermere CRG. RMLS (OR)
- $699,9003 bd2 ba960 sqft2260 Sherman Ave, Hood River, OR 97031ActiveMLS ID #567045242, Jorge Barragan Jr, Columbia Gorge Real Estate. RMLS (OR)
- $594,9003 bd3 ba2k sqft6 Mount Adams View Rd, Lyle, WA 98635ActiveMLS ID #663023027, Heidi Struck, Premiere Property Group LLC. RMLS (OR)
