Welcome to serene living in this beautifully appointed two-story Colonial tucked away on a peaceful and safe cul-de-sac in desirable Annevar Estates. This immaculate 3-bedroom, 2½ bath home, offers exceptional living space, modern updates and comfortable indoor-outdoor living. Step inside to a bright, welcoming interior featuring vaulted ceilings and an open, spacious feel. The main floor includes plank wood flooring, a dedicated office or flexible-use room, a separate living room, a family room and a formal dining room with neutral tones and contemporary design. The open concept kitchen offers ample wood cabinetry and counter space, stainless-steel appliances, and a convenient pantry, making it ideal for everyday meals and entertainment. The family room includes a floor to ceiling stone fireplace, built-ins and recessed lighting. The dining room features a beautiful large window and vaulted ceilings. A half bathroom is also located on the first floor. The second floor consists of all 3 bedrooms, 2 full bathrooms, a dedicated laundry area. The large primary suite provides a comfortable retreat with a walk-in closet and private bathroom featuring a freestanding soaking tub, a glass-enclosed shower with herringbone tile, double vanities, heated tile flooring and modern fixtures. Additional bedrooms feature neutral tones and functional layouts. Outside, the meticulously maintained and landscaped 0.29-acre property offers an inviting patio and built-in pergola swing area, firepit and privacy elements. A charming front porch and attached two-car garage add to the home’s appeal and convenience. The basement provides open storage space, mechanical systems, shelving and potential for future finishing. New countertop and back splash will be installed prior to closing. Pictures of those are in the listing photos. Built in 2007, and approximately 1,968 square feet of living space, this well-maintained home offers the space, updates, and setting buyers are looking for.
Pending
$365,000
851 Susan Rd, Ravenna, OH 44266
3beds
1,968sqft
Single Family Residence
Built in 2007
0.29 Acres Lot
$-- Zestimate®
$185/sqft
$2/mo HOA
What's special
Modern fixturesModern updatesBuilt-in pergola swing areaOpen concept kitchenExceptional living spacePeaceful and safe cul-de-sacLarge primary suite
- 17 days
- 550
- 29
Likely to sell faster than
Zillow last checked:
Listing updated:
Listed by:
Joshawa Smith 234-788-0268 joshawasmith@outlook.com,
REMAX Diversity Real Estate Group LLC
Source: MLS Now,MLS#: 5230218 Originating MLS: Akron Cleveland Association of REALTORS
Originating MLS: Akron Cleveland Association of REALTORSFacts & features
Interior
Bedrooms & bathrooms
- Bedrooms: 3
- Bathrooms: 3
- Full bathrooms: 2
- 1/2 bathrooms: 1
- Main level bathrooms: 1
Heating
- Forced Air, Gas
Cooling
- Central Air
Appliances
- Laundry: Upper Level
Features
- Basement: Full,Unfinished
- Number of fireplaces: 1
Interior area
- Total structure area: 1,968
- Total interior livable area: 1,968 sqft
- Finished area above ground: 1,968
Video & virtual tour
Property
Parking
- Total spaces: 2
- Parking features: Attached, Garage
- Attached garage spaces: 2
Features
- Levels: Two
- Stories: 2
- Patio & porch: Covered, Front Porch, Patio
Lot
- Size: 0.29 Acres
- Features: Back Yard, Cul-De-Sac
Details
- Parcel number: 313042000132000
Construction
Type & style
- Home type: SingleFamily
- Architectural style: Conventional
- Property subtype: Single Family Residence
Materials
- Vinyl Siding
- Foundation: Block
- Roof: Asphalt,Fiberglass
Condition
- Year built: 2007
Utilities & green energy
- Sewer: Public Sewer
- Water: Public
Community & HOA
Community
- Subdivision: Annevar Estates
HOA
- Has HOA: Yes
- HOA fee: $25 annually
- HOA name: Annevar Estates
Location
- Region: Ravenna
Financial & listing details
- Price per square foot: $185/sqft
- Tax assessed value: $284,400
- Annual tax amount: $4,268
- Date on market: 8/22/2026
- Cumulative days on market: 17 days
Estimated market value
Not available
Estimated sales range
Not available
Not available
Price history
| Date | Event | Price |
|---|---|---|
| 8/25/2026 | Pending sale | $365,000$185/sqft |
Source:  MLS Now #5230218 Report a problem MLS Now #5230218 Report a problem | ||
| 8/22/2026 | Listed for sale | $365,000+5.8%$185/sqft |
Source: MLS Now #5230218 Report a problem | ||
| 11/18/2025 | Sold | $345,000-5.5%$175/sqft |
Source: MLS Now #5164140 Report a problem | ||
| 11/7/2025 | Pending sale | $364,900$185/sqft |
Source: MLS Now #5164140 Report a problem | ||
| 10/15/2025 | Price change | $364,900-6.4%$185/sqft |
Source: MLS Now #5164140 Report a problem | ||
| 10/13/2025 | Listed for sale | $389,900+83.9%$198/sqft |
Source: MLS Now #5164140 Report a problem | ||
| 3/20/2020 | Sold | $212,000-1.3%$108/sqft |
Source: MLS Now #4164629 Report a problem | ||
| 1/31/2020 | Listed for sale | $214,900-0.3%$109/sqft |
Source: Keller Williams Chervenic Rlty #4164629 Report a problem | ||
| 11/14/2019 | Listing removed | $215,500$110/sqft |
Source: Keller Williams Chervenic Rlty #4130112 Report a problem | ||
| 10/16/2019 | Price change | $215,500-2%$110/sqft |
Source: Keller Williams Chervenic Rlty #4130112 Report a problem | ||
| 9/16/2019 | Price change | $219,900-2.3%$112/sqft |
Source: Keller Williams Chervenic Rlty #4130112 Report a problem | ||
| 9/3/2019 | Listed for sale | $225,000+614.3%$114/sqft |
Source: Keller Williams Chervenic Rlty #4130112 Report a problem | ||
| 7/30/2007 | Sold | $31,500$16/sqft |
Source: Public Record Report a problem | ||
Public tax history
| Year | Property taxes | Tax assessment |
|---|---|---|
| 2025 | $4,268 +17.8% | $99,540 |
| 2024 | $3,624 +12.2% | $99,540 +36.9% |
| 2023 | $3,231 0% | $72,700 |
| 2022 | $3,232 -0.1% | $72,700 |
| 2021 | $3,236 +25.3% | $72,700 +20.5% |
| 2020 | $2,584 -0.1% | $60,310 |
| 2019 | $2,587 -16.9% | $60,310 +2.8% |
| 2018 | $3,112 | $58,660 |
| 2017 | $3,112 +6.4% | $58,660 |
| 2016 | $2,926 -0.1% | $58,660 |
| 2015 | $2,929 +8.5% | $58,660 +8.4% |
| 2014 | $2,699 +0.7% | $54,110 |
| 2013 | $2,682 +0% | $54,110 |
| 2012 | $2,681 -4.4% | $54,110 -10.4% |
| 2011 | $2,803 +3.5% | $60,420 |
| 2010 | $2,710 -0.1% | $60,420 |
| 2009 | $2,712 | $60,420 |
| 2008 | $2,712 +510.5% | $60,420 |
| 2005 | $444 | -- |
Find assessor info on the county website
Monthly payment
Est. payment
Payment breakdown
Explore the cost of this home by adjusting the details. Changes won't be saved.Climate risks
Neighborhood: 44266
Nearby schools
Schools provided by the listing agent
- District: Ravenna CSD - 6706
Source: MLS Now. This data may not be complete. We recommend contacting the local school district to confirm school assignments for this home.
Similar homes
- $380,0003 bd3 ba2.3k sqft4258 Wayne Rd, Mantua, OH 44255For Sale
 MLS ID #5242562, Michael R Balog, Howard Hanna. MLS Now
 - $374,9003 bd2 ba2.8k sqft3470 Madora Ave, Akron, OH 44319For Sale
 MLS ID #5242383, Brian Jackson, High Point Real Estate Group. MLS Now
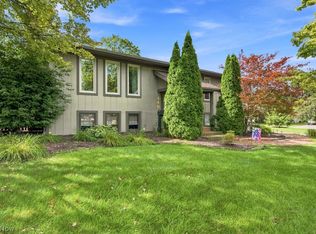
 - $359,9003 bd3 ba1.9k sqft140 Hemlock Dr, Cuyahoga Falls, OH 44223For Sale
 MLS ID #5240595, Angela M Rebish, Howard Hanna. MLS Now
 - $375,0004 bd3 ba2.5k sqft330 Perry Rd, Tallmadge, OH 44278For Sale
 MLS ID #5240059, Emily Duncan, Real of Ohio. MLS Now
