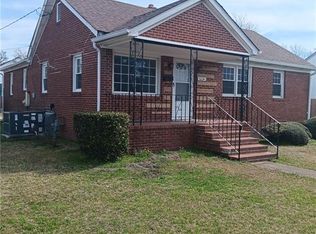
Welcome to a home filled with potential! This 3-bedroom, 1.5-bath ranch style home offers a functional layout ready for your personal touch. Enjoy versatile space with a bonus living area, dedicated dining room, eat-in kitchen, and a sunroom perfect for relaxing. Additional features include an oversized 1-car detached garage and plenty of space to customize. Ideally situated with convenient access to interstates, military bases, local dining, and entertainment options. Please note that due to current condition, the property may not qualify for all financing types. Bring your vision and make this home your own! Call today to set up your private showing!
For sale
Price cut: $5K (10/7)
$184,900
851 Widgeon Rd, Norfolk, VA 23513
3beds
1,382sqft
Single Family Residence
Built in 1952
6,098 Square Feet Lot
$-- Zestimate®
$134/sqft
$-- HOA
What's special
Sunroom perfect for relaxingFunctional layoutEat-in kitchenDedicated dining room
- 55 days
- 1,055
- 44
Zillow last checked:
Listing updated:
Listed by:
Rachael Podruchny,
Vylla Home 866-568-9552
Source: REIN Inc.,MLS#: 10649790
Facts & features
Interior
Bedrooms & bathrooms
- Bedrooms: 3
- Bathrooms: 2
- Full bathrooms: 1
- 1/2 bathrooms: 1
Rooms
- Room types: 1st Floor BR, Breakfast Area, Sun Room, Utility Room
Bedroom
- Level: First
Full bathroom
- Level: First
Dining room
- Level: First
Kitchen
- Level: First
Living room
- Level: First
Utility room
- Level: First
Heating
- Heat Pump
Cooling
- Central Air
Appliances
- Included: Gas Range, Refrigerator, Gas Water Heater
- Laundry: Dryer Hookup, Washer Hookup
Features
- Flooring: Carpet, Laminate/LVP, Vinyl
- Basement: Crawl Space
- Attic: Scuttle
- Has fireplace: No
Interior area
- Total interior livable area: 1,382 sqft
Property
Parking
- Total spaces: 1
- Parking features: Garage Det 1 Car, Oversized
- Garage spaces: 1
Features
- Stories: 1
- Patio & porch: Porch
- Pool features: None
- Fencing: Chain Link,Partial,Fenced
- Waterfront features: Not Waterfront
Lot
- Size: 6,098 Square Feet
Details
- Parcel number: 20088800
- Special conditions: Bank Repo
Construction
Type & style
- Home type: SingleFamily
- Architectural style: Ranch
- Property subtype: Single Family Residence
Materials
- Brick, Vinyl Siding
- Roof: Asphalt Shingle,Poly Skin
Condition
- Fixer
- New construction: No
- Year built: 1952
Utilities & green energy
- Sewer: City/County
- Water: City/County
Community & HOA
Community
- Subdivision: Coronado
HOA
- Has HOA: No
Location
- Region: Norfolk
Financial & listing details
- Price per square foot: $134/sqft
- Tax assessed value: $252,200
- Annual tax amount: $3,102
- Date on market: 8/18/2026
Estimated market value
Not available
Estimated sales range
Not available
$2,328/mo
Price history
Price history is unavailable.
Public tax history
| Year | Property taxes | Tax assessment |
|---|---|---|
| 2025 | $3,102 +6.2% | $252,200 +6.2% |
| 2024 | $2,921 +4.9% | $237,500 +6.6% |
| 2023 | $2,784 +9.7% | $222,700 +9.7% |
| 2022 | $2,538 +10.4% | $203,000 +10.4% |
| 2021 | $2,298 +8.2% | $183,800 +8.2% |
| 2020 | $2,123 +6.3% | $169,800 +6.3% |
| 2019 | $1,998 +0.5% | $159,800 +0.5% |
| 2018 | $1,988 +9.3% | $159,000 +0.6% |
| 2017 | $1,818 | $158,100 -8.4% |
| 2016 | $1,818 -8.4% | $172,600 |
| 2015 | $1,985 | $172,600 |
| 2014 | $1,985 | $172,600 |
| 2013 | -- | $172,600 |
| 2012 | -- | $172,600 -4.7% |
| 2011 | -- | $181,200 -4.2% |
| 2010 | -- | $189,200 -3.7% |
| 2009 | -- | $196,500 +1% |
| 2008 | -- | $194,500 -0.7% |
| 2007 | -- | $195,800 +22.1% |
| 2006 | -- | $160,400 +38.3% |
| 2005 | -- | $116,000 +12% |
| 2004 | -- | $103,600 +6% |
| 2003 | -- | $97,700 +3.1% |
| 2002 | -- | $94,800 +8% |
| 2001 | -- | $87,800 +3.1% |
| 2000 | -- | $85,190 |
Find assessor info on the county website
Monthly payment
Est. payment
Payment breakdown
Explore the cost of this home by adjusting the details. Changes won't be saved.Climate risks
Neighborhood: Inglenook
Nearby schools
Schools provided by the listing agent
- Elementary: Norview Elementary
- Middle: Norview Middle
- High: Norview
Source: REIN Inc.. This data may not be complete. We recommend contacting the local school district to confirm school assignments for this home.
Similar homes
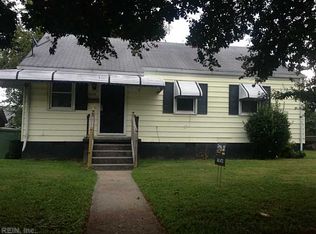
- $182,0004 bd2 ba1.4k sqft5940 Chesapeake Blvd, Norfolk, VA 23513For Sale
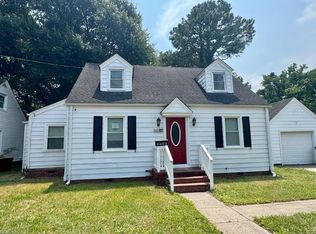 MLS ID #10646207, Jonathan Melvin. REIN Inc.
 - $235,0003 bd2 ba1.5k sqft813 Johnstons Rd, Norfolk, VA 23513For Sale
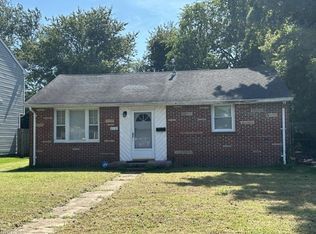 MLS ID #10653038, Cliff Wells. REIN Inc.
 - $165,0003 bd2 ba940 sqft6325 Colgate Ave, Norfolk, VA 23518For Sale
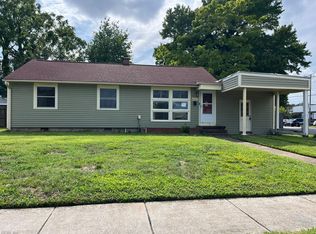 MLS ID #10651044, Jonathan Melvin. REIN Inc.
 - $199,5003 bd1 ba900 sqft3323 Montana Ave, Norfolk, VA 23513For Sale
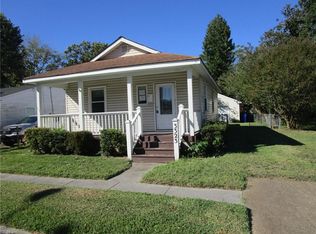 MLS ID #10656652, Don Tackett. REIN Inc.
