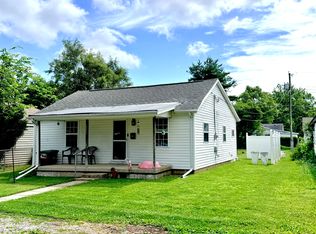
Charming 3-Bedroom Home with Great Bones - Perfect Opportunity to Make It Your Own! This inviting 3-bedroom, 1-bath home offers excellent value and endless potential in a convenient location. Featuring a spacious 1-car garage, a generous backyard enclosed by a newer vinyl fence for privacy and easy maintenance, and plenty of outdoor space for relaxing or entertaining. Recent updates include a roof installed in 2020, giving you peace of mind for years to come. The asphalt driveway provides easy access with extra parking in front. Inside, the electric range, microwave, and refrigerator will remain with the home, so you can move in and start cooking right away. While the home is solid and ready for its next chapter, it could use a little TLC. This is your chance to personalize the finishes and updates to match your style-whether you prefer modern, classic, or something in between. Whether you're a first-time buyer, investor, or looking for a project with strong potential, this home delivers location, functionality, and room to grow. Don't miss out-schedule your showing today!
Active
$160,000
2511 E 13th St, Columbus, IN 47201
3beds
912sqft
:
Get pre-qualified$1,060/mo
Residential, Single Family Residence
Built in 1959
8,712 Square Feet Lot
$-- Zestimate®
$175/sqft
$-- HOA
What's special
- 3 days |
- 511 |
- 18 |
Likely to sell faster than
Zillow last checked:
Listing updated:
Listed by:
Natalie Adkins 812-343-0587,
RE/MAX Real Estate Prof
Source: MIBOR as distributed by MLS GRID,MLS#: 22115963
Facts & features
Interior
Bedrooms & bathrooms
- Bedrooms: 3
- Bathrooms: 1
- Full bathrooms: 1
- Main level bathrooms: 1
- Main level bedrooms: 3
Primary bedroom
- Level: Main
- Area: 90 Square Feet
- Dimensions: 9x10
Bedroom 2
- Level: Main
- Area: 90 Square Feet
- Dimensions: 9x10
Bedroom 3
- Level: Main
- Area: 80 Square Feet
- Dimensions: 8x10
Dining room
- Level: Main
- Area: 99 Square Feet
- Dimensions: 11x9
Kitchen
- Level: Main
- Area: 135 Square Feet
- Dimensions: 9x15
Laundry
- Features: Other
- Level: Main
- Area: 45 Square Feet
- Dimensions: 9x5
Living room
- Level: Main
- Area: 224 Square Feet
- Dimensions: 16x14
Heating
- Electric, Forced Air, Heat Pump
Cooling
- Central Air
Appliances
- Included: Dryer, Microwave, Electric Oven, Refrigerator, Washer
- Laundry: Laundry Room
Features
- Attic Access, Attic Pull Down Stairs, Hardwood Floors
- Flooring: Hardwood
- Has basement: No
- Attic: Access Only,Pull Down Stairs
Interior area
- Total structure area: 912
- Total interior livable area: 912 sqft
Property
Parking
- Total spaces: 1
- Parking features: Attached, Concrete
- Attached garage spaces: 1
Features
- Levels: One
- Stories: 1
- Fencing: Fenced,Full
Lot
- Size: 8,712 Square Feet
- Features: Corner Lot
Details
- Additional structures: Storage
- Parcel number: 039620230002100005
- Special conditions: As Is
- Horse amenities: None
Construction
Type & style
- Home type: SingleFamily
- Architectural style: Ranch
- Property subtype: Residential, Single Family Residence
Materials
- Other
- Foundation: Block
Condition
- New construction: No
- Year built: 1959
Utilities & green energy
- Electric: 200+ Amp Service
- Water: Public
Community & HOA
Community
- Subdivision: Bixler Addition
HOA
- Has HOA: No
Location
- Region: Columbus
Financial & listing details
- Price per square foot: $175/sqft
- Tax assessed value: $157,500
- Annual tax amount: $1,532
- Date on market: 7/23/2026
- Cumulative days on market: 5 days
Estimated market value
Not available
Estimated sales range
Not available
Not available
Price history
| Date | Event | Price |
|---|---|---|
| 7/23/2026 | Listed for sale | $160,000+255.6%$175/sqft |
Source:  MIBOR as distributed by MLS GRID #22115963 Report a problem MIBOR as distributed by MLS GRID #22115963 Report a problem | ||
| 10/14/1997 | Sold | $45,000$49/sqft |
Source: Public Record Report a problem | ||
Public tax history
| Year | Property taxes | Tax assessment |
|---|---|---|
| 2025 | $1,675 +17.7% | $157,500 +2.7% |
| 2024 | $1,423 +6.4% | $153,400 +11% |
| 2023 | $1,338 +19.1% | $138,200 +11.6% |
| 2022 | $1,123 +65.4% | $123,800 +8.3% |
| 2021 | $679 +35% | $114,300 +30.5% |
| 2020 | $503 +13.4% | $87,600 +10.1% |
| 2019 | $444 +2.4% | $79,600 +4.5% |
| 2018 | $433 +2.2% | $76,200 +0.9% |
| 2017 | $424 -19.6% | $75,500 |
| 2016 | $527 -6.3% | $75,500 -8% |
| 2014 | $562 | $82,100 -0.4% |
| 2013 | $562 -12.2% | $82,400 -4.6% |
| 2012 | $640 +11% | $86,400 +5.5% |
| 2011 | $576 +2.6% | $81,900 |
| 2010 | $562 +8.5% | $81,900 |
| 2009 | $518 +23.9% | $81,900 +9.2% |
| 2007 | $418 | $75,000 |
| 2006 | -- | $75,000 +12.3% |
| 2005 | -- | $66,800 |
Find assessor info on the county website
Monthly payment
Est. payment
Payment breakdown
Explore the cost of this home by adjusting the details. Changes won't be saved.Climate risks
Neighborhood: 47201
Nearby schools
GreatSchools rating
- 6/10L F Smith ElementaryGrades: PK-6Distance: 1.4 mi
- 5/10Central Middle SchoolGrades: 7-8Distance: 1.2 mi
- 6/10Columbus East High SchoolGrades: 9-12Distance: 1.2 mi
Schools provided by the listing agent
- Elementary: L F Smith Elementary
- Middle: Central Middle School
- High: Columbus East High School
Source: MIBOR as distributed by MLS GRID. This data may not be complete. We recommend contacting the local school district to confirm school assignments for this home.
- $209,7003 bd2 ba1k sqft2513 13th St, Columbus, IN 47201Off Market
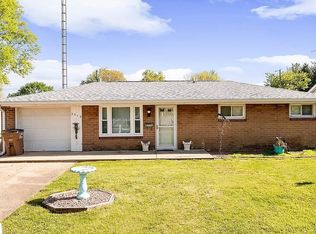
- $184,3002 bd1 ba946 sqft2515 13th St, Columbus, IN 47201Off Market
- $209,9003 bd1 ba925 sqft1215 N Gladstone Ave, Columbus, IN 47201For Sale

- $178,3003 bd1 ba950 sqft2504 13th St, Columbus, IN 47201Off Market
- $182,1002 bd1 ba1k sqft2510 E 13th St, Columbus, IN 47201Off Market
- $152,6002 bd1 ba768 sqft2517 13th St, Columbus, IN 47201Off Market
- $161,1002 bd1 ba768 sqft2512 13th St, Columbus, IN 47201Off Market
- $199,6003 bd1 ba1.2k sqft2610 12th St, Columbus, IN 47201Off Market
A local agent can set up tours, give advice and negotiate with sellers.
A local lender can help you make sure your offer is ready when you are.
Similar homes
- $190,0003 bd1 ba925 sqft2655 12th St, Columbus, IN 47201Active
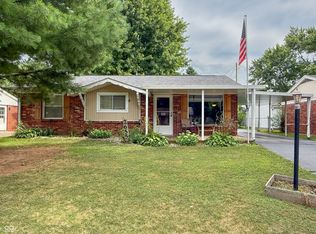 MLS ID #22115932, Jacquie Bontrager-McCann, 1 Percent Lists Indiana Real Estate. MIBOR as distributed by MLS GRID
 - $164,9002 bd1 ba618 sqft415 Morningside Dr, Columbus, IN 47201Active
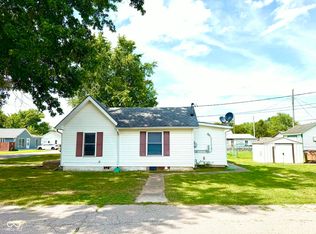 MLS ID #22116385, Duangdao Richmond, New Quantum Realty Group. MIBOR as distributed by MLS GRID
 - $169,9003 bd1 ba963 sqft727 Fairview Dr, Columbus, IN 47201Active
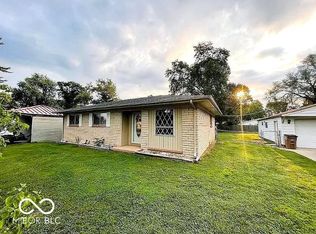 MLS ID #22115252, Eric Eisenmenger, Trusted Realty Partners of Ind. MIBOR as distributed by MLS GRID
 - $164,0002 bd1 ba1.1k sqft361 Cleveland St, Columbus, IN 47201Active
 MLS ID #22110889, Jerica Dailey, Weichert, REALTORS®. MIBOR as distributed by MLS GRID
 - $--3 bd2 ba1k sqft6243 S Jonesville Rd, Columbus, IN 47201AuctionAuction.com 2
- $210,0003 bd1 ba936 sqft657 Clifty Dr, Columbus, IN 47201ActiveMLS ID #22116388, Joshua Vida, Paradigm Realty Solutions. MIBOR as distributed by MLS GRID
- $164,9002 bd1 ba816 sqft443 Cleveland St, Columbus, IN 47201ActiveMLS ID #22105309, Brian Gilbert, Dean Wagner LLC. MIBOR as distributed by MLS GRID
- $148,0002 bd1 ba728 sqft1922 Wallace Ave, Columbus, IN 47201ActiveMLS ID #22105220, Shawna Netser, RE/MAX Real Estate Prof. MIBOR as distributed by MLS GRID
- $205,0003 bd1 ba1.1k sqft2727 Orchard Ln, Columbus, IN 47201ActiveMLS ID #22113131, Brian Gilbert, Dean Wagner LLC. MIBOR as distributed by MLS GRID
- $177,0003 bd1 ba988 sqft2231 Mapleton Ct, Columbus, IN 47201ActiveMLS ID #22108659, Rusty Downey, Carpenter, REALTORS®. MIBOR as distributed by MLS GRID
- $--2 bd1 ba912 sqft102 N Gladstone Ave, Columbus, IN 47201AuctionAuction.com 1
- $149,9002 bd1 ba952 sqft1109 Chestnut St, Columbus, IN 47201For Sale By Owner
- $209,9003 bd1 ba925 sqft1215 N Gladstone Ave, Columbus, IN 47201ActiveMLS ID #22108194, Tyler Meyer, Dean Wagner LLC. MIBOR as distributed by MLS GRID
- $159,9001 bd1 ba783 sqft1941 Wallace Ave, Columbus, IN 47201ActiveMLS ID #22107056, Zane Wischmeier, eXp Realty LLC. MIBOR as distributed by MLS GRID
- $219,9003 bd1 ba925 sqft2855 12th St, Columbus, IN 47201ActiveMLS ID #22110390, William Wagner, Dean Wagner LLC. MIBOR as distributed by MLS GRID
- $159,9002 bd1 ba1k sqft52 Hinman St, Columbus, IN 47201ActiveMLS ID #22057876, Kelly Sullivan, RE/MAX Real Estate Prof. MIBOR as distributed by MLS GRID
- $100,0002 bd1 ba772 sqft1319 Union St, Columbus, IN 47201For Sale By Owner
- $205,0003 bd1 ba1.1k sqft3006 Hawcreek Blvd, Columbus, IN 47203ActiveMLS ID #22114807, Drew Wyant, 1 Percent Lists Indiana Real Estate. MIBOR as distributed by MLS GRID
- $189,9003 bd1 ba808 sqft221 Della Rd, Columbus, IN 47203ActiveMLS ID #22107169, Cristina Velazquez Robles, Home Possible Realty LLC. MIBOR as distributed by MLS GRID
- $219,9003 bd2 ba978 sqft2016 Pennsylvania St, Columbus, IN 47201ActiveMLS ID #22097026, Zane Wischmeier, eXp Realty LLC. MIBOR as distributed by MLS GRID
