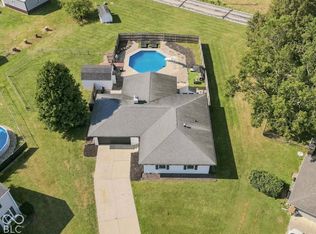
Updated, spacious, and full of features buyers are searching for-this impressive brick home is one you need to see! Offering 3,196 total square feet, 4 bedrooms, 2.5 baths with a big basement, you'll find stylish improvements and incredible flexibility throughout. Rich wood flooring leads to the beautifully renovated kitchen featuring new quartz countertops, tile backsplash, and bronze cabinet hardware. A standout space for entertaining and daily living. Multiple living and dining areas provide plenty of room to gather, relax, work from home, or create spaces that fit your lifestyle. Upstairs are four generously sized bedrooms, including a large primary suite with walk-in closet and primary bath. Primary bath has been updated including a new smart toilet. The basement expands the possibilities with multiple rooms and abundant storage space. Additional features include new AC, 2.5-car attached garage, and a spacious backyard with mature trees, patio area, and large storage shed. USDA-eligible location provides option for 100% financing and no down payment loan. Just outside city limits near I -65. Don't miss this opportunity!
Active
$344,900
9231 N Cherry Hills Dr, Columbus, IN 47201
4beds
3,196sqft
Residential, Single Family Residence
Built in 1966
0.34 Acres Lot
$-- Zestimate®
$108/sqft
$-- HOA
What's special
- 9 days
- 483
- 52
Zillow last checked:
Listing updated:
Listed by:
Becky Dehart-Kiel becky_dehart@yahoo.com,
1 Percent Lists Indiana Real Estate
Source: MIBOR as distributed by MLS GRID,MLS#: 22131385
Facts & features
Interior
Bedrooms & bathrooms
- Bedrooms: 4
- Bathrooms: 3
- Full bathrooms: 2
- 1/2 bathrooms: 1
- Main level bathrooms: 1
Primary bedroom
- Level: Upper
- Area: 204 Square Feet
- Dimensions: 12 X 17
Bedroom 2
- Level: Upper
- Area: 120 Square Feet
- Dimensions: 12 X 10
Bedroom 3
- Level: Upper
- Area: 130 Square Feet
- Dimensions: 10 X 13
Bedroom 4
- Level: Upper
- Area: 110 Square Feet
- Dimensions: 11 X 10
Breakfast room
- Level: Main
- Area: 90 Square Feet
- Dimensions: 10 X 9
Dining room
- Level: Main
- Area: 132 Square Feet
- Dimensions: 12 X 11
Exercise room
- Features: Other
- Level: Basement
- Area: 120 Square Feet
- Dimensions: 12 X 10
Family room
- Features: Other
- Level: Main
- Area: 276 Square Feet
- Dimensions: 12 X 23
Kitchen
- Level: Main
- Area: 160 Square Feet
- Dimensions: 10 X 16
Laundry
- Features: Other
- Level: Basement
- Area: 144 Square Feet
- Dimensions: 12 X 12
Living room
- Level: Main
- Area: 299 Square Feet
- Dimensions: 13 X 23
Heating
- Natural Gas, Hot Water
Cooling
- Central Air
Appliances
- Included: Dishwasher, Disposal, Microwave, Water Heater
Features
- Attic Access, Entrance Foyer, Ceiling Fan(s), Eat-in Kitchen, Walk-In Closet(s)
- Windows: Wood Work Painted
- Basement: Partial,Partially Finished
- Attic: Access Only
- Number of fireplaces: 1
- Fireplace features: Living Room, Wood Burning
Interior area
- Total structure area: 3,196
- Total interior livable area: 3,196 sqft
- Finished area below ground: 390
Property
Parking
- Total spaces: 2
- Parking features: Attached
- Attached garage spaces: 2
- Details: Garage Parking Other(Finished Garage, Garage Door Opener, Service Door)
Features
- Levels: Two
- Stories: 2
- Patio & porch: Covered, Patio
Lot
- Size: 0.34 Acres
- Features: Rural - Subdivision, Mature Trees
Details
- Additional structures: Storage
- Parcel number: 030522340001600009
- Horse amenities: None
Construction
Type & style
- Home type: SingleFamily
- Architectural style: Colonial,Traditional
- Property subtype: Residential, Single Family Residence
Materials
- Vinyl With Brick
- Foundation: Block
Condition
- New construction: No
- Year built: 1966
Utilities & green energy
- Water: Public
- Utilities for property: Electricity Connected, Sewer Connected, Water Connected
Community & HOA
Community
- Security: Smoke Detector(s)
- Subdivision: Cherry Hills
HOA
- Has HOA: No
Location
- Region: Columbus
Financial & listing details
- Price per square foot: $108/sqft
- Tax assessed value: $157,500
- Annual tax amount: $2,248
- Date on market: 10/22/2026
- Cumulative days on market: 9 days
- Electric utility on property: Yes
Estimated market value
Not available
Estimated sales range
Not available
Not available
Price history
| Date | Event | Price |
|---|---|---|
| 10/22/2026 | Listed for sale | $344,900+3%$108/sqft |
Source:  MIBOR as distributed by MLS GRID #22131385 Report a problem | ||
| 7/13/2026 | Listing removed | $334,900$105/sqft |
Source: MIBOR as distributed by MLS GRID #22112409 Report a problem | ||
| 7/9/2026 | Listed for sale | $334,900+69%$105/sqft |
Source: MIBOR as distributed by MLS GRID #22112409 Report a problem | ||
| 10/19/2023 | Sold | $198,123+4.3%$62/sqft |
Source: MIBOR as distributed by MLS GRID #21940171 Report a problem | ||
| 9/22/2023 | Pending sale | $190,000$59/sqft |
Source: MIBOR as distributed by MLS GRID #21940171 Report a problem | ||
| 8/25/2023 | Listed for sale | $190,000-1.1%$59/sqft |
Source: MIBOR as distributed by MLS GRID #21940171 Report a problem | ||
| 4/18/2023 | Sold | $192,148+20.2%$60/sqft |
Source: Public Record Report a problem | ||
| 6/16/2016 | Listing removed | $159,900$50/sqft |
Source: F.C. Tucker Scott Lynch Group #21417614 Report a problem | ||
| 3/22/2016 | Price change | $159,900-3%$50/sqft |
Source: CENTURY 21 Breeden Realtors #21398496 Report a problem | ||
| 3/14/2016 | Price change | $164,900-2.9%$52/sqft |
Source: CENTURY 21 Breeden Realtors #21398496 Report a problem | ||
| 2/10/2016 | Listed for sale | $169,900+8.6%$53/sqft |
Source: CENTURY 21 Breeden REALTORS #21398496 Report a problem | ||
| 7/3/2012 | Sold | $156,500-2.1%$49/sqft |
Source: MIBOR as distributed by MLS GRID #21145069 Report a problem | ||
| 3/18/2012 | Listed for sale | $159,900-3%$50/sqft |
Source: CENTURY 21 Breeden Realtors #21101708 Report a problem | ||
| 8/23/2011 | Price change | $164,900-3%$52/sqft |
Source: Carpenter Realtors #21130775 Report a problem | ||
| 7/8/2011 | Listed for sale | $170,000$53/sqft |
Source: Carpenter Realtors #21130775 Report a problem | ||
Public tax history
| Year | Property taxes | Tax assessment |
|---|---|---|
| 2025 | $2,564 +101% | $157,500 -6.7% |
| 2024 | $1,275 +11.6% | $168,800 -8.7% |
| 2023 | $1,142 -6.9% | $184,800 +13.2% |
| 2022 | $1,227 +3.9% | $163,200 -4.1% |
| 2021 | $1,181 +18.1% | $170,100 +4.7% |
| 2020 | $1,000 -0.2% | $162,400 +3.2% |
| 2019 | $1,002 -0.1% | $157,300 |
| 2018 | $1,003 -5.6% | $157,300 -0.3% |
| 2017 | $1,063 -1.1% | $157,800 -4% |
| 2016 | $1,075 -0.2% | $164,400 +1.2% |
| 2014 | $1,078 | $162,400 |
| 2013 | $1,078 +9.5% | $162,400 +7.2% |
| 2012 | $984 -8.8% | $151,500 -3.9% |
| 2011 | $1,078 -0.7% | $157,600 |
| 2010 | $1,086 +10.9% | $157,600 -2.4% |
| 2009 | $980 +31.2% | $161,400 +13.2% |
| 2007 | $747 | $142,600 -9.1% |
| 2006 | -- | $156,900 +10% |
| 2005 | -- | $142,600 |
Find assessor info on the county website
Monthly payment
Est. payment
Payment breakdown
Explore the cost of this home by adjusting the details. Changes won't be saved.Climate risks
Neighborhood: 47201
Similar homes
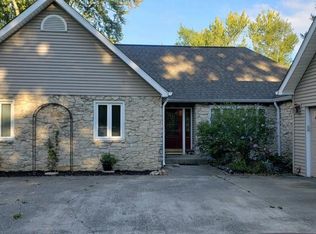
- $395,0004 bd3 ba2.9k sqft1053 Goldfinch Rd, Columbus, IN 47203Active
 MLS ID #22132165, Evelyn Hammon, 1 Percent Lists Indiana Real Estate. MIBOR as distributed by MLS GRID
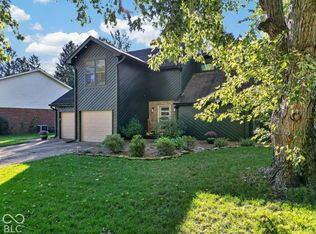
- $269,0004 bd3 ba1.9k sqft9720 N Us Highway 31, Columbus, IN 47201Active
 MLS ID #22118071, Paris Sang Bawi, JF Property Group. MIBOR as distributed by MLS GRID
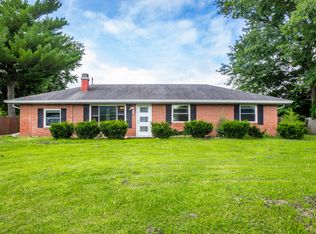
- $340,0003 bd3 ba2.5k sqft4254 Princeton Park Dr, Columbus, IN 47201Active
 MLS ID #22116585, Morgan Abel, Abel Realty LLC. MIBOR as distributed by MLS GRID
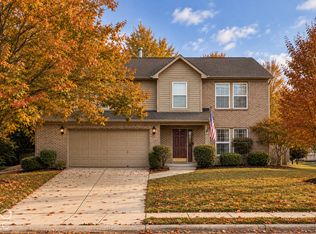
- $349,0003 bd2 ba2.7k sqft950 Norwood Ct, Columbus, IN 47203Active
 MLS ID #22123898, Brooke Graves, Berkshire Hathaway Home. MIBOR as distributed by MLS GRID
