Your country home is waiting for you! Just west of Taylorsville sitting on an acre lot, this updated brick ranch will fill your needs to be away from town while being close to everything! This flexible floorplan allows the front room, originally the living room, to also be utilized as a formal dining room. The efficient kitchen includes all appliances, has plenty of storage along with a breakfast bar perfect for cooking lessons. A spacious breezeway transitions from the kitchen to the large Great Room perfect for family get-togethers and entertaining. There is also utility room with water softener (rented) and room for a stack washer/dryer. Easy care ceramic tile flooring in most rooms makes cleaning a breeze. The backyard features a large covered deck overlooking the fire pit with FIVE swings surrounding it. Fall parties will be a delight!
Active
$280,000
5411 W Ohio Ridge Rd, Columbus, IN 47201
3beds
1,776sqft
Residential, Single Family Residence
Built in 1959
1 Acres Lot
$-- Zestimate®
$158/sqft
$-- HOA
What's special
Updated brick ranchLarge covered deckSpacious breezewayFlexible floorplanAcre lotLarge great roomPlenty of storage
- 1 day
- 310
- 24
Zillow last checked:
Listing updated:
Listed by:
Dian Ankney dankney@callcarpenter.com,
Carpenter, REALTORS®
Source: MIBOR as distributed by MLS GRID,MLS#: 22133110
Facts & features
Interior
Bedrooms & bathrooms
- Bedrooms: 3
- Bathrooms: 1
- Full bathrooms: 1
- Main level bathrooms: 1
- Main level bedrooms: 3
Primary bedroom
- Level: Main
- Area: 120 Square Feet
- Dimensions: 10x12
Bedroom 2
- Level: Main
- Area: 100 Square Feet
- Dimensions: 10x10
Bedroom 3
- Level: Main
- Area: 90 Square Feet
- Dimensions: 9x10
Dining room
- Features: Tile-Ceramic
- Level: Main
- Area: 180 Square Feet
- Dimensions: 12x15
Great room
- Level: Main
- Area: 180 Square Feet
- Dimensions: 12x15
Kitchen
- Features: Tile-Ceramic
- Level: Main
- Area: 100 Square Feet
- Dimensions: 10x10
Laundry
- Features: Tile-Ceramic
- Level: Main
- Area: 50 Square Feet
- Dimensions: 5x10
Utility room
- Features: Tile-Ceramic
- Level: Main
- Area: 2640 Square Feet
- Dimensions: 110x24
Heating
- Propane
Cooling
- Central Air
Appliances
- Included: Dishwasher, Electric Water Heater, Microwave, Electric Oven
- Laundry: In Unit
Features
- Attic Access, Breakfast Bar, Ceiling Fan(s), High Speed Internet, Pantry, Walk-In Closet(s)
- Windows: WoodWorkStain/Painted
- Has basement: No
- Attic: Access Only
Interior area
- Total structure area: 1,776
- Total interior livable area: 1,776 sqft
Property
Parking
- Parking features: Gravel
Features
- Levels: One
- Stories: 1
- Patio & porch: Covered
Lot
- Size: 1 Acres
Details
- Parcel number: 030528210000600009
- Horse amenities: None
Construction
Type & style
- Home type: SingleFamily
- Architectural style: Ranch
- Property subtype: Residential, Single Family Residence
Materials
- Brick
- Foundation: Slab
Condition
- New construction: No
- Year built: 1959
Utilities & green energy
- Sewer: Septic Tank
- Water: Well, Private
- Utilities for property: Electricity Connected
Community & HOA
Community
- Subdivision: Taylorsville
HOA
- Has HOA: No
Location
- Region: Columbus
Financial & listing details
- Price per square foot: $158/sqft
- Tax assessed value: $184,400
- Annual tax amount: $1,140
- Date on market: 10/23/2026
- Cumulative days on market: 2 days
- Electric utility on property: Yes
Estimated market value
Not available
Estimated sales range
Not available
Not available
Price history
| Date | Event | Price |
|---|---|---|
| 10/23/2026 | Listed for sale | $280,000+143.7%$158/sqft |
Source:  MIBOR as distributed by MLS GRID #22133110 Report a problem | ||
| 6/8/2012 | Sold | $114,900-0.1%$65/sqft |
Source: Public Record Report a problem | ||
| 6/18/2008 | Sold | $115,000$65/sqft |
Source: Public Record Report a problem | ||
Public tax history
| Year | Property taxes | Tax assessment |
|---|---|---|
| 2025 | $1,265 +23.1% | $184,400 +1.7% |
| 2024 | $1,028 -4.7% | $181,300 +14.5% |
| 2023 | $1,079 +46.3% | $158,400 +0.9% |
| 2022 | $737 -12.3% | $157,000 +28.6% |
| 2021 | $840 +34.3% | $122,100 -6.1% |
| 2020 | $626 +6.6% | $130,000 +11% |
| 2019 | $587 -2.4% | $117,100 +3.8% |
| 2018 | $602 +0.2% | $112,800 -1.6% |
| 2017 | $600 -10.6% | $114,600 |
| 2016 | $672 -15.9% | $114,600 -14.1% |
| 2014 | $799 | $133,400 |
| 2013 | $799 -7.9% | $133,400 -0.7% |
| 2012 | $868 +2.3% | $134,300 +1.4% |
| 2011 | $848 -0.7% | $132,500 |
| 2010 | $855 -53.4% | $132,500 +4.5% |
| 2009 | $1,833 +261.1% | $126,800 +18.7% |
| 2007 | $508 | $106,800 -14.2% |
| 2006 | -- | $124,500 +18.6% |
| 2005 | -- | $105,000 |
Find assessor info on the county website
Monthly payment
Est. payment
Payment breakdown
Explore the cost of this home by adjusting the details. Changes won't be saved.Climate risks
Neighborhood: 47201
Nearby schools
Schools provided by the listing agent
- Elementary: Taylorsville Elementary School
- Middle: Central Middle School
Source: MIBOR as distributed by MLS GRID. This data may not be complete. We recommend contacting the local school district to confirm school assignments for this home.
Similar homes
- $320,0003 bd2 ba1.6k sqft4352 Westminster Pl, Columbus, IN 47201Active
 MLS ID #22132272, Debra Young, CENTURY 21 Scheetz. MIBOR as distributed by MLS GRID
- $242,9003 bd2 ba1.1k sqft2211 W Autumn Ln, Columbus, IN 47201Active
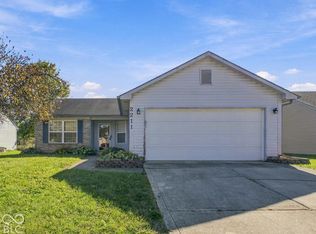 MLS ID #22130897, Jena Glick, CENTURY 21 Scheetz. MIBOR as distributed by MLS GRID
- $279,5003 bd2 ba1.2k sqft4370 N 200 W, Columbus, IN 47201Active
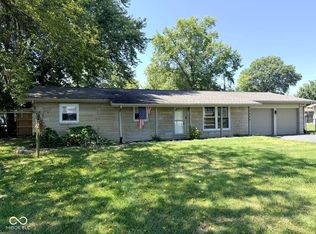 MLS ID #22122783, Greg Simo, Weichert, REALTORS®. MIBOR as distributed by MLS GRID
- $245,0003 bd2 ba1.3k sqft4662 W Randy Rd, Edinburgh, IN 46124Active
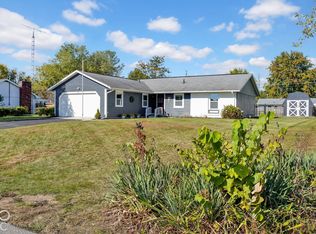 MLS ID #22133215, Drew Wyant, 1 Percent Lists Indiana Real Estate. MIBOR as distributed by MLS GRID
