Warm wood accents and inviting outdoor spaces give this 3-bedroom Earl Park home plenty of personality. The spacious living room opens to an eat-in kitchen featuring ample cabinetry, generous counter space, and wood ceilings that carry the home's character throughout. A main-floor bathroom and laundry add everyday convenience. Updates include a New Furnace in 2024, new On-Demand water heater, & fresh paint. Outside, enjoy a broad covered porch with room for seating, a separate deck, and a yard shaded by mature trees. Located at 104 E 5th Street, this home offers comfortable gathering spaces indoors and room to relax outside.
Active
$171,800
104 E 5th St, Earl Park, IN 47942
3beds
1,888sqft
Single Family Residence
Built in 1900
10,558 Square Feet Lot
$163,500 Zestimate®
$91/sqft
$-- HOA
What's special
Separate deckInviting outdoor spacesWarm wood accentsRoom to relax outsideWood ceilingsGenerous counter spaceComfortable gathering spaces indoors
- 18 days
- 320
- 22
Zillow last checked:
Listing updated:
Listed by:
LaDonna Davidson,
The Real Estate Shoppe, LLC 219-474-8737
Source: NIRA as distributed by MLS GRID,MLS#: 846366
Facts & features
Interior
Bedrooms & bathrooms
- Bedrooms: 3
- Bathrooms: 1
- Full bathrooms: 1
Rooms
- Room types: Bedroom 2, Primary Bedroom, Living Room, Loft, Kitchen, Family Room, Dining Room, Bedroom 3
Primary bedroom
- Level: Upper
- Area: 174.38
- Dimensions: 14.4 x 12.11
Bedroom 2
- Level: Upper
- Area: 198.95
- Dimensions: 17.3 x 11.5
Bedroom 3
- Level: Upper
- Area: 183.48
- Dimensions: 13.9 x 13.2
Dining room
- Level: Main
- Area: 118.58
- Dimensions: 15.4 x 7.7
Family room
- Level: Main
- Area: 228.36
- Dimensions: 17.3 x 13.2
Kitchen
- Level: Main
- Area: 170.94
- Dimensions: 15.4 x 11.1
Living room
- Level: Main
- Area: 198.95
- Dimensions: 17.3 x 11.5
Loft
- Level: Upper
- Area: 123.52
- Dimensions: 10.2 x 12.11
Heating
- Forced Air
Appliances
- Included: Dishwasher, Refrigerator, Microwave, Gas Water Heater, Gas Cooktop
- Laundry: Electric Dryer Hookup, Main Level
Features
- Ceiling Fan(s), Recessed Lighting, Pantry, Open Floorplan, Laminate Counters, High Ceilings, Eat-in Kitchen, Crown Molding
- Basement: Crawl Space,Unfinished
- Number of fireplaces: 1
- Fireplace features: Gas Log, Living Room
Interior area
- Total structure area: 1,888
- Total interior livable area: 1,888 sqft
- Finished area above ground: 1,888
Property
Parking
- Parking features: Off Street, Gravel
Features
- Levels: Two
- Patio & porch: Covered, Front Porch, Deck
- Exterior features: Rain Gutters
- Pool features: None
- Has view: Yes
- View description: Neighborhood
Lot
- Size: 10,558 Square Feet
- Features: Back Yard, Rectangular Lot, Front Yard
Details
- Parcel number: 040423331075000015
- Special conditions: None
Construction
Type & style
- Home type: SingleFamily
- Property subtype: Single Family Residence
Condition
- New construction: No
- Year built: 1900
Utilities & green energy
- Sewer: Septic Tank
- Water: Public
- Utilities for property: Electricity Connected, Water Connected, Natural Gas Connected
Community & HOA
Community
- Subdivision: None
HOA
- Has HOA: No
Location
- Region: Earl Park
Financial & listing details
- Price per square foot: $91/sqft
- Tax assessed value: $148,300
- Annual tax amount: $2,821
- Date on market: 10/5/2026
- Listing agreement: Exclusive Right To Sell
- Listing terms: Cash,VA Loan,USDA Loan,FHA,Conventional
Estimated market value
$163,500
$154,000 - $172,000
$1,138/mo
Price history
| Date | Event | Price |
|---|---|---|
| 10/5/2026 | Listed for sale | $171,800-1.8%$91/sqft |
Source:  NIRA as distributed by MLS GRID #846366 Report a problem | ||
| 7/26/2026 | Listing removed | $175,000 |
Source:  IRMLS #202440046 Report a problem | ||
| 8/29/2025 | Listed for sale | $175,000-4.6% |
Source: IRMLS #202440046 Report a problem | ||
| 10/15/2024 | Listed for sale | $183,500-2.9% |
Source: IRMLS #202440046 Report a problem | ||
| 8/28/2024 | Listing removed | $189,000 |
Source: IRMLS #202419626 Report a problem | ||
| 8/28/2024 | Price change | $189,000-0.3% |
Source: IRMLS #202419626 Report a problem | ||
| 5/31/2024 | Listed for sale | $189,500 |
Source: IRMLS #202419626 Report a problem | ||
Public tax history
| Year | Property taxes | Tax assessment |
|---|---|---|
| 2025 | $2,821 +261.2% | $148,300 +5.8% |
| 2024 | $781 +1.5% | $140,200 +7% |
| 2023 | $769 -12.2% | $131,000 +9% |
| 2022 | $876 +24.9% | $120,200 +14.2% |
| 2021 | $702 +13.4% | $105,300 +8.6% |
| 2020 | $619 +111.4% | $97,000 +0.7% |
| 2019 | $293 -17.8% | $96,300 +33% |
| 2018 | $356 -2.9% | $72,400 +6.5% |
| 2017 | $367 | $68,000 |
| 2016 | $367 +9.3% | $68,000 +13% |
| 2014 | $336 -3.4% | $60,200 +2.4% |
| 2013 | $347 +2.2% | $58,800 -22.5% |
| 2012 | $340 +0.5% | $75,900 +27.6% |
| 2011 | $338 +16.1% | $59,500 +19.2% |
| 2010 | $291 -2% | $49,900 -5% |
| 2009 | $297 +42.5% | $52,500 -8.1% |
| 2007 | $209 -62.7% | $57,100 +6.3% |
| 2006 | $559 | $53,700 +3.7% |
| 2005 | -- | $51,800 |
Find assessor info on the county website
Monthly payment
Est. payment
Payment breakdown
Explore the cost of this home by adjusting the details. Changes won't be saved.Climate risks
Neighborhood: 47942

Similar homes
- $194,0003 bd2 ba1.4k sqft403 S Chestnut St, Earl Park, IN 47942For Sale
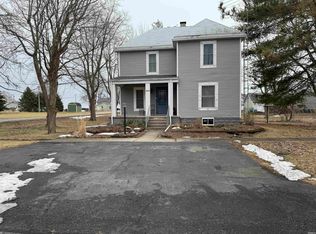 MLS ID #202604639, Abergayle Sheets, Listing Leaders Executive Real Estate Group, LLC. IRMLS
- $114,9003 bd1 ba960 sqft307 W 6th St, Earl Park, IN 47942For Sale

 MLS ID #838488, Kristin Phillippe, Century 21 Affiliated. NIRA as distributed by MLS GRID
- $185,0003 bd1 ba2.3k sqft204 S 1st St, Kentland, IN 47951For Sale
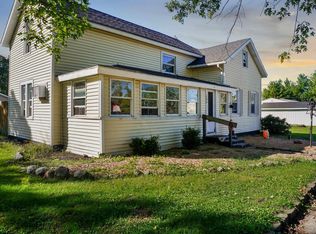 MLS ID #202641221, Miguel Lagunes, Keller Williams Lafayette. IRMLS
- $159,9003 bd1 ba1.1k sqft250 W Frontage St, Sheldon, IL 60966Active
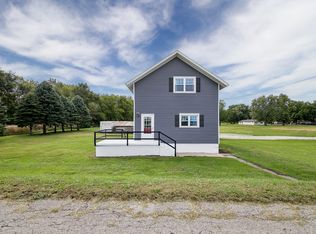 MLS ID #12773416, Maria Arseneau, ABR, Berkshire Hathaway HomeServices Speckman Realty. MRED as distributed by MLS GRID
- $168,9002 bd1 ba1.1k sqft303 N 2nd St, Kentland, IN 47951For SaleMLS ID #846374, Opal Williams, McColly Real Estate. NIRA as distributed by MLS GRID
- $200,0004 bd2 ba2.6k sqft119 N Newton St, Goodland, IN 47948For SaleMLS ID #841244, LaDonna Davidson, The Real Estate Shoppe, LLC. NIRA as distributed by MLS GRID
- $150,0003 bd1 ba2.3k sqft125 E Broadway St, Brook, IN 47922For SaleMLS ID #843460, Samantha Henderson, Rock Realty Group LLC. NIRA as distributed by MLS GRID
- $215,5002 bd2 ba1.7k sqft106 W Washington St, Kentland, IN 47951For SaleMLS ID #845790, Jamie Scherer, Cornerstone Real Estate Agency. NIRA as distributed by MLS GRID
