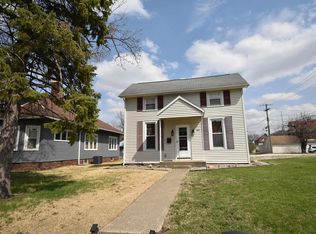
Come check out this charming home, in an amazing location! You will find this home tucked away on a quiet corner next to the Fowler Park, featuring views of the beautiful pond from its back yard. The home has three bedrooms, and one bath, with an attached garage and the potential to expand the kitchen by merging it with the utility room; which could almost double the square footage of the existing kitchen. The large attached two car garage also has a large mudroom with space for storage. The new furnace and air-conditioner were just installed in 2025. But the best part of the property is the large fenced in back yard. It has room for a pool and a trampoline and has the ability to let you out directly into the park. This home is a must see.
Active
$158,500
404 S Adeway, Fowler, IN 47944
3beds
1,872sqft
:
Get pre-qualified$1,026/mo
Residential, Single Family Residence
Built in 1920
0.48 Acres Lot
$-- Zestimate®
$85/sqft
$-- HOA
What's special
Attached garageQuiet cornerThree bedrooms
- 19 days |
- 603 |
- 19 |
Zillow last checked:
Listing updated:
Listed by:
Jessica May 765-375-8868,
Integrity Home Advisors, RE,
Lisa Hall,
Integrity Home Advisors, RE
Source: MIBOR as distributed by MLS GRID,MLS#: 22112029
Facts & features
Interior
Bedrooms & bathrooms
- Bedrooms: 3
- Bathrooms: 1
- Full bathrooms: 1
- Main level bathrooms: 1
- Main level bedrooms: 3
Primary bedroom
- Level: Main
- Dimensions: 14 by 10ft
Bedroom 2
- Level: Main
- Dimensions: 10ft by 9ft
Bedroom 3
- Level: Main
- Dimensions: 10ft by 9ft
Kitchen
- Level: Main
- Dimensions: 11 ft by 8ft
Living room
- Level: Main
- Dimensions: 21 ft by 12 ft
Living room
- Level: Main
- Dimensions: 21 ft by 12 ft
Utility room
- Level: Main
- Dimensions: 11 ft by 9 ft
Heating
- Electric, Forced Air, Natural Gas
Cooling
- Central Air
Appliances
- Included: Gas Cooktop, Refrigerator, Water Heater
- Laundry: Connections All, Main Level, Other
Features
- Hardwood Floors
- Flooring: Hardwood
- Has basement: Yes
Interior area
- Total structure area: 1,872
- Total interior livable area: 1,872 sqft
- Finished area below ground: 0
Property
Parking
- Total spaces: 2
- Parking features: Attached
- Attached garage spaces: 2
- Details: Garage Parking Other(Finished Garage, Garage Door Opener)
Features
- Levels: One
- Stories: 1
- Patio & porch: No Maintenance
- Fencing: Fenced,Chain Link
- Has view: Yes
- View description: Pond
- Water view: Pond
Lot
- Size: 0.48 Acres
- Features: Not Applicable
Details
- Parcel number: 040816100016000004
- Horse amenities: None
Construction
Type & style
- Home type: SingleFamily
- Architectural style: Ranch
- Property subtype: Residential, Single Family Residence
Materials
- Stone, Vinyl Siding
- Foundation: Block
Condition
- New construction: No
- Year built: 1920
Utilities & green energy
- Electric: 100 Amp Service
- Water: Private
- Utilities for property: Electricity Connected, Sewer Connected, Water Connected
Community & HOA
Community
- Features: Low Maintenance Lifestyle
- Subdivision: 116 Towns
HOA
- Has HOA: No
Location
- Region: Fowler
Financial & listing details
- Price per square foot: $85/sqft
- Tax assessed value: $128,400
- Annual tax amount: $1,214
- Date on market: 7/6/2026
- Cumulative days on market: 22 days
- Electric utility on property: Yes
Estimated market value
Not available
Estimated sales range
Not available
$1,156/mo
Price history
| Date | Event | Price |
|---|---|---|
| 7/6/2026 | Listed for sale | $158,500+461.1%$85/sqft |
Source:  MIBOR as distributed by MLS GRID #22112029 Report a problem MIBOR as distributed by MLS GRID #22112029 Report a problem | ||
| 4/26/2015 | Listing removed | $28,250$15/sqft |
Source: Stucker Rlty Inc #201509665 Report a problem | ||
| 4/12/2015 | Listed for sale | $28,250$15/sqft |
Source: Stucker Rlty Inc #201509665 Report a problem | ||
Public tax history
| Year | Property taxes | Tax assessment |
|---|---|---|
| 2025 | $1,439 +15.9% | $128,400 -4% |
| 2024 | $1,242 +121.1% | $133,700 +11.8% |
| 2023 | $562 +1.8% | $119,600 +69.4% |
| 2022 | $552 +6.5% | $70,600 +11% |
| 2021 | $518 +10.8% | $63,600 +4.1% |
| 2020 | $468 -63% | $61,100 +1.5% |
| 2019 | $1,265 +18.6% | $60,200 -17.8% |
| 2018 | $1,066 +139.3% | $73,200 +5.5% |
| 2017 | $446 | $69,400 +6.4% |
| 2016 | $446 -61.4% | $65,200 +13% |
| 2014 | $1,154 +233.6% | $57,700 +6.1% |
| 2013 | $346 -0.1% | $54,400 -17.8% |
| 2012 | $346 +5.5% | $66,200 +18% |
| 2011 | $328 -1.3% | $56,100 +1.4% |
| 2010 | $333 +3.4% | $55,300 +0.4% |
| 2009 | $322 +57.8% | $55,100 +2.4% |
| 2007 | $204 -66.1% | $53,800 -3.1% |
| 2006 | $602 | $55,500 -4% |
| 2005 | -- | $57,800 |
Find assessor info on the county website
Monthly payment
Est. payment
Payment breakdown
Explore the cost of this home by adjusting the details. Changes won't be saved.Climate risks
Neighborhood: 47944
Nearby schools
GreatSchools rating
- 5/10Prairie Crossing Elementary SchoolGrades: K-6Distance: 5.1 mi
- 6/10Benton Central Jr-Sr High SchoolGrades: 7-12Distance: 5.5 mi
Schools provided by the listing agent
- Elementary: Prairie Crossing Elementary School
- High: Benton Central Jr-Sr High School
Source: MIBOR as distributed by MLS GRID. This data may not be complete. We recommend contacting the local school district to confirm school assignments for this home.
- $65,0002 bd1 ba1k sqft309 S Adeway, Fowler, IN 47944Sold
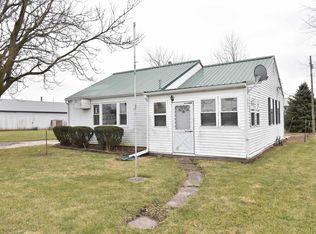
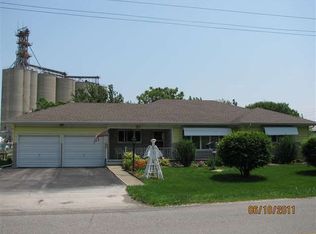
- $156,0002 bd1 ba1.6k sqft311 S Adeway, Fowler, IN 47944Off Market
- $7,600-- bd-- ba-- sqft7th St, Fowler, IN 47944Off Market
- $222,1003 bd2 ba2.3k sqft608 S Adeway, Fowler, IN 47944Off Market
- $206,2003 bd2 ba1.3k sqft607 S Adeway, Fowler, IN 47944Off Market
- $135,0004 bd1 ba1.7k sqft206 S Madison Ave, Fowler, IN 47944Sold
- $316,100-- bd-- ba7.8k sqft201 S Adams Ave, Fowler, IN 47944Off Market
- $57,700-- bd-- ba1.7k sqft204 S Madison Ave, Fowler, IN 47944Off Market
A local agent can set up tours, give advice and negotiate with sellers.
A local lender can help you make sure your offer is ready when you are.
Similar homes
- $149,9003 bd1 ba1.3k sqft305 N Madison Ave, Fowler, IN 47944For Sale
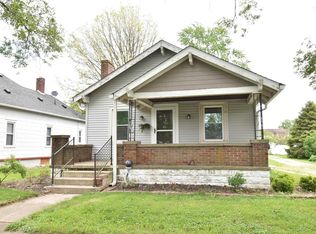 MLS ID #202616699, James A Cackley, Cackley Real Estate. IRMLS
 - $165,0002 bd1 ba1k sqft401 N Jefferson Ave, Fowler, IN 47944For Sale
 MLS ID #202621331, Shelley Molter, The Real Estate Agency. IRMLS
 - $224,9003 bd2 ba1.6k sqft1009 E 7th St, Fowler, IN 47944For Sale
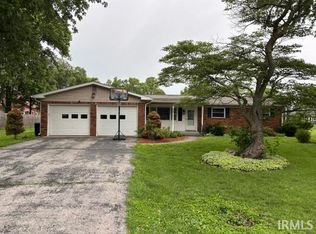 MLS ID #202623990, Marci Burton, Burton Farm And Home Realty, LLC.. IRMLS
 - $139,9003 bd1 ba1.2k sqft105 N Van Buren Ave, Fowler, IN 47944For Sale
 MLS ID #202611386, James A Cackley, Cackley Real Estate. IRMLS
 - $193,0003 bd2 ba1k sqft909 E 10th St, Fowler, IN 47944For SaleMLS ID #202622700, Kristin Kuntz, Cackley Real Estate. IRMLS
- $195,0003 bd3 ba2k sqft305 N Lincoln Ave, Fowler, IN 47944For SaleMLS ID #202521723, Brock Garrelts, Burton Farm And Home Realty, LLC.. IRMLS
- $220,0003 bd2 ba1.8k sqft208 E 6th St, Fowler, IN 47944For SaleMLS ID #202612427, Darcy Weston, Darcy Weston RE. IRMLS
- $198,5003 bd1 ba960 sqft1012 E 3rd St, Fowler, IN 47944For SaleMLS ID #202623466, James A Cackley, Cackley Real Estate. IRMLS
- $235,9003 bd2 ba2.2k sqft310 E 7th St, Fowler, IN 47944For SaleMLS ID #202605505, Courtney Lendman, C&C Home Realty. IRMLS
- $79,9002 bd2 ba1.4k sqft1110 E Lingle St, Fowler, IN 47944For SaleMLS ID #202608718, Amy C Hockema, Keller Williams Lafayette. IRMLS
- $--2 bd2 ba1.8k sqft111 W Lafayette St, Pine Village, IN 47975AuctionAuction.com 2
- $194,0003 bd2 ba1.4k sqft403 S Chestnut St, Earl Park, IN 47942For SaleMLS ID #202604639, Abergayle Sheets, Listing Leaders Executive Real Estate Group, LLC. IRMLS
- $175,0003 bd1 ba1.1k sqft250 W Frontage St, Sheldon, IL 60966ActiveMLS ID #12696393, Maria Arseneau, ABR, Berkshire Hathaway HomeServices Speckman Realty. MRED as distributed by MLS GRID
- $157,0003 bd1 ba2.3k sqft125 E Broadway St, Brook, IN 47922For Sale
 MLS ID #841301, Samantha Henderson, Rock Realty Group LLC. NIRA as distributed by MLS GRID
 - $129,5003 bd1 ba1.7k sqft205 W Railroad St, Kentland, IN 47951For SaleMLS ID #841215, Amy Wang, RE/MAX Executives. NIRA as distributed by MLS GRID
- $120,0002 bd1 ba1k sqft6414 S 600 E, Templeton, IN 47986For SaleMLS ID #202624051, Nate Dimmich, Trueblood Real Estate. IRMLS
- $168,9004 bd2 ba2.1k sqft321 E Main St, Brook, IN 47922For SaleMLS ID #836611, LaDonna Davidson, The Real Estate Shoppe, LLC. NIRA as distributed by MLS GRID
- $174,9003 bd2 ba1.2k sqft204 E Broadway St, Brook, IN 47922For SaleMLS ID #837518, Christine Dargo, McColly Real Estate. NIRA as distributed by MLS GRID
- $122,9003 bd1 ba960 sqft307 W 6th St, Earl Park, IN 47942For SaleMLS ID #838488, Kristin Phillippe, Century 21 Affiliated. NIRA as distributed by MLS GRID
- $175,0004 bd1 ba1.8k sqft204 S 1st St, Kentland, IN 47951For SaleMLS ID #836525, Jana Caudill, eXp Realty, LLC. NIRA as distributed by MLS GRID
