Skip main navigation
Closed
  • $525,000

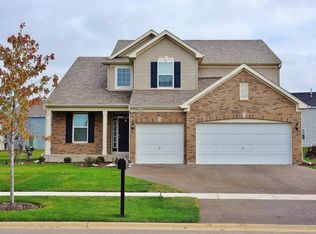
    8512 Buckingham Rd, Joliet, IL 60431

    3beds
    2,778sqft
    Single Family Residence
    Built in 2018
    9,801 Square Feet Lot
    $524,900 Zestimate®
    $189/sqft
    $3,337 Estimated rent

    Home value

    $524,900

    $499,000 - $551,000

    $3,337/mo

    Zestimate® history
    Loading
    Loading...

    Owner options

    List your home for rent

    $3,337/mo

    Rent Zestimate®

    Find your next renter with Zillow Rental Manager. Plus, with online applications, you can quickly screen prospective tenants – for free.

    Learn more

    $3,337/mo

    Rent Zestimate®

    Refinance and save

    $4,339/mo

    Est. payment

    Refinancing to a lower rate could help reduce your monthly payments and save thousands over the life of the loan.

    See today's rates

    $4,339/mo

    Est. payment

    Explore your selling options

    Work with a Zillow partner agent

    Leverage their expertise and Zillow's premium Showcase listings to get your home seen by more buyers.

    Get started

    List with your own agent

    Get your home in front of millions of buyers by listing it on Zillow.

    Learn how to do it

    Sell it yourself

    Take full control of how buyers see your home on Zillow by listing For Sale by Owner (FSBO).

    List your home

    What's special

    Stunning inground poolVersatile loftSpacious designThree spacious bedroomsInviting hot tubPrivate outdoor oasisOpen floor plan
    Welcome Home! Move-in ready and meticulously maintained, this beautifully upgraded home offers an opportunity that rarely comes along. Lightly lived in and exceptionally cared for, the popular Kensington model remains a favorite for its spacious design and functional layout. The open floor plan features a formal living and dining room combination, perfect for entertaining or everyday living. The expansive kitchen is highlighted 42"cabinetry, stainless steel appliances, a center island with breakfast seating, and ample space for even the largest dining table. The kitchen overlooks the generous lower-level family room, creating a seamless flow for gatherings and daily life. A staircase accented with iron balusters leads to the upper level, where you'll find three spacious bedrooms and a versatile loft that could easily be converted into a fourth bedroom. The primary suite features a walk-in closet and private bath. Two additional bedrooms offer exceptional closet space. The basement currently provides abundant storage but offers endless potential to be finished for additional living space, a recreation room, home office, or gym. Step outside and discover your own private outdoor oasis. Designed for both relaxation and entertaining, the backyard showcases a stunning inground pool, inviting hot tub, and ample space to enjoy summer days and evenings with family and friends. Whether hosting gatherings or unwinding after a long day, this resort-like setting is sure to impress.

    Zillow last checked:

    Listing updated:

    Listed by:

    Nathan Stillwell 815-762-1325,

    john greene, Realtor

    Bought with:

    Dumitru Cobza

    American Real Estate Services

    Source: MRED as distributed by MLS GRID,MLS#: 12656331MLS Logo

    Facts & features

    Interior

    Bedrooms & bathrooms
    • Bedrooms: 3
    • Bathrooms: 3
    • Full bathrooms: 2
    • 1/2 bathrooms: 1
    Rooms
    • Room types: Loft
    Primary bedroom
    • Features: Flooring (Carpet), Bathroom (Full)
    • Level: Second
    • Area: 306 Square Feet
    • Dimensions: 18X17
    Bedroom 2
    • Features: Flooring (Carpet)
    • Level: Second
    • Area: 132 Square Feet
    • Dimensions: 11X12
    Bedroom 3
    • Features: Flooring (Carpet)
    • Level: Second
    • Area: 140 Square Feet
    • Dimensions: 10X14
    Dining room
    • Features: Flooring (Carpet)
    • Level: Main
    • Area: 144 Square Feet
    • Dimensions: 8X18
    Family room
    • Features: Flooring (Carpet)
    • Level: Lower
    • Area: 378 Square Feet
    • Dimensions: 21X18
    Kitchen
    • Features: Flooring (Luxury Vinyl)
    • Level: Main
    • Area: 204 Square Feet
    • Dimensions: 12X17
    Laundry
    • Features: Flooring (Luxury Vinyl)
    • Level: Lower
    • Area: 56 Square Feet
    • Dimensions: 7X8
    Living room
    • Features: Flooring (Carpet)
    • Level: Main
    • Area: 228 Square Feet
    • Dimensions: 12X19
    Loft
    • Features: Flooring (Carpet)
    • Level: Second
    • Area: 156 Square Feet
    • Dimensions: 12X13
    Heating
    • Natural Gas
    Cooling
    • Central Air
    Features
    • Basement: Unfinished,Bath/Stubbed,Full
    Interior area
    • Total structure area: 0
    • Total interior livable area: 2,778 sqft

    Property

    Parking
    • Total spaces: 3
    • Parking features: Asphalt, Garage Door Opener, Yes, Garage Owned, Attached, Garage
    • Attached garage spaces: 3
    • Has uncovered spaces: Yes
    Accessibility
    • Accessibility features: No Disability Access
    Lot
    • Size: 9,801 Square Feet
    • Dimensions: 129X75X129X75
    Details
    • Parcel number: 0635306010
    • Special conditions: None

    Construction

    Type & style
    • Home type: SingleFamily
    • Property subtype: Single Family Residence
    Materials
    • Vinyl Siding
    Condition
    • New construction: No
    • Year built: 2018

    Utilities & green energy

    • Sewer: Public Sewer
    • Water: Public

    Community & HOA

    Community
    • Subdivision: Windsor Ridge
    HOA
    • Has HOA: Yes
    • Services included: Other
    • HOA fee: $440 annually
    Location
    • Region: Joliet

    Financial & listing details

    • Price per square foot: $189/sqft
    • Tax assessed value: $381,990
    • Annual tax amount: $8,774
    • Date on market: 6/16/2026
    • Listing terms: Conventional
    • Ownership: Fee Simple w/ HO Assn.

    Price history

    DateEventPrice
    7/31/2026Sold$525,000$189/sqft
    Source: MRED as distributed by MLS GRID #12656331 Report a problem
    6/23/2026Contingent$525,000$189/sqft
    Source: MRED as distributed by MLS GRID #12656331 Report a problem
    6/16/2026Listed for sale$525,000+69.4%$189/sqft
    Source: MRED as distributed by MLS GRID #12656331 Report a problem
    6/12/2018Sold$310,000$112/sqft
    Source: Public Record Report a problem

    Public tax history

    YearProperty taxesTax assessment
    2024$8,774 +0.1%$127,330 +6.4%
    2023$8,761 +2.3%$119,691 +5.4%
    2022$8,563 +3.6%$113,528 +7.1%
    2021$8,267 +1.4%$106,046 +1.7%
    2020$8,150 +89.8%$104,262 +5%
    2019$4,293 $99,297 +87%
    2018$4,293 +4680.3%$53,096 +2564.1%
    2017$90 -50.6%$1,993 +1.3%
    2016$182 $1,968 +9740%
    2015-- $20
    2014-- $20
    2013-- $20
    2012-- $20
    2011-- $20 -98.1%
    2010-- $1,040
    2009-- $1,040 +4%
    2008-- $1,000
    2007-- $1,000
    2006$68 $1,000
    2005-- --
    Find assessor info on the county website

    Neighborhood: 60431

    Nearby schools

    GreatSchools rating
    Schools provided by the listing agent
    • Elementary: Thomas Jefferson Elementary Scho
    • Middle: Aux Sable Middle School
    • High: Plainfield South High School
    • District: 202

    Source: MRED as distributed by MLS GRID. This data may not be complete. We recommend contacting the local school district to confirm school assignments for this home.

    Get a cash offer in 3 minutes
    Find out how much your home could sell for in as little as 3 minutes with a no-obligation cash offer.
    Estimated market value
    $524,900
    Get a cash offer in 3 minutes
    Find out how much your home could sell for in as little as 3 minutes with a no-obligation cash offer.
    Estimated market value
    $524,900