The best of both worlds awaits! Discover the perfect blend of peaceful country living and everyday convenience on 3.27 beautiful acres, just minutes from everything Apex has to offer! This completely renovated 3-bedroom, 2.5-bath home offers the space and freedom to grow, play, ride, and enjoy the outdoors without sacrificing location. Step inside to find gorgeous site-finished hardwood floors throughout, fresh interior paint, and a stunning new kitchen featuring quartz countertops, white shaker cabinetry, and all-new appliances. All three bedrooms are conveniently located on the main level, while the HUGE upstairs recreation room provides incredible flexibility for a home office, media room, playroom, or additional entertaining space. Enjoy quiet mornings on the charming rocking-chair front porch and evenings relaxing on the spacious rear patio, with exciting possibilities for a newly designed deck. The oversized two-car garage features brand-new epoxy flooring, while the four-stall barn and additional outbuildings offer exceptional opportunities for storage, hobbies, workshops, and more. Freshly painted inside and out, this move-in-ready home combines modern updates with the charm and versatility of acreage living. Nestled in a quiet neighborhood with room to spread out, the possibilities are endless! An additional adjoining 2.07 acres is also available for purchase, offering even more space to create your dream property. Convenient to Hwy 64 and 540! A rare opportunity to enjoy privacy, acreage, and convenience in desirable Apex!
For sale
$835,000
8512 Pinefield Rd, Apex, NC 27523
3beds
2,463sqft
Single Family Residence
Built in 1986
3.27 Acres Lot
$802,400 Zestimate®
$339/sqft
$-- HOA
What's special
Four-stall barnCharming rocking-chair front porchFresh interior paintOversized two-car garageSpacious rear patioWhite shaker cabinetryAll-new appliances
- 23 days
- 1,508
- 123
Likely to sell faster than
Zillow last checked:
Listing updated:
Listed by:
Michael Proctor 919-815-4263,
Triangle Home Team Realty,
Luke Proctor 919-815-9916,
Triangle Home Team Realty
Source: Doorify MLS,MLS#: 10198071
Facts & features
Interior
Bedrooms & bathrooms
- Bedrooms: 3
- Bathrooms: 3
- Full bathrooms: 2
- 1/2 bathrooms: 1
- Main level bedrooms: 3
Primary bedroom
- Level: Main
- Area: 179.8 Square Feet
- Dimensions: 11.6 x 15.5
Bedroom 2
- Level: Main
- Area: 138.04 Square Feet
- Dimensions: 11.6 x 11.9
Bedroom 3
- Level: Main
- Area: 133.4 Square Feet
- Dimensions: 11.5 x 11.6
Primary bathroom
- Level: Main
- Area: 51.3 Square Feet
- Dimensions: 9.5 x 5.4
Bathroom 2
- Level: Main
- Area: 58.31 Square Feet
- Dimensions: 4.9 x 11.9
Bathroom 3
- Level: Main
- Area: 28.32 Square Feet
- Dimensions: 4.8 x 5.9
Den
- Level: Main
- Area: 157.76 Square Feet
- Dimensions: 13.6 x 11.6
Dining room
- Level: Main
- Area: 81.48 Square Feet
- Dimensions: 8.4 x 9.7
Other
- Level: Main
- Area: 91.02 Square Feet
- Dimensions: 7.4 x 12.3
Kitchen
- Level: Main
- Area: 219.24 Square Feet
- Dimensions: 18.9 x 11.6
Laundry
- Level: Main
- Area: 68.44 Square Feet
- Dimensions: 5.9 x 11.6
Living room
- Level: Main
- Area: 253.84 Square Feet
- Dimensions: 16.7 x 15.2
Recreation room
- Level: Second
- Area: 582.32 Square Feet
- Dimensions: 25.1 x 23.2
Heating
- Fireplace(s), Forced Air
Cooling
- Central Air, Ceiling Fan(s)
Appliances
- Included: Dishwasher, Gas Range, Microwave, Plumbed For Ice Maker, Stainless Steel Appliance(s)
- Laundry: Main Level
Features
- Ceiling Fan(s), Chandelier, Pantry, Primary Downstairs, Walk-In Closet(s), Bathtub/Shower Combination, Walk-In Shower, Quartz Counters, Smooth Ceilings
- Flooring: Hardwood, Tile
- Number of fireplaces: 1
- Fireplace features: Insert, Living Room
Interior area
- Total structure area: 2,463
- Total interior livable area: 2,463 sqft
- Finished area above ground: 2,463
- Finished area below ground: 0
Video & virtual tour
Property
Parking
- Total spaces: 2
- Parking features: Concrete, Garage Faces Front, Gravel
- Garage spaces: 2
Features
- Levels: Two
- Stories: 1
- Patio & porch: Covered, Front Porch, Patio
- Exterior features: Rain Gutters
Lot
- Size: 3.27 Acres
Details
- Additional structures: Stable(s), Shed(s), Storage
- Parcel number: 071202865117000 0147529
- Zoning: R-80W
- Special conditions: Standard
- Horse amenities: Stable(s)
Construction
Type & style
- Home type: SingleFamily
- Architectural style: Traditional
- Property subtype: Single Family Residence
Materials
- Cedar, Wood Siding
- Foundation: Crawlspace
- Roof: Shingle
Condition
- New construction: No
- Year built: 1986
Utilities & green energy
- Sewer: Septic Tank
- Water: Public
Community & HOA
Community
- Subdivision: Pinefield
HOA
- Has HOA: No
Location
- Region: Apex
Financial & listing details
- Price per square foot: $339/sqft
- Tax assessed value: $814,935
- Annual tax amount: $5,232
- Date on market: 10/13/2026
- Listing agreement: Exclusive Right To Sell
- Listing terms: Cash,Conventional
- Road surface type: Asphalt
Estimated market value
$802,400
$762,000 - $843,000
$2,742/mo
Price history
| Date | Event | Price |
|---|---|---|
| 10/13/2026 | Listed for sale | $835,000+70.4%$339/sqft |
Source:  Doorify MLS #10198071 Report a problem | ||
| 2/21/2019 | Sold | $490,000-2%$199/sqft |
Source: Public Record Report a problem | ||
| 1/21/2019 | Pending sale | $499,900$203/sqft |
Source: Atkinson Properties Group #2219033 Report a problem | ||
| 1/7/2019 | Price change | $499,900-5.7%$203/sqft |
Source: Atkinson Properties Group #2219033 Report a problem | ||
| 12/12/2018 | Price change | $529,900-3.6%$215/sqft |
Source: Atkinson Properties Group #2219033 Report a problem | ||
| 10/11/2018 | Listed for sale | $549,900-3.5%$223/sqft |
Source: Atkinson Properties Group #2219033 Report a problem | ||
| 9/5/2018 | Listing removed | $569,900$231/sqft |
Source: Coldwell Banker Advantage #2198386 Report a problem | ||
| 8/21/2018 | Price change | $569,900-3.4%$231/sqft |
Source: Coldwell Banker Advantage #2198386 Report a problem | ||
| 8/2/2018 | Price change | $589,900-3.6%$240/sqft |
Source: Coldwell Banker Advantage #2198386 Report a problem | ||
| 7/25/2018 | Price change | $611,900-2.9%$248/sqft |
Source: Coldwell Banker Advantage #2198386 Report a problem | ||
| 5/22/2018 | Price change | $629,900-7.4%$256/sqft |
Source: Select Premium Properties, Inc #2189077 Report a problem | ||
| 5/3/2018 | Listed for sale | $679,900+111.8%$276/sqft |
Source: Select Premium Properties, Inc #2189077 Report a problem | ||
| 6/3/2005 | Sold | $321,000$130/sqft |
Source: Public Record Report a problem | ||
Public tax history
| Year | Property taxes | Tax assessment |
|---|---|---|
| 2025 | $5,232 +3% | $814,935 |
| 2024 | $5,081 +29% | $814,935 +62.1% |
| 2023 | $3,940 +7.9% | $502,765 |
| 2022 | $3,651 +2.8% | $502,765 |
| 2021 | $3,553 | $502,765 |
| 2020 | -- | $502,765 +12.7% |
| 2019 | -- | $446,057 |
| 2018 | -- | $446,057 |
| 2017 | $3,191 +2.1% | $446,057 |
| 2016 | $3,127 | $446,057 +25.7% |
| 2015 | -- | $354,804 |
| 2014 | $2,355 | $354,804 |
| 2013 | -- | $354,804 |
| 2012 | -- | $354,804 |
| 2011 | -- | $354,804 |
| 2010 | -- | $354,804 |
| 2009 | -- | $354,804 |
| 2008 | -- | -- |
| 2007 | -- | -- |
| 2006 | -- | -- |
| 2005 | -- | -- |
| 2004 | -- | -- |
| 2003 | -- | -- |
| 2002 | -- | -- |
| 2001 | -- | -- |
Find assessor info on the county website
Monthly payment
Est. payment
Payment breakdown
Explore the cost of this home by adjusting the details. Changes won't be saved.Climate risks
Neighborhood: 27523
Nearby schools
Schools provided by the listing agent
- Elementary: Wake - Salem Elementary
- Middle: Wake - Salem Middle
- High: Wake - Green Level High School
Source: Doorify MLS. This data may not be complete. We recommend contacting the local school district to confirm school assignments for this home.
Similar homes
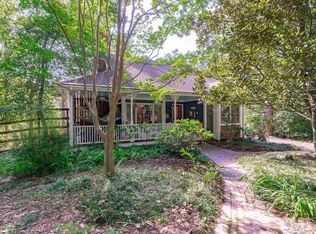
- $825,0005 bd4 ba3.3k sqft1208 Gloriosa St, Apex, NC 27523For Sale

 MLS ID #10200029, Alli Pepperling. Doorify MLS
- $825,0005 bd3 ba3.4k sqft1276 Gloriosa St, Apex, NC 27523For Sale
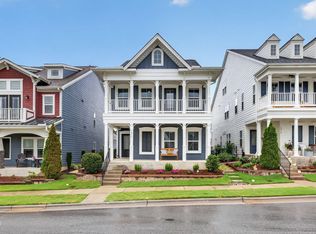 MLS ID #10196427, Hope Tyler. Doorify MLS
- $799,0004 bd3 ba2.8k sqft3240 Shannon Wds Ln, Apex, NC 27523New Construction
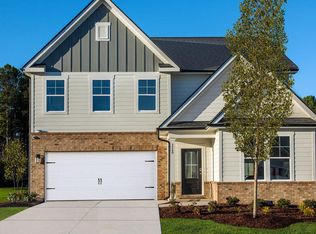 MLS ID #10200407, Aimee Vasilik. Doorify MLS
- $1,000,0003 bd3 ba1.7k sqft1040 Rolling Knoll Rd, Apex, NC 27523For Sale
 MLS ID #10192699, Kimberly Siran. Doorify MLS
- $735,0004 bd3 ba2.9k sqft3910 Glorybower Way, Apex, NC 27502For SaleMLS ID #10201322, Shreyans Kochar. Doorify MLS
- $789,0005 bd3 ba2.9k sqft2800 Treeswing Ct, Apex, NC 27502For SaleMLS ID #10200804, Johnie Blackwell. Doorify MLS
- $714,9004 bd3 ba2.7k sqft2909 Mavisbank Cir, Apex, NC 27502For SaleMLS ID #10201205, Jason Kogok. Doorify MLS
- $940,0004 bd5 ba3.4k sqft613 White Oak Pond Rd, Apex, NC 27523For SaleMLS ID #10191048, Neha Avasthi. Doorify MLS
- $797,9855 bd4 ba2.8k sqft2432 Emily Brook Way, Apex, NC 27523For SaleMLS ID #10176771, Craig Tribus. Doorify MLS
- $930,0004 bd3 ba2.9k sqftEnjoy Farmhouse Living, Apex, NC 27502For SaleMLS ID #10194720, Vincent Thai. Doorify MLS
- $838,0006 bd4 ba3.6k sqft2838 Rileys Pond Dr, Apex, NC 27502For SaleMLS ID #10191612, Debbie Van Horn. Doorify MLS
- $630,0004 bd4 ba2.3k sqft1237 Brown Velvet Ln, Apex, NC 27523For SaleMLS ID #10192009, Alli Pepperling. Doorify MLS
- $525,0004 bd3 ba2k sqft105 Seagroves Ct, Apex, NC 27502For SaleMLS ID #10201076, Samara Presley. Doorify MLS
- $825,0005 bd5 ba3.3k sqftStanley Martin, Apex, NC 27523New ConstructionDoorify MLS
- $845,0005 bd4 ba3.2k sqft2966 Rise And Shine Rd, Apex, NC 27502For SaleMLS ID #10163895, Yiyi Jiang. Doorify MLS
- $739,9904 bd3 ba2.8k sqft2904 Heirloom Way, Apex, NC 27502For SaleMLS ID #10192657, Latesh Patel. Doorify MLS
- $725,0004 bd3 ba2.8k sqft3322 Jeter James Way, Apex, NC 27523New ConstructionDoorify MLS
- $590,0004 bd4 ba2.1k sqft1204 Russet Ln, Apex, NC 27523For SaleMLS ID #10190289, Mathews Purayidathil Varghese. Doorify MLS
- $599,0003 bd2 ba1.2k sqft1700 New Hill Olive Chapel Rd, Apex, NC 27502For SaleMLS ID #10192437, Brittney Leanne Ocasio. Doorify MLS
