Welcome to 8512 Reidville Street, a beautifully maintained Lennar townhome located in the highly desirable Water's Edge community of New Port Richey. Lightly lived in and meticulously cared for as a second home, this move-in ready residence offers the perfect combination of comfort, convenience, and low-maintenance living. Featuring 3 spacious bedrooms, 2.5 bathrooms, and a one-car garage, this home boasts an open-concept floor plan designed for both everyday living and entertaining. The kitchen overlooks the living and dining areas and offers ample cabinetry, generous counter space, and modern appliances, creating a functional and inviting gathering space. Sliding glass doors lead to a private rear patio overlooking a tranquil pond, providing the perfect setting to enjoy your morning coffee or unwind after a long day while taking in the peaceful water view. Upstairs, the primary suite provides a relaxing retreat with a private en-suite bath and walk-in closet. Two additional bedrooms provide flexibility for family, guests, or a home office, while the conveniently located second-floor laundry room adds everyday convenience. Ideally situated directly across from the community pool, residents can enjoy resort-style amenities just steps from their front door. Whether you're looking for a full-time residence, seasonal retreat, or investment opportunity, you'll appreciate the pride of ownership throughout this barely lived-in home. Water's Edge offers a beautifully maintained community atmosphere with convenient access to shopping, dining, medical facilities, and entertainment. Outdoor enthusiasts will love being just minutes from Weeki Wachee Springs, Gulf Coast beaches, parks, and nature preserves. Commuters benefit from quick access to the Suncoast Parkway, providing an easy drive to Tampa, Tampa International Airport, and surrounding areas. Don't miss your opportunity to own this exceptional townhome with pond views and community amenities in one of New Port Richey's most convenient locations. Schedule your private showing today!
For sale
$275,000
8512 REEDVILLE STREET, NEW PORT RICHEY, FL 34654
3beds
1,666sqft
Townhouse
Built in 2021
2,045 Square Feet Lot
$269,800 Zestimate®
$165/sqft
$301/mo HOA
What's special
One-car garagePeaceful water viewOpen-concept floor planPond viewsGenerous counter spacePrivate en-suite bathModern appliances
- 80 days
- 82
- 5
Likely to sell faster than
Zillow last checked:
Listing updated:
Listed by:
Brenda Endres 321-440-7961,
RE/MAX CHAMPIONS 727-807-7887
Source: Stellar MLS,MLS#: W7886996 Originating MLS: West Pasco
Originating MLS: West Pasco
Facts & features
Interior
Bedrooms & bathrooms
- Bedrooms: 3
- Bathrooms: 3
- Full bathrooms: 2
- 1/2 bathrooms: 1
Primary bedroom
- Features: Walk-In Closet(s)
- Level: Second
- Area: 205.38 Square Feet
- Dimensions: 12.6x16.3
Kitchen
- Level: First
- Area: 99.99 Square Feet
- Dimensions: 9.9x10.1
Living room
- Level: First
- Area: 344.08 Square Feet
- Dimensions: 18.4x18.7
Heating
- Central
Cooling
- Central Air
Appliances
- Included: Dishwasher, Disposal, Dryer, Electric Water Heater, Microwave, Range, Refrigerator, Washer
- Laundry: Laundry Closet
Features
- Ceiling Fan(s), Living Room/Dining Room Combo, Open Floorplan, Walk-In Closet(s)
- Flooring: Carpet, Ceramic Tile
- Doors: Sliding Doors
- Has fireplace: No
Interior area
- Total structure area: 2,156
- Total interior livable area: 1,666 sqft
Video & virtual tour
Property
Parking
- Total spaces: 1
- Parking features: Garage - Attached
- Attached garage spaces: 1
Features
- Levels: Two
- Stories: 2
Lot
- Size: 2,045 Square Feet
Details
- Parcel number: 2925170050000001650
- Zoning: MPUD
- Special conditions: None
Construction
Type & style
- Home type: Townhouse
- Property subtype: Townhouse
Materials
- Block, Stucco, Wood Frame
- Foundation: Slab
- Roof: Shingle
Condition
- New construction: No
- Year built: 2021
Utilities & green energy
- Sewer: Public Sewer
- Water: Public
- Utilities for property: Cable Connected, Electricity Connected, Phone Available, Sewer Connected, Water Connected
Community & HOA
Community
- Features: Clubhouse, Community Mailbox, Deed Restrictions, Gated Community - No Guard, Irrigation-Reclaimed Water, Pool, Tennis Court(s)
- Pet fee: $0 monthly
- Subdivision: VENTANA TWNHMS AT WATERS EDGE
HOA
- Has HOA: Yes
- Services included: Cable TV, Common Area Taxes, Community Pool, Internet, Maintenance Grounds, Pest Control, Pool Maintenance
- HOA fee: $301 monthly
- HOA name: Resource Property Managment
- HOA phone: 727-581-2662
- Second HOA name: Management Associates
- Second HOA phone: 813-433-2000
Location
- Region: New Port Richey
Financial & listing details
- Price per square foot: $165/sqft
- Tax assessed value: $273,005
- Annual tax amount: $5,417
- Date on market: 6/24/2026
- Cumulative days on market: 80 days
- Listing terms: Cash,Conventional,FHA,VA Loan
- Ownership: Fee Simple
- Total actual rent: 0
- Electric utility on property: Yes
- Road surface type: Asphalt
Estimated market value
$269,800
$256,000 - $283,000
$1,990/mo
Price history
| Date | Event | Price |
|---|---|---|
| 6/24/2026 | Listed for sale | $275,000-8.2%$165/sqft |
Source:  Stellar MLS #W7886996 Report a problem Stellar MLS #W7886996 Report a problem | ||
| 11/7/2025 | Listing removed | $299,500$180/sqft |
Source: Stellar MLS #TB8361651 Report a problem | ||
| 5/1/2025 | Price change | $299,500-1.8%$180/sqft |
Source: Stellar MLS #TB8361651 Report a problem | ||
| 3/14/2025 | Listed for sale | $305,000-3.6%$183/sqft |
Source: Stellar MLS #TB8361651 Report a problem | ||
| 6/17/2022 | Sold | $316,500+5.5%$190/sqft |
Source: Public Record Report a problem | ||
| 4/19/2022 | Pending sale | $300,000$180/sqft |
Source: Stellar MLS #W7844316 Report a problem | ||
| 4/15/2022 | Listed for sale | $300,000$180/sqft |
Source: Stellar MLS #W7844316 Report a problem | ||
Public tax history
| Year | Property taxes | Tax assessment |
|---|---|---|
| 2025 | $5,417 +5.2% | $273,005 +1.5% |
| 2024 | $5,152 +15.3% | $268,893 +28.7% |
| 2023 | $4,466 +47.5% | $208,921 +17.8% |
| 2022 | $3,027 +187.7% | $177,387 +1360% |
| 2021 | $1,052 +35.4% | $12,150 +10% |
| 2020 | $777 +5.9% | $11,050 +10% |
| 2019 | $733 | $10,050 |
| 2018 | $733 +1.9% | $10,050 |
| 2017 | $720 +0.8% | $10,050 |
| 2016 | $714 +3.3% | $10,050 |
| 2015 | $691 -3.9% | $10,050 |
| 2014 | $719 | $10,050 |
| 2013 | -- | $10,050 -15.2% |
| 2012 | -- | $11,856 |
| 2011 | -- | $11,856 |
| 2010 | -- | $11,856 -14.7% |
| 2009 | -- | $13,899 -13.1% |
| 2008 | -- | $16,000 |
| 2007 | -- | $16,000 |
| 2006 | -- | $16,000 |
Find assessor info on the county website
Monthly payment
Est. payment
Payment breakdown
Explore the cost of this home by adjusting the details. Changes won't be saved.Climate risks
Neighborhood: 34654
Nearby schools
Schools provided by the listing agent
- Elementary: Cypress Elementary-PO
- Middle: River Ridge Middle-PO
- High: River Ridge High-PO
Source: Stellar MLS. This data may not be complete. We recommend contacting the local school district to confirm school assignments for this home.
- $268,5003 bd3 ba1.6k sqft8512 Reedville St, New Pt Richey, FL 34654Off Market
- $271,500-- bd2 ba1.6k sqft8510 Reedville St, New Port Richey, FL 34654Off Market
- $273,9003 bd2 ba1.6k sqft8510 Reedville St #8510, New Pt Richey, FL 34654Off Market

- $273,9003 bd2 ba1.6k sqft8510 Reedville St, New Pt Richey, FL 34654Off Market
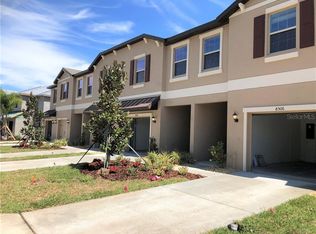
Similar homes
- $269,0003 bd3 ba1.6k sqft8606 REEDVILLE STREET, NEW PORT RICHEY, FL 34654For Sale
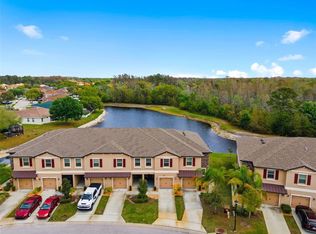
 MLS ID #W7883980, Janina Wozniak, FUTURE HOME REALTY. Stellar MLS
 - $297,9003 bd3 ba1.7k sqft11742 CASTINE STREET, NEW PORT RICHEY, FL 34654For Sale
 MLS ID #TB8517914, Mari Melendez, LPT REALTY, LLC. Stellar MLS
 - $274,0003 bd3 ba1.6k sqft12264 GRIZZLY LANE, NEW PORT RICHEY, FL 34654For Sale
 MLS ID #TB8530503, Jama Hopkins, FUTURE HOME REALTY INC. Stellar MLS
 - $263,5003 bd3 ba1.4k sqft12003 GRIZZLY LANE, NEW PORT RICHEY, FL 34654For Sale
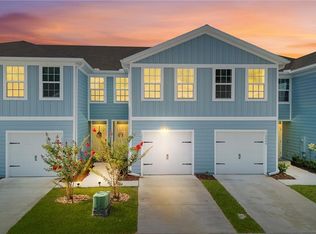 MLS ID #TB8520889, Sandra Davis, RE/MAX REALTY UNLIMITED. Stellar MLS
 - $254,9003 bd3 ba1.6k sqft8525 SHALLOW CREEK, NEW PORT RICHEY, FL 34653For SaleMLS ID #TB8521508, Sandee Dillon-Mooney, RE/MAX REALTEC GROUP INC. Stellar MLS
- $315,0003 bd3 ba2k sqft9477 TRUMPET VINE LOOP, TRINITY, FL 34655For SaleMLS ID #TB8538563, Steven Petersen, COLDWELL BANKER REALTY. Stellar MLS
- $260,0003 bd3 ba1.6k sqft21868 LYONIA LANE, LAND O LAKES, FL 34637For SaleMLS ID #TB8538191, Olga Letizkaya, GULF SHORES REALTY ERA POWERED LLC. Stellar MLS
- $269,0003 bd3 ba1.6k sqft9661 ASHWORTH PLACE, LAND O LAKES, FL 34637For SaleMLS ID #TB8534218, David Pratt, CENTURY 21 COASTAL ALLIANCE. Stellar MLS
- $300,0003 bd3 ba1.8k sqft3006 GIRVAN DRIVE, LAND O LAKES, FL 34638For SaleMLS ID #TB8526920, Mitchell David, ALIGN RIGHT REALTY CARROLLWOOD. Stellar MLS
- $255,0003 bd3 ba1.6k sqft21851 LYONIA LANE, LAND O LAKES, FL 34637For SaleMLS ID #TB8521989, Anthony Malafronte, REAL BROKER, LLC. Stellar MLS
- $275,0002 bd3 ba1k sqft2217 TUSCANY TRACE #7, PALM HARBOR, FL 34683For SaleMLS ID #TB8526469, Brittany Cheek, COLDWELL BANKER REALTY. Stellar MLS
- $230,0003 bd3 ba1.6k sqft12039 GREENGATE DRIVE, HUDSON, FL 34669For SaleMLS ID #TB8470662, Kari Hazeltine, RE/MAX MARKETING SPECIALISTS. Stellar MLS
- $320,0003 bd3 ba1.5k sqft14929 PROMENADE PARKWAY, ODESSA, FL 33556For SaleMLS ID #TB8538625, Samantha Brown Perez, EXP REALTY LLC. Stellar MLS
- $265,9993 bd3 ba1.6k sqft5084 FORUM BLVD, HOLIDAY, FL 34690For SaleMLS ID #TB8498032, Christina Vallianos, RE/MAX REALTY UNLIMITED. Stellar MLS
- $299,0003 bd3 ba1.8k sqft8852 GALLANTREE PLACE, LAND O LAKES, FL 34637For SaleMLS ID #TB8522254, Charles Pritchard, RE/MAX COLLECTIVE. Stellar MLS
- $325,0003 bd3 ba1.7k sqft2685 SUNCOAST BLEND DRIVE, ODESSA, FL 33556For SaleMLS ID #TB8535533, Jason McIntosh, RE/MAX REALTY UNLIMITED. Stellar MLS
- $280,0003 bd2 ba1.5k sqft18053 TURNING LEAF CIRCLE, LAND O LAKES, FL 34638For SaleMLS ID #TB8486732, Linda Ruhlig, ADVANTAGE REAL ESTATE SERVICES. Stellar MLS
- $260,0003 bd3 ba1.4k sqft4167 HARBOUR PALM DRIVE, HOLIDAY, FL 34691For SaleMLS ID #TB8457286, Julie Sartain, CHARLES RUTENBERG REALTY INC. Stellar MLS
- $242,9003 bd3 ba1.4k sqft2911 JACOB CROSSING LANE, HOLIDAY, FL 34691For SaleMLS ID #TB8519042, Eric Way, KELLER WILLIAMS SUBURBAN TAMPA. Stellar MLS
- $260,0003 bd3 ba1.5k sqft26624 CHIMNEY SPIRE LANE, WESLEY CHAPEL, FL 33544For SaleMLS ID #TB8527749, Barbara Tomberlin, ELITE BROKERS, LLC. Stellar MLS
