Half an acre, three bedrooms, three full baths, and zero interest in being basic. This one's been quietly getting its life together. Fresh paint and new trim, new tile floors, updated kitchen appliances, and remodeled bathrooms. The family room anchors it all with a stone, wood-burning fireplace - already plumbed with the option to convert to natural gas, for whenever you're done earning your pioneer badge one log at a time. Up front, a flex room is currently playing the role of bedroom, but it auditions well for office, second living room, or the toy room your kids' Legos have been lobbying for. Out back: a screened-in porch, brand new this year, overlooking a fully fenced yard that's basically begging you to install a hammock and reconsider your relationship with productivity. And that half-acre lot? Big enough to plant a garden, raise some chickens, or just enjoy having elbow room - your homestead, your call. Central Elementary and Middle School are close enough to make mornings easy, and downtown Lebanon's shops and restaurants are a short drive away for when "homesteading" starts to sound like a lot of work and takeout sounds better. Updated where it counts, laid-back where it should be.
Active
$390,000
1950 John Bart Rd, Lebanon, IN 46052
3beds
1,413sqft
Residential, Single Family Residence
Built in 1969
0.55 Acres Lot
$-- Zestimate®
$276/sqft
$-- HOA
What's special
Fully fenced yardHalf an acreThree bedroomsUpdated kitchen appliancesRemodeled bathroomsNew tile floors
- 1 day |
- 264 |
- 17 |
Zillow last checked:
Listing updated:
Listed by:
Scott White 317-345-0573,
@properties
Source: MIBOR as distributed by MLS GRID,MLS#: 22119565
Facts & features
Interior
Bedrooms & bathrooms
- Bedrooms: 3
- Bathrooms: 3
- Full bathrooms: 3
- Main level bathrooms: 3
- Main level bedrooms: 3
Primary bedroom
- Features: Luxury Vinyl Plank
- Level: Main
- Area: 154 Square Feet
- Dimensions: 14x11
Bedroom 2
- Level: Main
- Area: 120 Square Feet
- Dimensions: 12x10
Bedroom 3
- Level: Main
- Area: 132 Square Feet
- Dimensions: 12x11
Dining room
- Features: Tile-Ceramic
- Level: Main
- Area: 150 Square Feet
- Dimensions: 15x10
Family room
- Features: Tile-Ceramic
- Level: Main
- Area: 204 Square Feet
- Dimensions: 17x12
Kitchen
- Features: Tile-Ceramic
- Level: Main
- Area: 120 Square Feet
- Dimensions: 12x10
Laundry
- Features: Tile-Ceramic
- Level: Main
- Area: 84 Square Feet
- Dimensions: 12x7
Living room
- Features: Luxury Vinyl Plank
- Level: Main
- Area: 216 Square Feet
- Dimensions: 18x12
Heating
- Forced Air
Cooling
- Central Air
Appliances
- Included: Dishwasher, Dryer, Disposal, Gas Water Heater, Microwave, Gas Oven, Refrigerator, Washer, Water Heater, Water Softener Rented
- Laundry: Main Level
Features
- Attic Access, Hardwood Floors, High Speed Internet
- Flooring: Hardwood
- Has basement: No
- Attic: Access Only
- Number of fireplaces: 1
- Fireplace features: Family Room, Insert, Wood Burning
Interior area
- Total structure area: 1,413
- Total interior livable area: 1,413 sqft
Property
Parking
- Total spaces: 2
- Parking features: Attached
- Attached garage spaces: 2
Features
- Levels: One
- Stories: 1
- Patio & porch: Covered, Screened
- Fencing: Fenced,Full
- Has view: Yes
- View description: Pond, Rural
- Water view: Pond
Lot
- Size: 0.55 Acres
- Features: Not In Subdivision, Rural - Not Subdivision, Mature Trees
Details
- Additional structures: Storage
- Parcel number: 061130000013000001
- Horse amenities: None
Construction
Type & style
- Home type: SingleFamily
- Architectural style: Ranch
- Property subtype: Residential, Single Family Residence
Materials
- Brick, Wood Siding
- Foundation: Crawl Space
Condition
- New construction: No
- Year built: 1969
Utilities & green energy
- Water: Private
Community & HOA
Community
- Subdivision: No Subdivision
HOA
- Has HOA: No
Location
- Region: Lebanon
Financial & listing details
- Price per square foot: $276/sqft
- Tax assessed value: $232,500
- Annual tax amount: $1,368
- Date on market: 8/14/2026
- Cumulative days on market: 2 days
Estimated market value
Not available
Estimated sales range
Not available
Not available
Price history
| Date | Event | Price |
|---|---|---|
| 8/14/2026 | Listed for sale | $390,000$276/sqft |
Source:  MIBOR as distributed by MLS GRID #22119565 Report a problem MIBOR as distributed by MLS GRID #22119565 Report a problem | ||
Public tax history
| Year | Property taxes | Tax assessment |
|---|---|---|
| 2025 | $1,527 +5.2% | $232,500 +5.1% |
| 2024 | $1,451 +9% | $221,300 +4.3% |
| 2023 | $1,332 +15% | $212,200 +9.8% |
| 2022 | $1,158 +15.5% | $193,300 +15.5% |
| 2021 | $1,003 -1.1% | $167,300 +9.7% |
| 2020 | $1,013 +4.6% | $152,500 -5.6% |
| 2019 | $969 +10.9% | $161,600 +10.2% |
| 2018 | $874 +37.7% | $146,700 +6.2% |
| 2017 | $634 +5.8% | $138,100 +5.2% |
| 2016 | $600 -4.6% | $131,300 +0.9% |
| 2014 | $629 +2% | $130,100 |
| 2013 | $617 +1% | $130,100 -0.9% |
| 2012 | $611 -3.8% | $131,300 +1.9% |
| 2011 | $635 -3.2% | $128,900 -1.4% |
| 2010 | $656 -7.4% | $130,700 -4% |
| 2009 | $708 -26.9% | $136,200 +2.8% |
| 2007 | $968 -12.5% | $132,500 -2.7% |
| 2006 | $1,107 | $136,200 +24% |
| 2005 | -- | $109,800 |
Find assessor info on the county website
Monthly payment
Est. payment
Payment breakdown
Explore the cost of this home by adjusting the details. Changes won't be saved.Climate risks
Neighborhood: 46052
Nearby schools
GreatSchools rating
- 9/10Central Elementary SchoolGrades: PK-5Distance: 1.4 mi
- 5/10Lebanon Middle SchoolGrades: 6-8Distance: 0.7 mi
- 9/10Lebanon Senior High SchoolGrades: 9-12Distance: 1.2 mi
Schools provided by the listing agent
- Elementary: Central Elementary School
- Middle: Lebanon Middle School
- High: Lebanon Senior High School
Source: MIBOR as distributed by MLS GRID. This data may not be complete. We recommend contacting the local school district to confirm school assignments for this home.
- $372,5004 bd2 ba2.2k sqft1920 John Bart Rd, Lebanon, IN 46052Off Market
- $408,4003 bd2 ba2.6k sqft1990 John Bart Rd, Lebanon, IN 46052Off Market
- $367,8003 bd2 ba1.9k sqft1955 John Bart Rd, Lebanon, IN 46052Off Market
- $380,1004 bd3 ba1.8k sqft1925 John Bart Rd, Lebanon, IN 46052Off Market
- $11,5004 bd2 ba1.9k sqft2223 Elizaville Rd, Lebanon, IN 46052Off Market
- $330,9003 bd2 ba1.5k sqft2227 Elizaville Rd, Lebanon, IN 46052Off Market
- $336,7003 bd2 ba1.9k sqft1890 John Bart Rd, Lebanon, IN 46052Off Market
- $300,3004 bd2 ba1.6k sqft2229 Elizaville Rd, Lebanon, IN 46052Off Market
A local agent can set up tours, give advice and negotiate with sellers.
A local lender can help you make sure your offer is ready when you are.
Similar homes
- $475,0003 bd2 ba1.7k sqft1006 Barry Dr, Lebanon, IN 46052Active
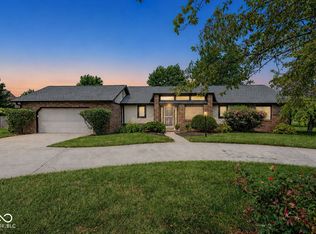 MLS ID #22118003, Heather Schaller, eXp Realty, LLC. MIBOR as distributed by MLS GRID
 - $--3 bd1 ba1.3k sqft1427 Rovene Dr, Lebanon, IN 46052Auction
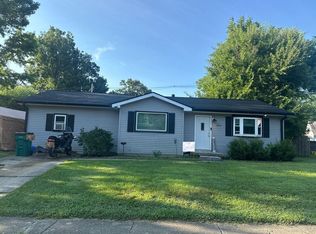 Auction.com 2
 - $335,0003 bd2 ba1.6k sqft2733 Green Valley Dr, Lebanon, IN 46052Active
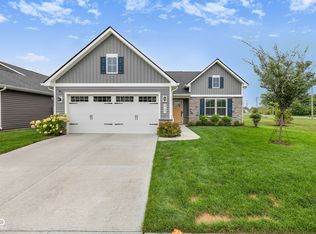 MLS ID #22119683, Heather Farris, eXp Realty, LLC. MIBOR as distributed by MLS GRID
 - $384,9003 bd2 ba1.9k sqft2618 Viceroy Ln, Lebanon, IN 46052Active
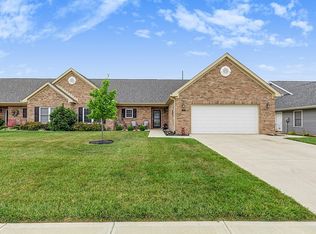 MLS ID #22117514, Lisa Galvin, F.C. Tucker Company. MIBOR as distributed by MLS GRID
 - $320,0003 bd3 ba2k sqft828 Claiborne Ln, Lebanon, IN 46052ActiveMLS ID #22117985, Shelby Farrar, Opendoor Brokerage LLC. MIBOR as distributed by MLS GRID
- $375,0003 bd2 ba1.8k sqft2614 Red Admiral Ln, Lebanon, IN 46052For Sale By Owner
- from $337,9903 bd3 ba1.8k sqftWesley Plan, Cedar Ridge, Lebanon, IN 46052New ConstructionFischer Homes
- $389,5003 bd2 ba1.9k sqft2637 Viceroy Ln, Lebanon, IN 46052ActiveMLS ID #22110757, Lisa Batts, Batts Real Estate Group. MIBOR as distributed by MLS GRID
- $384,9903 bd2 ba1.7k sqft1020 Deodar St, Lebanon, IN 46052ActiveMIBOR as distributed by MLS GRID
- from $342,9903 bd2 ba1.9k sqftGreenbriar Plan, Cedar Ridge, Lebanon, IN 46052New ConstructionFischer Homes
- $--3 bd2 ba1.5k sqft1010 Green Valley Dr, Lebanon, IN 46052AuctionAuction.com 2
- $270,0003 bd2 ba1.3k sqft2990 N State Road 39, Lebanon, IN 46052ActiveMLS ID #22112246, Saman Baig, Wilson Trust Realty LLC. MIBOR as distributed by MLS GRID
- from $340,9902 bd2 ba1.7k sqftDaVinci Plan, Cedar Ridge, Lebanon, IN 46052New ConstructionFischer Homes
- $--2 bd1 ba1.2k sqft408 W Ash St, Lebanon, IN 46052AuctionAuction.com 1
- $364,9004 bd2 ba1.7k sqft925 Angilee Way, Lebanon, IN 46052ActiveMIBOR as distributed by MLS GRID
- $379,9904 bd3 ba1.8k sqft1012 Deodar St, Lebanon, IN 46052ActiveMIBOR as distributed by MLS GRID
- $250,0003 bd2 ba1.1k sqft1509 Ashley Dr, Lebanon, IN 46052ActiveMLS ID #22113614, Fanisha Spencer, BluPrint Real Estate Group. MIBOR as distributed by MLS GRID
- $349,9003 bd2 ba1.6k sqft928 Angilee Way, Lebanon, IN 46052ActiveMIBOR as distributed by MLS GRID
- $299,5003 bd3 ba1.7k sqft1707 Rovene Dr, Lebanon, IN 46052ActiveMLS ID #22109287, Lisa Batts, Batts Real Estate Group. MIBOR as distributed by MLS GRID
- from $311,9902 bd2 ba1.4k sqftBeacon Plan, Cedar Ridge, Lebanon, IN 46052New ConstructionFischer Homes
