Designed in 1960 by preeminent architects Balzhiser, Seder & Rhodes, and constructed for Lew Williams, this spectacular mid-century modern inspired home has an impressive past. The current owners have painstakingly retained the originality of the home while updating many of the rooms to retain the MCM qualities. Featuring clean lines, large / open spaces, floor to ceiling windows, cork floors, and a connection with nature that brings the outdoors in. A welcoming entry provides a transition into the lofty living room centered around an enormous stone fireplace. This grand social space features exposed beams and large sliding glass doors that open onto the incredible outdoor spaces. The dining area connects to the fully equipped original kitchen with eat-in counter and easy access to a courtyard perfect for pre-dinner entertaining and barbecuing. The social spaces are anchored in the center of a V-shaped layout with ample seating, fire-pit and access to the indoor pool. The master suite contains dual vanities, a step-in shower, and two walk-in closets. Three additional bedrooms with a gorgeous full bath and shared bath all in their own wing for added privacy. Adjacent to the kitchen you will find a dedicated work space with abundant light and a bonus room perfect for relaxing, playing cards or reading a good book. Outside, the gated 12.5 park-like acres includes over 1/4 mile of picturesque river frontage, a 42' x 60' barn, horse stalls, chicken coop, and a separate multi-purpose building. An absolutely perfect setting for weddings and large parties. Towering, manicured fir trees and level pasture provide the ideal backdrop for this stunning mid-century modern home. Call your broker today to schedule a showing and be prepared to "step back in time" when you visit this one of a kind property!
Sold
$1,750,000
85124 Cloverdale Rd, Creswell, OR 97426
4beds
4,061sqft
Residential, Single Family Residence
Built in 1961
12.56 Acres Lot
$-- Zestimate®
$431/sqft
$4,795 Estimated rent
Home value
Not available
Estimated sales range
Not available
$4,795/mo
Zestimate® history
Owner options
List your home for rent
$4,795/mo
Rent Zestimate®
Find your next renter with Zillow Rental Manager. Plus, with online applications, you can quickly screen prospective tenants – for free.
$4,795/mo
Rent Zestimate®
Refinance and save
$8,550/mo
Est. payment
Refinancing to a lower rate could help reduce your monthly payments and save thousands over the life of the loan.
$8,550/mo
Est. payment
Explore your selling options
Work with a Zillow partner agent
Leverage their expertise and Zillow's premium Showcase listings to get your home seen by more buyers.
Get startedList with your own agent
Get your home in front of millions of buyers by listing it on Zillow.
Learn how to do itSell it yourself
Take full control of how buyers see your home on Zillow by listing For Sale by Owner (FSBO).
List your homeWhat's special
Indoor poolEnormous stone fireplaceClean linesLevel pastureEasy accessMid-century modern homeHorse stalls
Zillow last checked:
Listing updated:
Listed by:
Jon Burke 541-968-0423,
Triple Oaks Realty LLC
Bought with:
Kayla Obie, 201210141
Windermere RE Lane County
Source: RMLS (OR),MLS#: 23267481
Facts & features
Interior
Bedrooms & bathrooms
- Bedrooms: 4
- Bathrooms: 4
- Full bathrooms: 3
- Partial bathrooms: 1
- Main level bathrooms: 4
Rooms
- Room types: Bedroom 4, Den, Bonus Room, Bedroom 2, Bedroom 3, Dining Room, Family Room, Kitchen, Living Room, Primary Bedroom
Primary bedroom
- Features: Sliding Doors, Cork Floor, Walkin Closet
- Level: Main
- Area: 252
- Dimensions: 14 x 18
Bedroom 2
- Features: Sliding Doors, Closet, Vinyl Floor
- Level: Main
- Area: 144
- Dimensions: 12 x 12
Bedroom 3
- Features: Sliding Doors, Closet, Vinyl Floor
- Level: Main
- Area: 156
- Dimensions: 12 x 13
Bedroom 4
- Features: Sliding Doors, Closet, Vinyl Floor
- Level: Main
- Area: 208
- Dimensions: 13 x 16
Dining room
- Features: Beamed Ceilings, Sliding Doors, Cork Floor
- Level: Main
- Area: 192
- Dimensions: 12 x 16
Kitchen
- Features: Dishwasher, Eating Area, Pantry, Sliding Doors, Free Standing Range, Free Standing Refrigerator
- Level: Main
- Area: 252
- Width: 18
Living room
- Features: Beamed Ceilings, Fireplace, Cork Floor
- Level: Main
- Area: 625
- Dimensions: 25 x 25
Heating
- Forced Air, Fireplace(s)
Cooling
- Central Air
Appliances
- Included: Dishwasher, Disposal, Free-Standing Range, Free-Standing Refrigerator, Electric Water Heater
- Laundry: Laundry Room
Features
- Vaulted Ceiling(s), Closet, Water Feature, Built-in Features, Beamed Ceilings, Eat-in Kitchen, Pantry, Walk-In Closet(s)
- Flooring: Cork, Vinyl, Laminate
- Doors: Sliding Doors
- Number of fireplaces: 1
- Fireplace features: Wood Burning
Interior area
- Total structure area: 4,061
- Total interior livable area: 4,061 sqft
Property
Parking
- Parking features: Carport, Driveway, RV Access/Parking, RV Boat Storage
- Has carport: Yes
- Has uncovered spaces: Yes
Features
- Levels: One
- Stories: 1
- Exterior features: Fire Pit, Garden
- Has private pool: Yes
- Fencing: Fenced
- Has view: Yes
- View description: River, Trees/Woods
- Has water view: Yes
- Water view: River
- Waterfront features: River Front
Lot
- Size: 12.56 Acres
- Features: Flood Zone, Gated, Level, Private, Acres 10 to 20
Details
- Additional structures: Barn, Greenhouse, PoultryCoop, RVBoatStorage, BarnStorage, HayStorage, Workshop
- Parcel number: 0575793
- Zoning: E30
Construction
Type & style
- Home type: SingleFamily
- Architectural style: Mid Century Modern
- Property subtype: Residential, Single Family Residence
Materials
- Aluminum, Metal Siding, Concrete, Wood Siding, Stone
- Foundation: Slab
- Roof: Composition
Condition
- Resale
- New construction: No
- Year built: 1961
Utilities & green energy
- Gas: Propane
- Sewer: Septic Tank
- Water: Private, Well
Community & HOA
Community
- Security: Security Gate
HOA
- Has HOA: No
Location
- Region: Creswell
Financial & listing details
- Price per square foot: $431/sqft
- Tax assessed value: $662,158
- Annual tax amount: $7,779
- Date on market: 4/7/2023
- Cumulative days on market: 73 days
- Listing terms: Cash,Conventional
- Road surface type: Paved
Price history
| Date | Event | Price |
|---|---|---|
| 7/31/2023 | Sold | $1,750,000-12.3%$431/sqft |
Source:  RMLS (OR) #23267481 Report a problem RMLS (OR) #23267481 Report a problem | ||
| 6/19/2023 | Pending sale | $1,995,000$491/sqft |
Source: RMLS (OR) #23267481 Report a problem | ||
| 5/24/2023 | Price change | $1,995,000-11.3%$491/sqft |
Source: RMLS (OR) #23267481 Report a problem | ||
| 4/7/2023 | Listed for sale | $2,250,000+202%$554/sqft |
Source: RMLS (OR) #23267481 Report a problem | ||
| 8/18/2016 | Sold | $745,000+40.6%$183/sqft |
Source: RMLS (OR) #16084830 Report a problem | ||
| 8/17/2012 | Sold | $530,000$131/sqft |
Source: RMLS (OR) #12647731 Report a problem | ||
Public tax history
| Year | Property taxes | Tax assessment |
|---|---|---|
| 2018 | $6,780 | $655,455 +6.9% |
| 2017 | $6,780 +11.3% | $613,052 +3.6% |
| 2016 | $6,090 | $591,615 |
Find assessor info on the county website
Neighborhood: 97426
Nearby homes
- $1,750,0004 bd3 ba4k sqft85124 Cloverdale Rd, Creswell, OR 97426Sold
- $298,300-- bd-- ba1.5k sqft85124 Cloverdale Rd, Creswell, OR 97426Off Market
- $850,0004 bd2 ba2k sqft85131 Cloverdale Rd, Creswell, OR 97426Sold
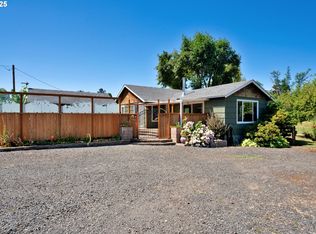
- $18,3962 bd2 ba896 sqft85131 Cloverdale Rd, Creswell, OR 97426Off Market
- $213,100-- bd2 ba975 sqft85131 Cloverdale Rd, Creswell, OR 97426Off Market
- $850,0004 bd2 ba1.7k sqft85131 Cloverdale Rd, Creswell, OR 97426Sold
- $825,0003 bd1 ba2.2k sqft85093 Cloverdale Rd, Creswell, OR 97426Sold
- $21,744-- bd2 ba1.1k sqft85155 Cloverdale Rd, Creswell, OR 97426Off Market
Nearby schools
GreatSchools rating
- 8/10Pleasant Hill Elementary SchoolGrades: K-5Distance: 2.9 mi
- 4/10Pleasant Hill High SchoolGrades: 6-12Distance: 2.9 mi
Schools provided by the listing agent
- Elementary: Pleasant Hill
- Middle: Pleasant Hill
- High: Pleasant Hill
Source: RMLS (OR). This data may not be complete. We recommend contacting the local school district to confirm school assignments for this home.


Get pre-qualified for a loan
At Zillow Home Loans, we can pre-qualify you in as little as 5 minutes with no impact to your credit score.An equal housing lender. NMLS #10287.
- Oregon
- Lane County
- Creswell
- 97426
- 85124 Cloverdale Rd
Nearby cities
Nearby zip codes
Other Creswell Topics
