Welcome to this updated ranch-style home in Royal Run, offering 3 bedrooms, 2 full baths, a versatile sitting room, and over 1,500 square feet of comfortable living space. Located in Zionsville with Zionsville schools and municipal services, this home offers the perfect combination of style, functionality, and community amenities.The inviting foyer, complete with a decorative nook, opens into a spacious Great Room featuring cathedral ceilings and an abundance of natural light. The updated kitchen is sure to impress with quartz countertops, a stylish stone backsplash, updated lighting, ample cabinetry, center island with room for seating and stainless appliances. The Primary Suite offers a comfortable retreat with an adjacent flex room that can easily serve as a home office, sitting room, nursery, hobby space, or whatever best fits your lifestyle. Fresh paint and LVP flooring throughout add a clean, modern feel to the home. Additional highlights include a 2-car finished garage and a large patio that's perfect for outdoor dining, entertaining, or simply enjoying the neighborhood surroundings. Royal Run offers an impressive array of amenities, including a community pool, clubhouse, tennis courts, basketball courts, walking trails, and beautiful nature areas. Conveniently located near shopping, restaurants, and everyday amenities, this home offers easy access to all that Zionsville has to offer. Don't miss your opportunity to make this move-in-ready ranch your own!
Active
$329,900
6540 Abby Ln, Zionsville, IN 46077
3beds
1,584sqft
Residential, Single Family Residence
Built in 2002
6,534 Square Feet Lot
$-- Zestimate®
$208/sqft
$61/mo HOA
What's special
- 2 days |
- 558 |
- 50 |
Likely to sell faster than
Zillow last checked:
Listing updated:
Listed by:
Rosie Berzenye 317-777-0750,
T&H Realty Services, Inc.
Source: MIBOR as distributed by MLS GRID,MLS#: 22120165
Facts & features
Interior
Bedrooms & bathrooms
- Bedrooms: 3
- Bathrooms: 2
- Full bathrooms: 2
- Main level bathrooms: 2
- Main level bedrooms: 3
Primary bedroom
- Level: Main
- Area: 189.96 Square Feet
- Dimensions: 11'9x16'2
Bedroom 2
- Level: Main
- Area: 151.67 Square Feet
- Dimensions: 15'2x10
Bedroom 3
- Level: Main
- Area: 115.83 Square Feet
- Dimensions: 11'7x10
Dining room
- Level: Main
- Area: 138.03 Square Feet
- Dimensions: 11'7x11'11
Foyer
- Level: Main
- Area: 70.31 Square Feet
- Dimensions: 6'9x10'5
Great room
- Level: Main
- Area: 282.43 Square Feet
- Dimensions: 13'10x20'5
Kitchen
- Level: Main
- Area: 94.6 Square Feet
- Dimensions: 11'7x8'2
Laundry
- Level: Main
- Area: 35 Square Feet
- Dimensions: 5x7
Sitting room
- Level: Main
- Area: 132.5 Square Feet
- Dimensions: 13'3x10
Heating
- Forced Air, Natural Gas
Cooling
- Central Air
Appliances
- Included: Dishwasher, Microwave, Electric Oven, Refrigerator, Water Heater
- Laundry: Main Level
Features
- Attic Access, Double Vanity, Breakfast Bar, Cathedral Ceiling(s), Kitchen Island, Entrance Foyer, Ceiling Fan(s), Pantry, Walk-In Closet(s)
- Has basement: No
- Attic: Access Only
- Number of fireplaces: 1
- Fireplace features: Great Room, Wood Burning
Interior area
- Total structure area: 1,584
- Total interior livable area: 1,584 sqft
Property
Parking
- Total spaces: 2
- Parking features: Attached, Concrete, Garage Door Opener
- Attached garage spaces: 2
- Details: Garage Parking Other(Finished Garage, Garage Door Opener, Keyless Entry)
Features
- Levels: One
- Stories: 1
- Patio & porch: Patio, Covered
Lot
- Size: 6,534 Square Feet
- Features: Curbs, Sidewalks, Storm Sewer, Mature Trees
Details
- Parcel number: 060406000001482005
- Special conditions: Sales Disclosure Supplements
- Horse amenities: None
Construction
Type & style
- Home type: SingleFamily
- Architectural style: Ranch
- Property subtype: Residential, Single Family Residence
Materials
- Brick, Vinyl Siding
- Foundation: Slab
Condition
- Updated/Remodeled
- New construction: No
- Year built: 2002
Utilities & green energy
- Water: Public
Community & HOA
Community
- Subdivision: Royal Run
HOA
- Has HOA: Yes
- Amenities included: Pool, Clubhouse, Insurance, Maintenance, Park, Playground, Management, Tennis Court(s), Trail(s)
- Services included: Association Home Owners, Clubhouse, Entrance Common, Insurance, Maintenance, Nature Area, ParkPlayground, Management, Tennis Court(s), Walking Trails
- HOA fee: $730 annually
- HOA phone: 317-875-5600
Location
- Region: Zionsville
Financial & listing details
- Price per square foot: $208/sqft
- Tax assessed value: $270,900
- Annual tax amount: $4,768
- Date on market: 8/13/2026
- Cumulative days on market: 4 days
Estimated market value
Not available
Estimated sales range
Not available
Not available
Price history
| Date | Event | Price |
|---|---|---|
| 8/13/2026 | Listed for sale | $329,900+103.8%$208/sqft |
Source:  MIBOR as distributed by MLS GRID #22120165 Report a problem MIBOR as distributed by MLS GRID #22120165 Report a problem | ||
| 4/11/2025 | Listing removed | $1,700$1/sqft |
Source: Zillow Rentals Report a problem | ||
| 4/8/2025 | Price change | $1,700-5.6%$1/sqft |
Source: Zillow Rentals Report a problem | ||
| 4/1/2025 | Price change | $1,800-5.3%$1/sqft |
Source: Zillow Rentals Report a problem | ||
| 2/4/2025 | Listed for rent | $1,900+8.6%$1/sqft |
Source: Zillow Rentals Report a problem | ||
| 12/2/2022 | Listing removed | -- |
Source: Zillow Rental Network Premium Report a problem | ||
| 11/29/2022 | Listed for rent | $1,750+9.4%$1/sqft |
Source: Zillow Rental Network Premium Report a problem | ||
| 8/11/2020 | Listing removed | $1,600$1/sqft |
Source: T&H Realty Services, Inc. Report a problem | ||
| 8/7/2020 | Listed for rent | $1,600+6.7%$1/sqft |
Source: T&H Realty Services, Inc. Report a problem | ||
| 7/25/2019 | Listing removed | $1,500$1/sqft |
Source: T&H Realty Services - Text us at (317)-992-1614 Report a problem | ||
| 7/11/2019 | Price change | $1,500-6.3%$1/sqft |
Source: T&H Realty Services - Text us at (317) 961-8674 Report a problem | ||
| 5/23/2019 | Listed for rent | $1,600+14.3%$1/sqft |
Source: T&H Realty Services - Text us at (317) 961-8674 Report a problem | ||
| 5/18/2017 | Listing removed | $1,400$1/sqft |
Source: SBHInc.managebuilding.com Report a problem | ||
| 5/12/2017 | Listed for rent | $1,400$1/sqft |
Source: SBHInc.managebuilding.com Report a problem | ||
| 11/7/2016 | Sold | $161,900-1.8%$102/sqft |
Source: MIBOR as distributed by MLS GRID #21430403 Report a problem | ||
| 9/8/2016 | Price change | $164,900-0.6%$104/sqft |
Source: RE/MAX Centerstone #21430403 Report a problem | ||
| 8/11/2016 | Price change | $165,900-1.8%$105/sqft |
Source: RE/MAX Centerstone #21430403 Report a problem | ||
| 7/17/2016 | Listed for sale | $169,000+23.8%$107/sqft |
Source: RE/MAX Centerstone #21430403 Report a problem | ||
| 1/16/2007 | Sold | $136,500-10.8%$86/sqft |
Source: MIBOR as distributed by MLS GRID #2669694 Report a problem | ||
| 7/23/2004 | Sold | $153,000$97/sqft |
Source: MIBOR as distributed by MLS GRID #2418205 Report a problem | ||
Public tax history
| Year | Property taxes | Tax assessment |
|---|---|---|
| 2025 | $4,498 +2.9% | $270,900 +7.6% |
| 2024 | $4,371 +15.6% | $251,700 +4.7% |
| 2023 | $3,782 +4.2% | $240,400 +7.9% |
| 2022 | $3,628 +7.8% | $222,700 +15.1% |
| 2021 | $3,365 +1.9% | $193,500 +6% |
| 2020 | $3,301 +9.4% | $182,500 +3.3% |
| 2019 | $3,018 +5.9% | $176,700 +9.3% |
| 2018 | $2,851 +147.3% | $161,700 +4.3% |
| 2017 | $1,153 +2.2% | $155,000 +6.7% |
| 2016 | $1,129 -0.6% | $145,300 +4.8% |
| 2014 | $1,136 -8.1% | $138,700 +1.7% |
| 2013 | $1,236 +1.7% | $136,400 +0.2% |
| 2012 | $1,214 +15.5% | $136,100 +1.3% |
| 2011 | $1,051 +10.2% | $134,300 +1.1% |
| 2010 | $954 -2.6% | $132,900 -4.7% |
| 2009 | $980 -29% | $139,400 +0.8% |
| 2007 | $1,380 -7.2% | $138,300 +3% |
| 2006 | $1,487 | $134,300 +3.9% |
| 2005 | -- | $129,200 |
Find assessor info on the county website
Monthly payment
Est. payment
Payment breakdown
Explore the cost of this home by adjusting the details. Changes won't be saved.Climate risks
Neighborhood: 46077
Nearby schools
GreatSchools rating
- 8/10Stonegate ElementaryGrades: PK-4Distance: 1.2 mi
- 8/10Zionsville West Middle SchoolGrades: PK-8Distance: 1.3 mi
- 10/10Zionsville Community High SchoolGrades: 9-12Distance: 4.1 mi
- $345,3554 bd3 ba2.1k sqft6542 Abby Ln, Zionsville, IN 46077Sold
- $387,5004 bd2 ba2.5k sqft6538 Abby Ln, Zionsville, IN 46077Off Market
- $343,0003 bd2 ba2.5k sqft6549 Amherst Way, Zionsville, IN 46077Off Market

- $334,3003 bd2 ba2k sqft6547 Amherst Way, Zionsville, IN 46077Off Market
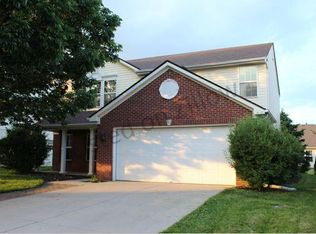
- $386,4003 bd2 ba2.3k sqft6536 Abby Ln, Zionsville, IN 46077Off Market
- $366,2004 bd3 ba2.6k sqft6544 Abby Ln, Zionsville, IN 46077Off Market
- $329,2003 bd3 ba2k sqft6551 Amherst Way, Zionsville, IN 46077Off Market
- $330,2003 bd2 ba2.3k sqft6545 Amherst Way, Zionsville, IN 46077Off Market
A local agent can set up tours, give advice and negotiate with sellers.
A local lender can help you make sure your offer is ready when you are.
Similar homes
- $309,9004 bd3 ba1.5k sqft6723 Wimbledon Dr, Zionsville, IN 46077Active
 MLS ID #22117821, Sarah Colon, eXp Realty LLC. MIBOR as distributed by MLS GRID
 - $299,0003 bd3 ba1.7k sqft6677 Wimbledon Dr, Zionsville, IN 46077Active
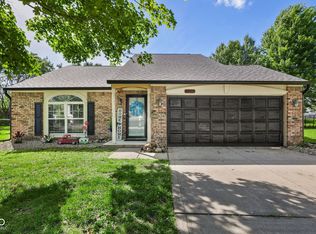 MLS ID #22109414, Ashley Wright, Highgarden Real Estate. MIBOR as distributed by MLS GRID
 - $325,0003 bd2 ba1.5k sqft6119 Green Glade Dr, Whitestown, IN 46075Active
 MLS ID #22115474, Robbin Edwards, Encore Sotheby's International. MIBOR as distributed by MLS GRID
 - $364,0003 bd3 ba1.6k sqft5335 Maywood Dr, Whitestown, IN 46075Active
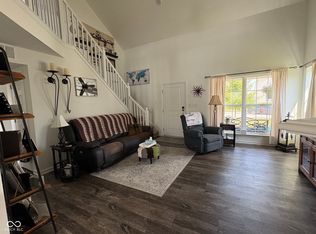 MLS ID #22118743, Rebecca Conley, Wall and Associates. MIBOR as distributed by MLS GRID
 - $324,8813 bd3 ba1.9k sqft3881 White Cliff Way, Whitestown, IN 46075ActiveMLS ID #22114728, Phil Ludlow, Carpenter, REALTORS®. MIBOR as distributed by MLS GRID
- $337,5003 bd3 ba2.1k sqft3391 Roundlake Ln, Whitestown, IN 46075ActiveMLS ID #22116854, Ashton Harris, The Stewart Home Group. MIBOR as distributed by MLS GRID
- $329,0003 bd2 ba1.8k sqft5412 Maywood Dr, Whitestown, IN 46075ActiveMLS ID #22105609, Sara Westrich, Carpenter, REALTORS®. MIBOR as distributed by MLS GRID
- $319,9223 bd2 ba1.6k sqft5321 Tanglewood Ln, Whitestown, IN 46075ActiveMLS ID #22106173, David Harting, Ferris Property Group. MIBOR as distributed by MLS GRID
- $435,0003 bd3 ba1.8k sqft1642 Waterford Dr, Zionsville, IN 46077ActiveMLS ID #22093655, Kristen Woodworth, F.C. Tucker Company. MIBOR as distributed by MLS GRID
- $289,9993 bd2 ba1.2k sqft8049 N State Road 267, Brownsburg, IN 46112ActiveMLS ID #22095403, Jesus Flores, West & Main Real Estate. MIBOR as distributed by MLS GRID
- $446,5004 bd3 ba2k sqft25 Village Pl, Zionsville, IN 46077ActiveMLS ID #22116952, Bif Ward, F.C. Tucker Company. MIBOR as distributed by MLS GRID
- $314,5003 bd3 ba1.7k sqft3699 Lime Light Ln, Whitestown, IN 46075ActiveMLS ID #22099749, Ky Irwin, Berkshire Hathaway Home. MIBOR as distributed by MLS GRID
- $350,0003 bd3 ba2k sqft5781 White Pine Rd, Whitestown, IN 46075ActiveMLS ID #22113502, Sena Taylor, Berkshire Hathaway Home. MIBOR as distributed by MLS GRID
- $340,0003 bd3 ba2.1k sqft6582 Giles Blvd, Whitestown, IN 46075ActiveMLS ID #22116469, Angela Line, Highgarden Real Estate. MIBOR as distributed by MLS GRID
- $315,0003 bd4 ba2.3k sqft6342 Central Blvd, Whitestown, IN 46075ActiveMLS ID #22113501, Hemant Balan, Vylla Home. MIBOR as distributed by MLS GRID
- $309,0003 bd2 ba1.4k sqft8159 W 88th St, Indianapolis, IN 46278ActiveMLS ID #22105222, Katrina Matheis, Ever Real Estate, LLC. MIBOR as distributed by MLS GRID
- $444,9004 bd3 ba1.9k sqft60 Waterford Ct, Zionsville, IN 46077ActiveMLS ID #22116092, Donna Baker, CENTURY 21 Scheetz. MIBOR as distributed by MLS GRID
- $299,9003 bd4 ba1.9k sqft6305 Central Blvd, Whitestown, IN 46075ActiveMLS ID #22105853, Nicholas Laviolette, Compass Indiana, LLC. MIBOR as distributed by MLS GRID
- $325,0003 bd3 ba1.6k sqft2739 Maricopa Blvd, Whitestown, IN 46075ActiveMLS ID #22103409, Neil Scott, Ever Real Estate, LLC. MIBOR as distributed by MLS GRID
- $401,9004 bd2 ba1.7k sqft2354 Nampa Dr, Whitestown, IN 46075ActiveMIBOR as distributed by MLS GRID
