Welcome to 5758 N 900 W in Thorntown, with over 1.6 acres and a private ski lake right in your backyard create a setting that is hard to find. Even if you don't ski the views and space this home has to offer will blow you away. This beautifully remodeled 5-bedroom, 4.5-bath home offers 6,000 square feet of living space with plenty of room to spread out, entertain, and enjoy the water. The kitchen features stainless steel appliances, granite countertops, shaker-style cabinetry, a large island with sink, gas cooktop, built-in oven and microwave, custom range hood, and walk-in pantry. The living room is filled with natural light and features soaring ceilings, a fireplace, and crown molding. The main-level owner's suite is a true retreat with its own foyer, dual walk-in closets, walk-in shower, soaking tub, dual vanities, and beautiful views of the lake. Downstairs, the finished basement is made for entertaining with a wet bar, pool table area, and spacious family room. Outdoor living is just as impressive, with multiple areas overlooking the water, including a screened-in patio and covered lower-level patio-perfect for relaxing after a day on the lake and taking in the sunsets. The home also offers a large recreation room upstairs, and many of the big-ticket items have already been updated, including the windows, roof, siding, and HVAC. Conveniently located near I-65 for easy access while still offering the space, privacy, and waterfront lifestyle you've been looking for.
Active
$999,900
5758 N 900 W, Thorntown, IN 46071
5beds
6,023sqft
Residential, Single Family Residence
Built in 2005
1.62 Acres Lot
$-- Zestimate®
$166/sqft
$100/mo HOA
What's special
Large recreation room upstairsShaker-style cabinetryWet barSpacious family roomPool table areaScreened-in patioSoaring ceilings
- 4 days |
- 549 |
- 34 |
Zillow last checked:
Listing updated:
Listed by:
Craig Bowen 317-727-8873,
F.C. Tucker Company
Source: MIBOR as distributed by MLS GRID,MLS#: 22119480
Facts & features
Interior
Bedrooms & bathrooms
- Bedrooms: 5
- Bathrooms: 5
- Full bathrooms: 4
- 1/2 bathrooms: 1
- Main level bathrooms: 2
- Main level bedrooms: 1
Primary bedroom
- Level: Main
- Area: 247 Square Feet
- Dimensions: 19x13
Bedroom 2
- Level: Upper
- Area: 221 Square Feet
- Dimensions: 17x13
Bedroom 3
- Level: Upper
- Area: 192 Square Feet
- Dimensions: 16x12
Bedroom 4
- Level: Basement
- Area: 247 Square Feet
- Dimensions: 19x13
Bedroom 5
- Level: Basement
- Area: 144 Square Feet
- Dimensions: 12x12
Breakfast room
- Level: Main
- Area: 120 Square Feet
- Dimensions: 12x10
Dining room
- Level: Main
- Area: 156 Square Feet
- Dimensions: 13x12
Exercise room
- Level: Basement
- Area: 340 Square Feet
- Dimensions: 20x17
Family room
- Level: Basement
- Area: 459 Square Feet
- Dimensions: 27x17
Great room
- Level: Main
- Area: 459 Square Feet
- Dimensions: 27x17
Kitchen
- Level: Main
- Area: 289 Square Feet
- Dimensions: 17x17
Laundry
- Features: Tile-Ceramic
- Level: Main
- Area: 110 Square Feet
- Dimensions: 11x10
Loft
- Level: Upper
- Area: 448 Square Feet
- Dimensions: 32x14
Play room
- Level: Basement
- Area: 255 Square Feet
- Dimensions: 17x15
Heating
- Zoned, Electric, Forced Air, Heat Pump, High Efficiency (90%+ AFUE )
Cooling
- Central Air, Dual, Heat Pump
Appliances
- Included: Gas Cooktop, Dishwasher, Electric Water Heater, Disposal, Microwave, Oven, Convection Oven, Range Hood, Water Softener Owned
- Laundry: Laundry Room, Main Level
Features
- Breakfast Bar, High Ceilings, Entrance Foyer, Ceiling Fan(s), Hardwood Floors, High Speed Internet, Eat-in Kitchen, Wired for Sound, Walk-In Closet(s), Wet Bar
- Flooring: Hardwood
- Basement: Ceiling - 9+ feet,Finished,Full,Walk-Out Access
- Number of fireplaces: 1
- Fireplace features: Great Room
Interior area
- Total structure area: 6,023
- Total interior livable area: 6,023 sqft
- Finished area below ground: 2,334
Property
Parking
- Total spaces: 3
- Parking features: Attached
- Attached garage spaces: 3
Features
- Levels: Two
- Stories: 2
- Patio & porch: Covered, Deck, Screened
- Exterior features: Balcony, Lighting, Fire Pit
- Has view: Yes
- View description: Lake, Water
- Has water view: Yes
- Water view: Lake,Water
- Waterfront features: Lake Front, Water View, Waterfront
Lot
- Size: 1.62 Acres
Details
- Parcel number: 060904000012003014
- Horse amenities: None
Construction
Type & style
- Home type: SingleFamily
- Architectural style: Traditional
- Property subtype: Residential, Single Family Residence
Materials
- Cement Siding, Stone
- Foundation: Concrete Perimeter
Condition
- Updated/Remodeled
- New construction: No
- Year built: 2005
Utilities & green energy
- Electric: 200+ Amp Service
- Sewer: Septic Tank
- Water: Well, Private
Community & HOA
Community
- Subdivision: Silent Shores Estates
HOA
- Has HOA: Yes
- Amenities included: Insurance, Snow Removal
- Services included: Association Home Owners, Entrance Common, Insurance, Snow Removal
- HOA fee: $1,200 annually
Location
- Region: Thorntown
Financial & listing details
- Price per square foot: $166/sqft
- Tax assessed value: $704,500
- Annual tax amount: $4,704
- Date on market: 8/11/2026
- Cumulative days on market: 5 days
Estimated market value
Not available
Estimated sales range
Not available
Not available
Price history
| Date | Event | Price |
|---|---|---|
| 8/11/2026 | Listed for sale | $999,9000%$166/sqft |
Source:  MIBOR as distributed by MLS GRID #22119480 Report a problem MIBOR as distributed by MLS GRID #22119480 Report a problem | ||
| 12/2/2025 | Listing removed | $999,999$166/sqft |
Source: MIBOR as distributed by MLS GRID #22041125 Report a problem | ||
| 8/25/2025 | Price change | $999,999-9.1%$166/sqft |
Source: MIBOR as distributed by MLS GRID #22041125 Report a problem | ||
| 7/11/2025 | Price change | $1,100,000-4.3%$183/sqft |
Source: MIBOR as distributed by MLS GRID #22041125 Report a problem | ||
| 6/4/2025 | Listed for sale | $1,150,000+91.7%$191/sqft |
Source: MIBOR as distributed by MLS GRID #22041125 Report a problem | ||
| 5/27/2022 | Sold | $600,000-11.1%$100/sqft |
Source: MIBOR as distributed by MLS GRID #21842999 Report a problem | ||
| 4/17/2022 | Pending sale | $675,000$112/sqft |
Source: MIBOR as distributed by MLS GRID #21842999 Report a problem | ||
| 4/11/2022 | Price change | $675,000-10%$112/sqft |
Source: MIBOR as distributed by MLS GRID #21842999 Report a problem | ||
| 3/23/2022 | Price change | $750,000-3.2%$125/sqft |
Source: MIBOR as distributed by MLS GRID #21842999 Report a problem | ||
| 3/18/2022 | Listed for sale | $775,000+46.2%$129/sqft |
Source: MIBOR as distributed by MLS GRID #21842999 Report a problem | ||
| 8/26/2016 | Sold | $530,000-1.8%$88/sqft |
Source: MIBOR as distributed by MLS GRID #21408392 Report a problem | ||
| 7/22/2016 | Pending sale | $539,900-22.9%$90/sqft |
Source: D.M. Taylor Realty LLC #21408392 Report a problem | ||
| 10/2/2011 | Listing removed | $699,900$116/sqft |
Source: F. C. Tucker Company, Inc #21114550 Report a problem | ||
| 4/2/2011 | Listed for sale | $699,900$116/sqft |
Source: F. C. Tucker Company, Inc #21114550 Report a problem | ||
Public tax history
| Year | Property taxes | Tax assessment |
|---|---|---|
| 2025 | $4,877 +7.8% | $704,500 +4.3% |
| 2024 | $4,523 -5.1% | $675,300 +8.7% |
| 2023 | $4,767 -3.3% | $621,300 -8% |
| 2022 | $4,927 +4.9% | $675,000 +16.7% |
| 2021 | $4,696 +3.1% | $578,200 +4.6% |
| 2020 | $4,554 +5.5% | $552,800 +0.5% |
| 2019 | $4,316 +3.2% | $550,300 +3.5% |
| 2018 | $4,182 +10.6% | $531,600 +0.2% |
| 2017 | $3,782 +3.6% | $530,300 +6.3% |
| 2016 | $3,652 +2.1% | $498,900 +0.5% |
| 2014 | $3,576 -10.1% | $496,500 +1.7% |
| 2013 | $3,977 +2.5% | $488,200 +1.4% |
| 2012 | $3,881 -7.7% | $481,600 -1.1% |
| 2011 | $4,205 -5.1% | $487,200 -4.6% |
| 2010 | $4,431 -4.5% | $510,700 -1.5% |
| 2009 | $4,640 +11.4% | $518,500 +7.5% |
| 2007 | $4,164 -14.3% | $482,300 +8.8% |
| 2006 | $4,858 | $443,200 +9.7% |
| 2005 | -- | $404,000 |
Find assessor info on the county website
Monthly payment
Est. payment
Payment breakdown
Explore the cost of this home by adjusting the details. Changes won't be saved.Climate risks
Neighborhood: 46071
Nearby schools
GreatSchools rating
- 8/10Thorntown Elementary SchoolGrades: PK-6Distance: 1.7 mi
- 6/10Western Boone Jr-Sr High SchoolGrades: 7-12Distance: 4.9 mi
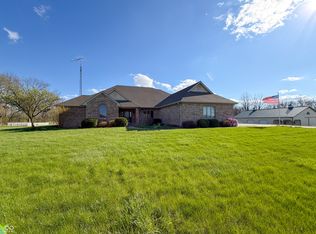
- $1,096,5004 bd3 ba3.6k sqft5732 N 900 W, Thorntown, IN 46071Off Market
- $27,2001.81 acres5706 N 900 W, Thorntown, IN 46071Off Market

- $4,100-- bd-- ba-- sqft5680 N 900 W, Thorntown, IN 46071Off Market
- $1,094,5004 bd3 ba4.2k sqft9050 W 550 N, Thorntown, IN 46071Off Market
- $3,800-- bd-- ba-- sqft9048 W 550 N, Thorntown, IN 46071Off Market
- $880,2002 acres9046 W 550 N, Thorntown, IN 46071Off Market
- $477,0003 bd2 ba1.6k sqft5615 N 900 W, Thorntown, IN 46071Sold
- $9,9005.3 acres9044 W 550 N, Thorntown, IN 46071Off Market
A local agent can set up tours, give advice and negotiate with sellers.
A local lender can help you make sure your offer is ready when you are.
Similar homes
- $799,0004 bd4 ba5.2k sqft3861 E 300 N, Crawfordsville, IN 47933Active
 MLS ID #22093787, Elizabeth Richardson, Berkshire Hathaway Home. MIBOR as distributed by MLS GRID
 - $799,5003 bd3 ba4.1k sqft850 S 700 W, Lebanon, IN 46052Active
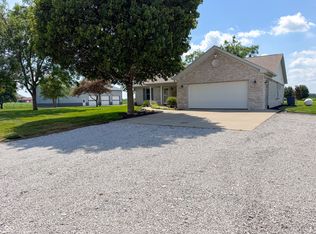 MLS ID #22112451, Elizabeth Richardson, Berkshire Hathaway Home. MIBOR as distributed by MLS GRID
 - $950,0003 bd3 ba5.9k sqft134 Ulen Blvd, Lebanon, IN 46052Active
 MLS ID #22110302, Ryan Richardson, Richardson Realty Company, LLC. MIBOR as distributed by MLS GRID
 - $649,9004 bd2 ba3.5k sqft8172 E 1000 N, Colfax, IN 46035Active
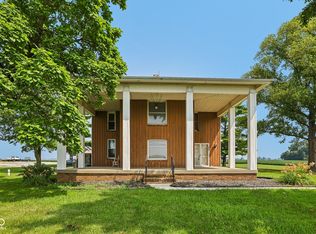 MLS ID #22112108, Mathew MacDonald, F.C. Tucker Company. MIBOR as distributed by MLS GRID
 - $899,0004 bd6 ba4.3k sqft7147 S County Road 130 W, Frankfort, IN 46041ActiveMLS ID #22050941, Rodney Richardson, Richardson Realty Company, LLC. MIBOR as distributed by MLS GRID
- $1,200,0006 bd5 ba5.9k sqft138 Ulen Blvd, Lebanon, IN 46052ActiveMLS ID #22107193, Ryan Richardson, Richardson Realty Company, LLC. MIBOR as distributed by MLS GRID
- $685,0003 bd4 ba3.9k sqft1889 W County Road 1000 N, Lizton, IN 46149ActiveMLS ID #22117022, Jordin Youst, Rose Gold Realty. MIBOR as distributed by MLS GRID
- $780,0004 bd2 ba4.2k sqft5181 N State Road 39, Frankfort, IN 46041ActiveMLS ID #22082749, Emily Dunn, The Real Estate Agency. MIBOR as distributed by MLS GRID
- $539,9004 bd3 ba3.2k sqft6556 Wyandotte Rd, Lafayette, IN 47905For SaleMLS ID #202627859, Scott M Brown, Keller Williams Lafayette. IRMLS
- $1,250,0005 bd5 ba6.1k sqft2710 E State Road 32, Crawfordsville, IN 47933ActiveMLS ID #22061306, Sarah DeVore, Keller Williams-Morrison. MIBOR as distributed by MLS GRID
- $539,9004 bd5 ba4.7k sqft1061 W Cedar Ln, Crawfordsville, IN 47933ActiveMLS ID #22106907, John Downey, F.C. Tucker West Central. MIBOR as distributed by MLS GRID
- $695,0004 bd5 ba8.4k sqft2525 W 400 N, Crawfordsville, IN 47933ActiveMLS ID #22083130, Kelly Page, Keller Williams-Morrison. MIBOR as distributed by MLS GRID
- $650,0003 bd2 ba3.7k sqft1136 Holmes Rd, Lebanon, IN 46052ActiveMLS ID #22105877, Ray Stuck, HomeXpert, Ray Stuck & Co.. MIBOR as distributed by MLS GRID
- $589,0003 bd3 ba4.3k sqft8949 Kirkridge Blf, Lafayette, IN 47905For SaleMLS ID #202620936, Bob Pressler, F.C. Tucker/Shook. IRMLS
- $575,0004 bd4 ba3.1k sqft652 S Main St, Whitestown, IN 46075For SaleMLS ID #202624124, Tabitha Casto, TruVant Realty. IRMLS
- $598,0005 bd4 ba3.9k sqft409 E Washington St, Lebanon, IN 46052ActiveMLS ID #22103089, Rodney Richardson, Richardson Realty Company, LLC. MIBOR as distributed by MLS GRID
- $519,9004 bd3 ba3k sqft3601 Hyacinth Ln, Lafayette, IN 47909For SaleMLS ID #202627677, Rebecca Rush, BerkshireHathaway HS IN Realty. IRMLS
- $524,9004 bd3 ba3k sqft7202 Combine Dr, Lafayette, IN 47905New ConstructionMLS ID #202624292, Ashley Milakis Spencer, Raeco Realty. IRMLS
