Easy, maintenance-free living awaits in this adorable 2-bedroom, 1-bathroom townhome! This charming home offers comfortable one-level living with an open and functional layout. The spacious kitchen features an abundance of cabinetry, stainless steel appliances, skylights, and plenty of natural light. A separate laundry room is conveniently located just off the kitchen. The spacious primary bedroom offers a walk-in closet and peaceful pond views. The second bedroom also features a walk-in closet and a sliding glass door leading to a tranquil outdoor retreat with serene views of the surrounding forest and pond. Additional highlights include skylights in both the kitchen and bathroom, an attached one-car garage, and a driveway providing additional parking. All appliances stay, making this home truly move-in ready. Enjoy the ease of maintenance-free living while surrounded by beautiful, peaceful views. Schedule your showing today and come see all this charming townhome has to offer!
Active
$239,900
8514 Kleinman Rd, Highland, IN 46322
2beds
1,141sqft
Townhouse
Built in 1999
4,181 Square Feet Lot
$235,300 Zestimate®
$210/sqft
$94/mo HOA
What's special
Open and functional layoutDriveway providing additional parkingAttached one-car garageComfortable one-level livingPlenty of natural lightSpacious primary bedroomPeaceful pond views
- 3 hours
- 47
- 1
Zillow last checked:
Listing updated:
Listed by:
Keri Meacham,
New Chapter Real Estate 219-227-8454
Source: NIRA as distributed by MLS GRID,MLS#: 846469
Facts & features
Interior
Bedrooms & bathrooms
- Bedrooms: 2
- Bathrooms: 1
- Full bathrooms: 1
Rooms
- Room types: Bedroom 2, Primary Bedroom, Living Room, Laundry, Kitchen
Primary bedroom
- Level: Main
- Area: 154
- Dimensions: 14.0 x 11.0
Bedroom 2
- Level: Main
- Area: 110
- Dimensions: 10.0 x 11.0
Kitchen
- Level: Main
- Area: 204
- Dimensions: 12.0 x 17.0
Laundry
- Level: Main
- Area: 99
- Dimensions: 9.0 x 11.0
Living room
- Level: Main
- Area: 272
- Dimensions: 16.0 x 17.0
Heating
- Forced Air
Appliances
- Included: Dryer, Washer, Stainless Steel Appliance(s), Refrigerator, Gas Water Heater, Dishwasher
- Laundry: Laundry Room, Main Level
Features
- Ceiling Fan(s), Walk-In Closet(s), Eat-in Kitchen
- Windows: Blinds, Wood Frames, Bay Window(s)
- Has basement: No
- Has fireplace: No
Interior area
- Total structure area: 1,141
- Total interior livable area: 1,141 sqft
- Finished area above ground: 1,141
Property
Parking
- Total spaces: 1
- Parking features: Attached, Garage Faces Front, Driveway, Garage Door Opener
- Attached garage spaces: 1
- Has uncovered spaces: Yes
Features
- Levels: One
- Patio & porch: Patio
- Pool features: None
- Has view: Yes
- View description: Neighborhood, Trees/Woods, Pond
- Has water view: Yes
- Water view: Pond
Lot
- Size: 4,181 Square Feet
- Features: Back Yard, Wooded, Front Yard
Details
- Parcel number: 450722404020000026
- Zoning description: residential
- Special conditions: None
Construction
Type & style
- Home type: Townhouse
- Property subtype: Townhouse
- Attached to another structure: Yes
Condition
- New construction: No
- Year built: 1999
Utilities & green energy
- Electric: 100 Amp Service
- Sewer: Public Sewer
- Water: Public
- Utilities for property: Cable Available, Water Connected, Sewer Connected, Natural Gas Connected, Electricity Connected
Community & HOA
Community
- Security: Carbon Monoxide Detector(s), Smoke Detector(s)
- Subdivision: Sandalwood Ph 02
HOA
- Has HOA: Yes
- Amenities included: Landscaping, Snow Removal, Management, Maintenance Grounds
- Services included: Maintenance Grounds, Snow Removal
- HOA fee: $94 monthly
- HOA name: Sandalwood HOA
- HOA phone: 219-865-2104
Location
- Region: Highland
Financial & listing details
- Price per square foot: $210/sqft
- Tax assessed value: $201,900
- Annual tax amount: $2,230
- Date on market: 10/7/2026
- Listing agreement: Exclusive Right To Sell
- Listing terms: Cash,VA Loan,FHA,Conventional
Estimated market value
$235,300
$224,000 - $247,000
$1,762/mo
Price history
| Date | Event | Price |
|---|---|---|
| 10/7/2026 | Listed for sale | $239,900+166.6%$210/sqft |
Source:  NIRA as distributed by MLS GRID #846469 Report a problem NIRA as distributed by MLS GRID #846469 Report a problem | ||
| 9/26/2012 | Sold | $90,000-3.7%$79/sqft |
Source: NIRA as distributed by MLS GRID #303974 Report a problem | ||
| 6/20/2012 | Price change | $93,500-5.6%$82/sqft |
Source: Homepath #303974 Report a problem | ||
| 6/5/2012 | Price change | $99,000-12.6%$87/sqft |
Source: Homepath #303974 Report a problem | ||
| 3/21/2012 | Price change | $113,300-11.1%$99/sqft |
Source: Homepath #303974 Report a problem | ||
| 3/17/2012 | Listed for sale | -- |
Source: Homepath #303974 Report a problem | ||
| 3/9/2012 | Sold | $127,514-4.1%$112/sqft |
Source: Public Record Report a problem | ||
| 4/20/2007 | Sold | $132,900$116/sqft |
Source: NIRA as distributed by MLS GRID #180697 Report a problem | ||
Public tax history
| Year | Property taxes | Tax assessment |
|---|---|---|
| 2025 | $1,105 +2% | $201,900 +6.4% |
| 2024 | $1,083 +2% | $189,800 +12.1% |
| 2023 | $1,062 +13.4% | $169,300 +12.3% |
| 2022 | $936 +11.4% | $150,800 +10.1% |
| 2021 | $840 -33.4% | $137,000 +3.2% |
| 2020 | $1,261 -3.1% | $132,700 +3% |
| 2019 | $1,301 +1% | $128,800 +2.5% |
| 2018 | $1,289 +10.8% | $125,600 +2.4% |
| 2017 | $1,164 | $122,700 +4.1% |
| 2016 | $1,164 +4% | $117,900 -3.2% |
| 2014 | $1,119 +13.2% | $121,800 +5.9% |
| 2013 | $988 +6.1% | $115,000 +9.5% |
| 2012 | $931 -70.5% | $105,000 -12.4% |
| 2011 | $3,152 +7.5% | $119,800 |
| 2010 | $2,933 | $119,800 -3.8% |
| 2009 | -- | $124,500 +11.2% |
| 2007 | -- | $112,000 +16.5% |
| 2006 | -- | $96,100 |
| 2005 | -- | $96,100 |
Find assessor info on the county website
Monthly payment
Est. payment
Payment breakdown
Explore the cost of this home by adjusting the details. Changes won't be saved.Climate risks
Neighborhood: 46322
Nearby schools
Schools provided by the listing agent
- Elementary: Southridge Elementary School
- Middle: Highland Middle School
- High: Highland High School
Source: NIRA as distributed by MLS GRID. This data may not be complete. We recommend contacting the local school district to confirm school assignments for this home.
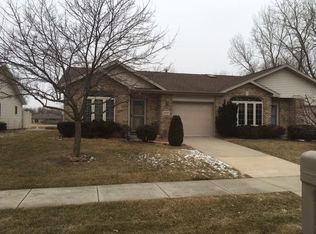
Similar homes
- $225,0002 bd2 ba1.2k sqft9243 Waymond Ave, Highland, IN 46322For Sale

 MLS ID #846264, Mary Behrens, RE/MAX 10 Schererville. NIRA as distributed by MLS GRID
 - $249,9002 bd1 ba832 sqft3446 Highway Ave, Highland, IN 46322For Sale
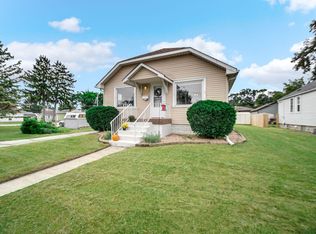 MLS ID #846047, Lisa Thompson, @properties/Christie's Intl RE. NIRA as distributed by MLS GRID
 - $--3 bd1 ba1k sqft6630 Ohio Ave, Hammond, IN 46323Auction
 Auction.com 2
 - $234,9002 bd2 ba1.3k sqft545 Cambridge Ct Unit 2-C, Munster, IN 46321For Sale
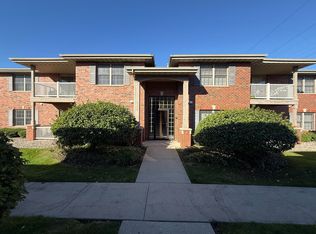 MLS ID #846350, Lisa Kusbel, Realty Executives Premier. NIRA as distributed by MLS GRID
 - $234,9993 bd2 ba1.4k sqft7561 Golfway Ct, Hammond, IN 46324For SaleMLS ID #846408, Brian Waters, Mentor Listing Realty, Inc.. NIRA as distributed by MLS GRID
- $259,9003 bd2 ba1.2k sqft8410 Gordon Dr, Highland, IN 46322For SaleMLS ID #845421, Michael Glenn, Village Realty of Indiana, Inc. NIRA as distributed by MLS GRID
- $259,9003 bd1 ba1.2k sqft8904 Parrish Ave, Highland, IN 46322For SaleMLS ID #844831, Kenneth Varnes, McColly Real Estate. NIRA as distributed by MLS GRID
- $269,9002 bd2 ba1.2k sqft1048 N Woodlawn Ave, Griffith, IN 46319For SaleMLS ID #846073, David Speckman, RE/MAX Realty Associates. NIRA as distributed by MLS GRID
- $218,0003 bd2 ba1.5k sqft8207 Grace St, Highland, IN 46322For SaleMLS ID #843168, Keri Hir, Keri Hir. NIRA as distributed by MLS GRID
- $217,5003 bd1 ba1.1k sqft1512 173rd St, Hammond, IN 46324For SaleMLS ID #846397, Manuel Gonzalez, Realty of America LLC. NIRA as distributed by MLS GRID
- $178,5002 bd2 ba1.2k sqft2300 Bordeaux Walk APT B2, Highland, IN 46322For SaleMLS ID #846198, Donald Deerwester III, McCormick Real Estate, Inc.. NIRA as distributed by MLS GRID
- $235,0002 bd2 ba1.2k sqft155 Plum Creek Dr, Schererville, IN 46375For SaleMLS ID #843235, Kimberly Rusch, Rusch Real Estate, Inc.. NIRA as distributed by MLS GRID
- $187,9002 bd1 ba1.1k sqft7530 White Oak Ave, Hammond, IN 46324For SaleMLS ID #846401, Helen Hill, Listing Leaders Northwest. NIRA as distributed by MLS GRID
- $194,9004 bd2 ba1.3k sqft10010 Kennedy Ave, Highland, IN 46322For SaleMLS ID #824331, Steven Kral, McColly Real Estate. NIRA as distributed by MLS GRID
- $294,9993 bd2 ba1.6k sqft1525 N Indiana St, Griffith, IN 46319For SaleMLS ID #846284, Diana Espinoza, LPT Realty LLC. NIRA as distributed by MLS GRID
- $295,0003 bd1 ba1k sqft8030 North Dr, Highland, IN 46322For SaleMLS ID #844372, Danelisse Hill, Realty Executives Premier. NIRA as distributed by MLS GRID
- $260,0003 bd1 ba1.7k sqft934 N Oakwood St, Griffith, IN 46319For SaleMLS ID #846246, Susan Beyler, Harbor & Lake Real Estate, LLC. NIRA as distributed by MLS GRID
- $194,9002 bd2 ba1.2k sqft2649 Georgetowne Dr Unit B-2, Highland, IN 46322For SaleMLS ID #836988, Thomas Cummings, Keller Williams Preferred Real. NIRA as distributed by MLS GRID
