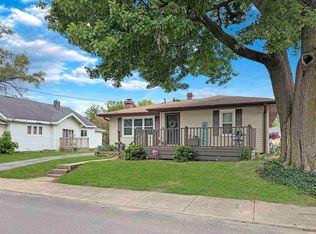
Move right into this beautifully updated 4-bedroom, 2-bath home on a double lot in the heart of Frankfort! The big-ticket items have already been taken care of, including the roof, electrical, plumbing, gutters, water heater, high-efficiency furnace, sump pump, and a remodeled upstairs bathroom. Inside, you'll find spacious bedrooms, a custom pantry, a full basement for storage or future finishing, and an unfinished attic ready for your own vision. The kitchen comes complete with the washer, dryer, refrigerator, stove, microwave, and dishwasher. Outside, enjoy the detached garage, large concrete patio, and a backyard cabin that's perfect for entertaining, hobbies, a home office, or a private retreat. Located just a short walk from downtown Frankfort and Prairie Creek Park, you'll enjoy easy access to the splash pad, Farmers Market, concerts, movie nights, the Hot Dog Festival, and other community events. If you're looking for space, character, and the peace of mind that comes with major updates already completed, this move-in-ready home is a must-see!
Active
Price cut: $20K (7/7)
$299,000
509 S Harrison St, Frankfort, IN 46041
4beds
3,556sqft
Residential, Single Family Residence
Built in 1915
8,712 Square Feet Lot
$-- Zestimate®
$84/sqft
$-- HOA
What's special
Full basement for storageDetached garageSpacious bedroomsCustom pantry
- 50 days |
- 448 |
- 30 |
Zillow last checked:
Listing updated:
Listed by:
Jamie Sargent 317-250-3050,
Berkshire Hathaway Home
Source: MIBOR as distributed by MLS GRID,MLS#: 22110560
Facts & features
Interior
Bedrooms & bathrooms
- Bedrooms: 4
- Bathrooms: 2
- Full bathrooms: 2
- Main level bathrooms: 1
- Main level bedrooms: 1
Primary bedroom
- Level: Upper
- Area: 117 Square Feet
- Dimensions: 9x13
Bedroom 2
- Level: Upper
- Area: 117 Square Feet
- Dimensions: 9x13
Bedroom 3
- Level: Upper
- Area: 132 Square Feet
- Dimensions: 11x12
Bedroom 4
- Level: Main
- Area: 110 Square Feet
- Dimensions: 10x11
Dining room
- Level: Main
- Area: 182 Square Feet
- Dimensions: 13x14
Kitchen
- Level: Main
- Area: 132 Square Feet
- Dimensions: 11x12
Laundry
- Level: Upper
- Area: 70 Square Feet
- Dimensions: 7x10
Library
- Level: Main
- Area: 117 Square Feet
- Dimensions: 9x13
Living room
- Level: Main
- Area: 300 Square Feet
- Dimensions: 12x25
Heating
- Forced Air
Cooling
- Central Air
Appliances
- Included: Dishwasher, Dryer, Microwave, Refrigerator, Washer, Water Heater
- Laundry: Upper Level
Features
- Attic Stairway, Entrance Foyer, Hardwood Floors, High Speed Internet, In-Law Floorplan
- Flooring: Hardwood
- Basement: Exterior Entry,Full,Interior Entry,Storage Space
- Attic: Permanent Stairs
Interior area
- Total structure area: 3,556
- Total interior livable area: 3,556 sqft
- Finished area below ground: 0
Video & virtual tour
Property
Parking
- Total spaces: 1
- Parking features: Detached
- Garage spaces: 1
Features
- Levels: Three Or More
- Patio & porch: Patio
Lot
- Size: 8,712 Square Feet
Details
- Parcel number: 121010434002000021
- Horse amenities: None
Construction
Type & style
- Home type: SingleFamily
- Architectural style: Traditional
- Property subtype: Residential, Single Family Residence
Materials
- Vinyl Siding
- Foundation: Concrete Perimeter
Condition
- New construction: No
- Year built: 1915
Utilities & green energy
- Water: Public
Community & HOA
Community
- Subdivision: Colemans
HOA
- Has HOA: No
Location
- Region: Frankfort
Financial & listing details
- Price per square foot: $84/sqft
- Tax assessed value: $224,900
- Annual tax amount: $2,266
- Date on market: 6/26/2026
- Cumulative days on market: 51 days
Estimated market value
Not available
Estimated sales range
Not available
Not available
Price history
| Date | Event | Price |
|---|---|---|
| 7/7/2026 | Price change | $299,000-6.3% |
Source:  IRMLS #202625500 Report a problem IRMLS #202625500 Report a problem | ||
| 6/26/2026 | Listed for sale | $319,000+112.7%$90/sqft |
Source:  MIBOR as distributed by MLS GRID #22110560 Report a problem MIBOR as distributed by MLS GRID #22110560 Report a problem | ||
| 8/28/2020 | Sold | $150,000-6.3%$42/sqft |
Source: MIBOR as distributed by MLS GRID #21709030 Report a problem | ||
| 7/13/2020 | Pending sale | $160,000$45/sqft |
Source: Keller Williams Indy Metro NE #21709030 Report a problem | ||
| 7/2/2020 | Price change | $160,000-3%$45/sqft |
Source: Keller Williams Indy Metro NE #21709030 Report a problem | ||
| 6/19/2020 | Price change | $164,900-2.9%$46/sqft |
Source: Keller Williams Indy Metro NE #21709030 Report a problem | ||
| 6/15/2020 | Price change | $169,900-5.6%$48/sqft |
Source: Keller Williams Indy Metro NE #21709030 Report a problem | ||
| 5/23/2020 | Price change | $179,900-5.3%$51/sqft |
Source: Keller Williams Indy Metro NE #21709030 Report a problem | ||
| 5/8/2020 | Listed for sale | $189,900+31%$53/sqft |
Source: Keller Williams Indy Metro NE #21709030 Report a problem | ||
| 3/18/2019 | Listing removed | $145,000$41/sqft |
Source: Berkshire Hathaway HS-Laf #201832722 Report a problem | ||
| 7/24/2018 | Listed for sale | $145,000$41/sqft |
Source: Berkshire Hathaway HS-Laf #201832722 Report a problem | ||
| 11/4/2015 | Listing removed | $145,000$41/sqft |
Source: Berkshire Hathaway HS-Laf #201448527 Report a problem | ||
| 11/4/2014 | Listed for sale | $145,000+64.4%$41/sqft |
Source: Berkshire Hathaway HS- LAF #201448527 Report a problem | ||
| 11/18/1996 | Sold | $88,200$25/sqft |
Source: Public Record Report a problem | ||
Public tax history
| Year | Property taxes | Tax assessment |
|---|---|---|
| 2025 | $2,115 -1.9% | $224,900 +17.6% |
| 2024 | $2,156 +10.8% | $191,200 +5.1% |
| 2023 | $1,946 +65.7% | $182,000 +7.8% |
| 2022 | $1,175 +11.9% | $168,800 +64.4% |
| 2021 | $1,050 -7.4% | $102,700 +10% |
| 2020 | $1,134 -1.4% | $93,400 |
| 2019 | $1,150 -4.8% | $93,400 -0.3% |
| 2018 | $1,208 +13.3% | $93,700 -1.5% |
| 2017 | $1,066 +27.9% | $95,100 +6.5% |
| 2016 | $834 +37.6% | $89,300 +0.7% |
| 2014 | $606 +13.8% | $88,700 |
| 2013 | $532 +5.1% | $88,700 +1.6% |
| 2012 | $506 -20.3% | $87,300 +4.6% |
| 2011 | $635 -0.2% | $83,500 -3% |
| 2010 | $636 +28.9% | $86,100 -1.5% |
| 2009 | $494 | $87,400 -4.4% |
| 2006 | -- | $91,400 +11.6% |
| 2005 | -- | $81,900 |
Find assessor info on the county website
Monthly payment
Est. payment
Payment breakdown
Explore the cost of this home by adjusting the details. Changes won't be saved.Climate risks
Neighborhood: 46041
Nearby schools
GreatSchools rating
- 5/10Green Meadows Intermediate ElementaryGrades: 3-5Distance: 0.8 mi
- 7/10Frankfort Middle SchoolGrades: 6-8Distance: 1.5 mi
- 3/10Frankfort Senior High SchoolGrades: 9-12Distance: 1.2 mi
Schools provided by the listing agent
- Middle: Frankfort Middle School
- High: Frankfort High School
Source: MIBOR as distributed by MLS GRID. This data may not be complete. We recommend contacting the local school district to confirm school assignments for this home.
- $137,9004 bd1 ba1.6k sqft406 E Armstrong St, Frankfort, IN 46041Off Market
- $183,4003 bd2 ba1.2k sqft400 E Armstrong St, Frankfort, IN 46041Off Market
- $211,7004 bd2 ba1.9k sqft501 S Harrison St, Frankfort, IN 46041Off Market

- $193,4003 bd2 ba1.8k sqft408 E Armstrong St, Frankfort, IN 46041Off Market
- $161,2003 bd1 ba1.6k sqft508 S Clay St, Frankfort, IN 46041Off Market
- $201,0003 bd2 ba1.7k sqft552 S Harrison St, Frankfort, IN 46041Off Market
- $210,4003 bd2 ba1.9k sqft502 S Clay St, Frankfort, IN 46041Off Market
- $193,4003 bd1 ba1.7k sqft459 S Harrison St, Frankfort, IN 46041Off Market
A local agent can set up tours, give advice and negotiate with sellers.
A local lender can help you make sure your offer is ready when you are.
Similar homes
- $275,0004 bd3 ba3.1k sqft350 S Main St, Frankfort, IN 46041For Sale
 MLS ID #202627311, Carrie A Surber, Risse Realty. IRMLS
 - $319,0004 bd3 ba2.3k sqft353 Harvard Ter, Frankfort, IN 46041For Sale
 MLS ID #202606039, Roderick Korty, Keller Williams Lafayette. IRMLS
 - $280,0005 bd3 ba2.1k sqft508 Delphi Ave, Frankfort, IN 46041For Sale
 MLS ID #202617042, Emily Ramos, True Realty. IRMLS
 - $270,0004 bd2 ba2.1k sqft250 W Avery St, Frankfort, IN 46041For Sale
 MLS ID #202620627, Jazah J Jones, BerkshireHathaway HS IN Realty. IRMLS
 - $265,0003 bd2 ba2.7k sqft1454 W McClurg St, Frankfort, IN 46041For SaleMLS ID #202626363, Janilyn Layton, BerkshireHathaway HS IN Realty. IRMLS
- $315,0004 bd3 ba2.9k sqft4920 S County Road 500 W, Frankfort, IN 46041For SaleMLS ID #202605272, Amanda Bowman, eXp Realty, LLC. IRMLS
- $288,9904 bd3 ba2.2k sqft829 Sunrise Dr, Frankfort, IN 46041New ConstructionMLS ID #202629445, TJ Evans, Empire Real Estate LLC. IRMLS
- $288,9904 bd3 ba2.2k sqft842 Sunrise Dr, Frankfort, IN 46041New ConstructionMLS ID #202629448, TJ Evans, Empire Real Estate LLC. IRMLS
- $399,9005 bd4 ba3.5k sqft149 E County Road 180 N, Frankfort, IN 46041ActiveMLS ID #22109742, Mathew MacDonald, F.C. Tucker Company. MIBOR as distributed by MLS GRID
- $287,9904 bd3 ba2.2k sqft759 Sunrise Dr, Frankfort, IN 46041New ConstructionMLS ID #202629441, TJ Evans, Empire Real Estate LLC. IRMLS
- $399,9005 bd4 ba3.5k sqft1149 E County Road 180 N, Frankfort, IN 46041For SaleMLS ID #202629003, Mathew MacDonald, F.C. Tucker Company. IRMLS
- $165,0003 bd2 ba2.2k sqft652 E Washington St, Frankfort, IN 46041For SaleMLS ID #202625718, Jazah J Jones, BerkshireHathaway HS IN Realty. IRMLS
- $272,9905 bd3 ba1.8k sqft848 Sunrise Dr, Frankfort, IN 46041New ConstructionMLS ID #202629467, TJ Evans, Empire Real Estate LLC. IRMLS
- $272,9905 bd3 ba1.8k sqft845 Sunrise Dr, Frankfort, IN 46041New ConstructionMLS ID #202629463, TJ Evans, Empire Real Estate LLC. IRMLS
- $270,9905 bd3 ba1.8k sqft813 Sunrise Dr, Frankfort, IN 46041New ConstructionMLS ID #202629458, TJ Evans, Empire Real Estate LLC. IRMLS
- $198,5003 bd2 ba2.1k sqft1302 S Prairie St, Frankfort, IN 46041ActiveMLS ID #22090779, Stephanie Lee, Carpenter, REALTORS®. MIBOR as distributed by MLS GRID
- $270,9905 bd3 ba1.8k sqft818 Sunrise Dr, Frankfort, IN 46041New ConstructionMLS ID #202629460, TJ Evans, Empire Real Estate LLC. IRMLS
- $300,0004 bd1 ba2.7k sqft7135 N 200 E, Lebanon, IN 46052ActiveMLS ID #22117601, Heather Schaller, eXp Realty, LLC. MIBOR as distributed by MLS GRID
- $390,0004 bd3 ba2k sqft2612 E Michigantown Rd, Frankfort, IN 46041ActiveMLS ID #22115518, Spencer Childers, Keller Williams Lafayette. MIBOR as distributed by MLS GRID
- $178,0003 bd1 ba2k sqft1251 W Jefferson St, Frankfort, IN 46041For SaleMLS ID #202622150, Jazah J Jones, BerkshireHathaway HS IN Realty. IRMLS
