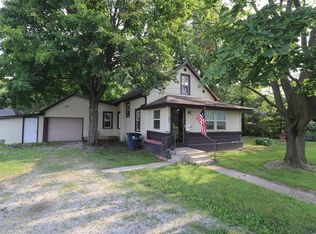
INVESTORS, REHABBERS & SWEAT-EQUITY BUYERS-TAKE A LOOK! This Frankfort 2-bedroom home offers a great opportunity for someone ready to roll up their sleeves and unlock its potential. In addition to the two bedrooms, there's a bonus room that could be used as a home office, nursery, hobby room, or other flexible space. The kitchen offers an impressive amount of usable counter space and cabinet storage for a home of this size. And don't overlook the garage! The VERY NICE oversized 1-car garage features a concrete floor, electricity, and garage door opener, providing plenty of room for more than just parking. It's an ideal setup for the car enthusiast, DIYer, mechanic, hobbyist, or anyone needing a workshop or additional storage space. Several of the big-ticket items have already been addressed, including newer vinyl windows, vinyl siding, furnace, water heater, and central air conditioning. The interior needs TLC and updating, but the home has solid bones and plenty of potential. A large unfinished basement provides even more storage and usable space. At just 764 square feet, this is a manageable renovation project where some updating and sweat equity could make a dramatic difference. Whether you're looking for your next investment, rental property, rehab project, or an affordable home to make your own, bring your tools and your ideas-this one has the ingredients to become something special!
Active
$109,900
1209 Walnut Ave, Frankfort, IN 46041
2beds
1,052sqft
Residential, Single Family Residence
Built in 1965
6,534 Square Feet Lot
$136,500 Zestimate®
$104/sqft
$-- HOA
What's special
Vinyl sidingCentral air conditioningNewer vinyl windows
- 4 days |
- 373 |
- 12 |
Zillow last checked:
Listing updated:
Listed by:
Fred McIntire 317-965-8034,
Keller Williams Indy Metro Partners
Source: MIBOR as distributed by MLS GRID,MLS#: 22119669
Facts & features
Interior
Bedrooms & bathrooms
- Bedrooms: 2
- Bathrooms: 1
- Full bathrooms: 1
- Main level bathrooms: 1
- Main level bedrooms: 2
Primary bedroom
- Level: Main
- Area: 143 Square Feet
- Dimensions: 11x13
Bedroom 2
- Level: Main
- Area: 110 Square Feet
- Dimensions: 10x11
Kitchen
- Level: Main
- Area: 143 Square Feet
- Dimensions: 11x13
Laundry
- Level: Main
- Area: 112 Square Feet
- Dimensions: 8x14
Living room
- Level: Main
- Area: 182 Square Feet
- Dimensions: 14x13
Heating
- Forced Air, Natural Gas
Cooling
- Central Air
Appliances
- Included: Gas Water Heater, Range Hood
Features
- Eat-in Kitchen, Pantry
- Has basement: Yes
Interior area
- Total structure area: 1,052
- Total interior livable area: 1,052 sqft
- Finished area below ground: 0
Property
Parking
- Total spaces: 1
- Parking features: Detached
- Garage spaces: 1
Features
- Levels: One
- Stories: 1
Lot
- Size: 6,534 Square Feet
Details
- Parcel number: 121009281019000021
- Special conditions: Cosmetics Needed
- Horse amenities: None
Construction
Type & style
- Home type: SingleFamily
- Architectural style: Bungalow
- Property subtype: Residential, Single Family Residence
Materials
- Vinyl Siding
- Foundation: Block
Condition
- New construction: No
- Year built: 1965
Utilities & green energy
- Water: Public
Community & HOA
Community
- Subdivision: Cloverleaf
HOA
- Has HOA: No
Location
- Region: Frankfort
Financial & listing details
- Price per square foot: $104/sqft
- Tax assessed value: $74,700
- Annual tax amount: $1,664
- Date on market: 8/11/2026
- Cumulative days on market: 6 days
Estimated market value
$136,500
$115,000 - $157,000
$1,065/mo
Price history
| Date | Event | Price |
|---|---|---|
| 8/11/2026 | Listed for sale | $109,900$104/sqft |
Source:  MIBOR as distributed by MLS GRID #22119669 Report a problem MIBOR as distributed by MLS GRID #22119669 Report a problem | ||
Public tax history
| Year | Property taxes | Tax assessment |
|---|---|---|
| 2025 | $1,318 -2.4% | $74,700 +26.2% |
| 2024 | $1,351 +0.7% | $59,200 |
| 2023 | $1,342 +39.7% | $59,200 |
| 2022 | $960 -2.3% | $59,200 +42.3% |
| 2021 | $983 -0.2% | $41,600 -1.2% |
| 2020 | $985 -37.4% | $42,100 |
| 2019 | $1,572 -47.9% | $42,100 |
| 2018 | $3,015 +75.6% | $42,100 -7.1% |
| 2017 | $1,717 +49.9% | $45,300 -8.3% |
| 2016 | $1,145 +18.1% | $49,400 +1.9% |
| 2014 | $970 -0.2% | $48,500 -0.2% |
| 2013 | $972 +0.6% | $48,600 +0.6% |
| 2012 | $966 +14.5% | $48,300 +14.5% |
| 2011 | $844 -0.7% | $42,200 -0.7% |
| 2010 | $850 | $42,500 |
| 2009 | $850 | $42,500 -15.7% |
| 2006 | -- | $50,400 +18.3% |
| 2005 | -- | $42,600 |
Find assessor info on the county website
Monthly payment
Est. payment
Payment breakdown
Explore the cost of this home by adjusting the details. Changes won't be saved.Climate risks
Neighborhood: 46041
Nearby schools
GreatSchools rating
- 5/10Green Meadows Intermediate ElementaryGrades: 3-5Distance: 1.2 mi
- 7/10Frankfort Middle SchoolGrades: 6-8Distance: 2.3 mi
- 3/10Frankfort Senior High SchoolGrades: 9-12Distance: 2.2 mi
- $163,9003 bd2 ba1.3k sqft1251 Walnut Ave, Frankfort, IN 46041Off Market
- $36,1003 bd1 ba1.2k sqft1203 Walnut Ave, Frankfort, IN 46041Off Market
- $4,600-- bd-- ba-- sqftWalnut Ave, Frankfort, IN 46041Off Market
- $150,3002 bd1 ba1.1k sqft1259 Walnut Ave, Frankfort, IN 46041Off Market

- $4,500-- bd-- ba-- sqft1157 Walnut Ave, Frankfort, IN 46041Off Market
- $165,9002 bd1 ba1.5k sqft1208 McKinley Ave, Frankfort, IN 46041Off Market
- $139,6002 bd1 ba1k sqft1252 McKinley Ave, Frankfort, IN 46041Off Market
- $136,9003 bd1 ba1.1k sqft1202 McKinley Ave, Frankfort, IN 46041Off Market
A local agent can set up tours, give advice and negotiate with sellers.
A local lender can help you make sure your offer is ready when you are.
Similar homes
- $--2 bd1 ba1k sqft851 Rowe St, Frankfort, IN 46041Auction
 Auction.com 1
 - $127,5003 bd1 ba1.4k sqft854 Blinn Ave, Frankfort, IN 46041For Sale
 MLS ID #202630360, Scott Irons, Snyder Strategy Realty, Inc. IRMLS
 - $99,9003 bd2 ba1.3k sqft800 N Gentry St, Frankfort, IN 46041For Sale
 MLS ID #202617794, Amy Bray, Keller Williams Lafayette. IRMLS
 - $154,9002 bd1 ba1.1k sqft358 Sims St, Frankfort, IN 46041For Sale
 MLS ID #202616990, Brandi Shaw, Indiana Realty Group. IRMLS
 - $147,5002 bd1 ba808 sqft615 E McClurg St, Frankfort, IN 46041For SaleMLS ID #202609347, John Brannan, Epique Inc.. IRMLS
- $120,0002 bd2 ba1k sqft307 N Pike St, Kempton, IN 46049ActiveMLS ID #22109892, Steven Koleno, Beycome Brokerage Realty LLC. MIBOR as distributed by MLS GRID
- $164,5003 bd1 ba1.1k sqft304 S Wayne St, Flora, IN 46929For SaleMLS ID #202629491, Kellie Dussault, Keller Williams Lafayette. IRMLS
- $79,8503 bd2 ba1k sqft302 N 1st St #9, Rossville, IN 46065For SaleMLS ID #11924940, Robert White, Fairway Estates LLC. My State MLS
- $82,2503 bd2 ba1k sqft300 N 1st St #8, Rossville, IN 46065For SaleMLS ID #11802772, Robert White, Fairway Estates LLC. My State MLS
