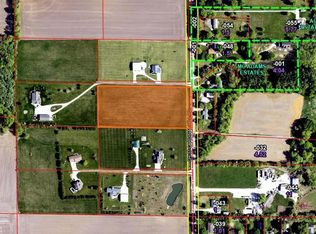
A quiet place in the country, but close to town. A 3BR/2.5BA on 5 acres in Chatham Schools that backs up to mature woods. This home has a large outbuilding with 1BR apartment, and large garage area, a workshop, AG pool with tiki bar. Home is 2x6 construction w geothermal HVAC, solid surface flooring, family room opens to kitchen, office, large master w 2 WI closets, 42x12 three season room w gas FP, double deep 3.5 car heated garage w cabinets and sink, large fire-pit, Pella windows, sec system & more! No buyers agents at this time. If you are not pre-approved to purchase a $605,000 house do not contact me.
For sale by owner
$605,000
8515 Cardinal Hill Rd, Rochester, IL 62563
3beds
2,469sqft
SingleFamily
Built in 2012
5.02 Acres Lot
$618,600 Zestimate®
$245/sqft
$-- HOA
What's special
Large fire-pitLarge garage areaPella windowsGeothermal hvacSolid surface flooring
- 65 days
- 232
- 5
Listed by:
Property Owner (217) 341-0099
Facts & features
Interior
Bedrooms & bathrooms
- Bedrooms: 3
- Bathrooms: 3
- Full bathrooms: 2
- 1/2 bathrooms: 1
Heating
- Electric, Geothermal
Cooling
- Geothermal
Appliances
- Included: Dishwasher, Dryer, Microwave, Range / Oven, Refrigerator, Washer
Features
- Efficiency Windows, Foyer Entrance, Hardwood, Whirlpool
- Flooring: Tile, Carpet, Laminate
- Basement: None
- Has fireplace: Yes
Interior area
- Total interior livable area: 2,469 sqft
Property
Parking
- Parking features: Garage - Attached, Garage - Detached
Features
- Exterior features: Other, Shingle, Vinyl
Lot
- Size: 5.02 Acres
Details
- Parcel number: 30090400018
Construction
Type & style
- Home type: SingleFamily
Materials
- Roof: Asphalt
Condition
- New construction: No
- Year built: 2012
Community & HOA
Location
- Region: Rochester
Financial & listing details
- Price per square foot: $245/sqft
- Tax assessed value: $492,009
- Annual tax amount: $10,836
- Date on market: 7/5/2026
Estimated market value
$618,600
$588,000 - $650,000
$2,800/mo
Price history
| Date | Event | Price |
|---|---|---|
| 9/4/2026 | Sold | $607,000-2.9%$246/sqft |
Source:  RMLS Alliance as distributed by MLS GRID #CA1045179 Report a problem RMLS Alliance as distributed by MLS GRID #CA1045179 Report a problem | ||
| 8/2/2026 | Pending sale | $624,900$253/sqft |
Source: RMLS Alliance as distributed by MLS GRID #CA1045179 Report a problem | ||
| 7/23/2026 | Price change | $624,900+3.3%$253/sqft |
Source: RMLS Alliance as distributed by MLS GRID #CA1045179 Report a problem | ||
| 7/5/2026 | Listed for sale | $605,000+48.5%$245/sqft |
Source: Owner Report a problem | ||
| 2/13/2021 | Listing removed | -- |
Source: Owner Report a problem | ||
| 9/5/2019 | Sold | $407,500-0.6%$165/sqft |
Source: Public Record Report a problem | ||
| 7/29/2019 | Pending sale | $409,900$166/sqft |
Source: Owner Report a problem | ||
| 7/27/2019 | Listed for sale | $409,900+0.6%$166/sqft |
Source: Owner Report a problem | ||
| 3/12/2019 | Sold | $407,500+1.9%$165/sqft |
Source: RMLS Alliance as distributed by MLS GRID #CA190486 Report a problem | ||
| 2/4/2019 | Pending sale | $400,000$162/sqft |
Source: RE/MAX Professionals #190486 Report a problem | ||
| 1/30/2019 | Listed for sale | $400,000+661.9%$162/sqft |
Source: RE/MAX Professionals #190486 Report a problem | ||
| 7/3/2008 | Sold | $52,500+23.5%$21/sqft |
Source: Public Record Report a problem | ||
| 8/22/2007 | Sold | $42,500$17/sqft |
Source: Public Record Report a problem | ||
Public tax history
| Year | Property taxes | Tax assessment |
|---|---|---|
| 2024 | $10,836 +4.1% | $164,003 +8.3% |
| 2023 | $10,409 +9.5% | $151,392 +11.6% |
| 2022 | $9,509 +3.4% | $135,656 +4.3% |
| 2021 | $9,194 +3.6% | $130,026 +3.3% |
| 2020 | $8,874 +8.3% | $125,909 +1.7% |
| 2019 | $8,192 | $123,756 +3.1% |
| 2018 | $8,192 +3.2% | $120,034 +2.4% |
| 2017 | $7,942 +0.6% | $117,221 +0.4% |
| 2016 | $7,894 +0.6% | $116,754 +1.8% |
| 2015 | $7,848 +1.4% | $114,700 +1.7% |
| 2014 | $7,739 +3.7% | $112,739 +3.4% |
| 2013 | $7,463 +53.5% | $109,032 +61.2% |
| 2012 | $4,862 | $67,647 |
Find assessor info on the county website
Monthly payment
Est. payment
Payment breakdown
Explore the cost of this home by adjusting the details. Changes won't be saved.Climate risks
Neighborhood: 62563
Nearby schools
Schools provided by the listing agent
- District: Chatham-District # 5
Source: The MLS. This data may not be complete. We recommend contacting the local school district to confirm school assignments for this home.
Similar homes
- $370,0003 bd2 ba2.4k sqft535 Jostes Rd, Rochester, IL 62563For Sale
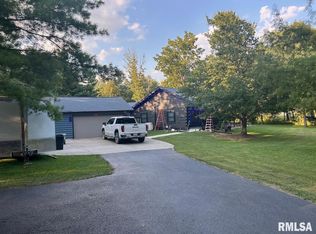
 MLS ID #CA1046232, Joseph B Curvey, Curvey Real Estate, Inc.. RMLS Alliance as distributed by MLS GRID
 - $599,0005 bd3 ba3.3k sqft2009 Old Ironbridge, Chatham, IL 62629For Sale
 MLS ID #CA1044330, Clayton C Yates, The Real Estate Group, Inc.. RMLS Alliance as distributed by MLS GRID
 - $459,9003 bd4 ba2.8k sqft7030 Mansion Rd, Chatham, IL 62629For Sale
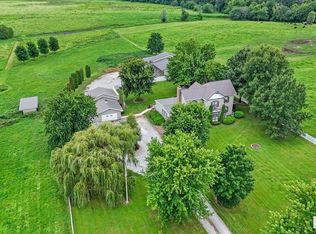 MLS ID #CA1045785, Joyce Clagg, Keller Williams Capital. RMLS Alliance as distributed by MLS GRID
 - $694,9003 bd4 ba3.6k sqft4842 Spaulding Orchard Rd, Chatham, IL 62629For Sale
 MLS ID #CA1045339, Rebecca L Hendricks, The Real Estate Group, Inc.. RMLS Alliance as distributed by MLS GRID
 - $429,9003 bd3 ba1.9k sqft1761 Tozer Rd, Springfield, IL 62707For SaleMLS ID #CA1045595, Lori A Waggener, The Real Estate Group, Inc.. RMLS Alliance as distributed by MLS GRID
- $374,9003 bd3 ba2.4k sqft811 4th St, Pawnee, IL 62558For SaleMLS ID #CA1046116, Gail E Chevalier Zini, Snelling-Chevalier Real Estate. RMLS Alliance as distributed by MLS GRID
- $424,0005 bd3 ba3.5k sqft33 Taft Dr, Rochester, IL 62563For SaleMLS ID #CA1045472, Jim Fulgenzi, RE/MAX Professionals. RMLS Alliance as distributed by MLS GRID
- $559,9003 bd4 ba2.7k sqft2312 W Laurel St, Springfield, IL 62704For SaleMLS ID #CA1045964, Dan Moja, TBFS Investments. RMLS Alliance as distributed by MLS GRID
- $429,0003 bd4 ba3.5k sqft6708 Phlox Dr, Springfield, IL 62712For SaleMLS ID #CA1045894, Roni K Mohan, RE/MAX Professionals. RMLS Alliance as distributed by MLS GRID
- $596,9504 bd3 ba3.2k sqft1957 Outer Park Dr, Leland Grove, IL 62704For SaleMLS ID #CA1044408, Rebecca L Hendricks, The Real Estate Group, Inc.. RMLS Alliance as distributed by MLS GRID
- $339,9003 bd2 ba2.2k sqft27 Mishawaka Dr, Rochester, IL 62563For SaleMLS ID #CA1044233, Diane Tinsley, The Real Estate Group, Inc.. RMLS Alliance as distributed by MLS GRID
- $340,0003 bd2 ba2.6k sqft228 Manor Hill Dr, Chatham, IL 62629For SaleMLS ID #CA1044749, Eric Pedigo, The Real Estate Group, Inc.. RMLS Alliance as distributed by MLS GRID
- $399,9004 bd3 ba3.2k sqft2450 Old Beardstown Rd, Springfield, IL 62702For SaleMLS ID #CA1046246, Steve A Contri, RE/MAX Professionals. RMLS Alliance as distributed by MLS GRID
- $485,0004 bd4 ba3.1k sqft1831 Illini Rd, Leland Grove, IL 62704For SaleMLS ID #CA1045685, Andrew Kinney, The Real Estate Group, Inc.. RMLS Alliance as distributed by MLS GRID
- $375,0003 bd2 ba1.9k sqft3282 Pet Cemetery Rd, Springfield, IL 62707For SaleMLS ID #CA1045662, Tracy M Shaw, Keller Williams Capital. RMLS Alliance as distributed by MLS GRID
- $479,0004 bd3 ba2.2k sqft8155 Old Jacksonville Rd, Pleasant Plains, IL 62677For SaleMLS ID #CA1044878, John E Kerstein, Keller Williams Capital. RMLS Alliance as distributed by MLS GRID
- $374,9002 bd3 ba3.4k sqft1330 S Shumway St, Taylorville, IL 62568For SaleMLS ID #CA1046085, Joey Dobyns, Curvey Real Estate, Inc.. RMLS Alliance as distributed by MLS GRID
- $385,9003 bd3 ba2.4k sqft2604 Hastings Rd, Chatham, IL 62629For SaleMLS ID #CA1045054, John E Kerstein, Keller Williams Capital. RMLS Alliance as distributed by MLS GRID
- $425,0004 bd3 ba2.7k sqft2 Madera Ct, Taylorville, IL 62568For SaleMLS ID #CA1044891, Andrew Kinney, The Real Estate Group, Inc.. RMLS Alliance as distributed by MLS GRID
