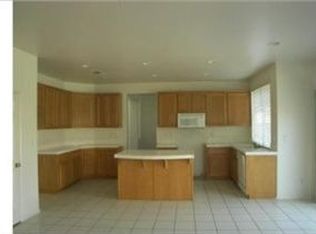
Gorgeous country-style two story home with 4 bedrooms and 3 baths on a spacious corner lot in the highly desired community of Orangecrest. Left side has gated 8 foot width for RV parking. Property is on a quiet street with no through traffic and no neighbors on one side. Front yard is gorgeously landscaped with flowers and gravel for easy maintenance & also includes a working fountain for soothing background ambiance. Double front doors lead to the family & dining rooms with charming built-in cases and leaded glass windows. Kitchen is newly remodeled with white cabinets, granite countertops, a huge butcher block island with seating, & built-in wine fridge. Kitchen is also equipped with stainless steel appliances & a massive walk-in pantry with added storage organizers. Primary suite includes separate tub & walk-in shower, two sinks, and two massive walk-in closets with thousands in built-ins. All additional bedrooms are upstairs with working ceiling fans in each & a shared bathroom with two sinks. There is an additional shower in the downstairs bathroom and space in the family room to potentially add a 5th bedroom downstairs. Windows are covered with plantation shutters throughout the home except in kids bedrooms which are equipped with blinds. Downstairs flooring is a dark wood-look tile with light square tile in the kitchen. Upstairs has dark laminate planks. The upstairs also includes a loft with built-in book shelves for a library & two additional storage cabinets in the hallway. Shiplap accent walls & custom wood work throughout the home give it an added country charm. Backyard has an alumawood covered patio equipped with fans and outlets & is also a garden lover's paradise with fruit trees, built-in garden trellises along the fence, four custom-built raised beds for a vegetable garden with built-in drip irrigation, & a storage shed. Bearing fruit includes grapevines, meyer lemon, fig, apple, apricot, avocado, pomegranate, tangerine, mandarin, lime, cherimoya, asian pears, and cherry. The backyard has also been overlaid with gravel for easy maintenance. Home also includes a three car garage with built-in cabinet storage, an EV charger for electric vehicles, wifi thermostat, and paid-off 8.4KW solar for a reduced electricity bill. Home is just two blocks away from Orange Terrace Park & within walking distance of Franklin Elementary & Earhart Middle School. Taxes are low and there is no HOA.
Sold for $810,000
Zillow last checked:
Listing updated:
Bought with:
SERGIO SALAZAR, DRE #01447204
Vylla Home, Inc.
Source: CRMLS,MLS#: IV25070517 Originating MLS: California Regional MLS
Originating MLS: California Regional MLSPrice history
| Date | Event | Price |
|---|---|---|
| 6/20/2025 | Sold | $810,000-1.2%$260/sqft |
Source:  CRMLS #IV25070517 Report a problem CRMLS #IV25070517 Report a problem | ||
| 5/25/2025 | Pending sale | $820,000$264/sqft |
Source: CRMLS #IV25070517 Report a problem | ||
| 4/3/2025 | Listed for sale | $820,000+1573.5%$264/sqft |
Source: CRMLS #IV25070517 Report a problem | ||
| 3/26/2025 | Listing removed | $3,900$1/sqft |
Source: Zillow Rentals Report a problem | ||
| 2/28/2025 | Price change | $3,900-4.9%$1/sqft |
Source: Zillow Rentals Report a problem | ||
| 2/20/2025 | Price change | $4,100-2.4%$1/sqft |
Source: Zillow Rentals Report a problem | ||
| 1/29/2025 | Price change | $4,200-6.7%$1/sqft |
Source: Zillow Rentals Report a problem | ||
| 1/8/2025 | Listed for rent | $4,500$1/sqft |
Source: Zillow Rentals Report a problem | ||
| 2/22/2018 | Sold | $49,000-90.2%$16/sqft |
Source: Public Record Report a problem | ||
| 1/25/2018 | Pending sale | $499,000$160/sqft |
Source: Windermere Tower Properties #IV17261670 Report a problem | ||
| 1/15/2018 | Price change | $499,000-2.2%$160/sqft |
Source: Windermere Tower Properties #IV17261670 Report a problem | ||
| 12/8/2017 | Price change | $510,000-2.9%$164/sqft |
Source: Windermere Tower Properties #IV17261670 Report a problem | ||
| 11/22/2017 | Listed for sale | $525,000+40%$169/sqft |
Source: WINDERMERE R.E. TOWER PROP. #IV17261670 Report a problem | ||
| 4/30/2010 | Sold | $375,000+41.5%$121/sqft |
Source: Public Record Report a problem | ||
| 5/23/2002 | Sold | $265,000$85/sqft |
Source: Public Record Report a problem | ||
Nearby homes
Get a cash offer in 3 minutes
Find out how much your home could sell for in as little as 3 minutes with a no-obligation cash offer.
Estimated market value
$816,100
