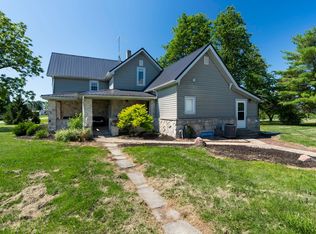
Warm and inviting 4-bedroom, 3-bath single-story home offering the perfect blend of comfort, space, and everyday convenience. Nestled in a peaceful, established neighborhood, this home features a practical and functional floor plan designed for easy living. Enjoy generous living areas filled with natural light, providing plenty of room for both relaxing and entertaining. The spacious layout offers flexibility for families, guests, or a home office, while the kitchen and dining areas create a welcoming hub for daily life. Step outside to enjoy outdoor spaces ideal for gatherings, gardening, or simply unwinding after a long day. A detached garage and additional storage shed provide excellent space for tools, hobbies, and extra storage needs. Whether you're looking to move right in or add your own personal touches, this property presents a wonderful opportunity to create your ideal home environment.
Active
Price cut: $10.1K (7/29)
$390,000
2612 E Michigantown Rd, Frankfort, IN 46041
4beds
2,040sqft
Residential, Single Family Residence
Built in 1978
0.6 Acres Lot
$-- Zestimate®
$191/sqft
$-- HOA
What's special
Detached garage
- 25 days |
- 551 |
- 33 |
Zillow last checked:
Listing updated:
Listed by:
Spencer Childers 765-430-4276,
Keller Williams Lafayette
Source: MIBOR as distributed by MLS GRID,MLS#: 22115518
Facts & features
Interior
Bedrooms & bathrooms
- Bedrooms: 4
- Bathrooms: 3
- Full bathrooms: 3
- Main level bathrooms: 3
- Main level bedrooms: 4
Primary bedroom
- Features: Other
- Level: Main
- Area: 221 Square Feet
- Dimensions: 17x13
Bedroom 2
- Features: Other
- Level: Main
- Area: 120 Square Feet
- Dimensions: 12x10
Bedroom 3
- Features: Other
- Level: Main
- Area: 140 Square Feet
- Dimensions: 10x14
Bedroom 4
- Features: Other
- Level: Main
- Area: 204 Square Feet
- Dimensions: 17x12
Dining room
- Features: Other
- Level: Main
- Area: 140 Square Feet
- Dimensions: 14x10
Kitchen
- Features: Other
- Level: Main
- Area: 168 Square Feet
- Dimensions: 12x14
Laundry
- Features: Other
- Level: Main
- Area: 112 Square Feet
- Dimensions: 8x14
Living room
- Features: Other
- Level: Main
- Area: 336 Square Feet
- Dimensions: 21x16
Heating
- Propane
Cooling
- Central Air
Appliances
- Included: Dishwasher, Electric Oven, Refrigerator, Water Heater, Water Softener Owned, Range Hood
- Laundry: Laundry Room
Features
- Double Vanity, Pantry, Breakfast Bar
- Has basement: No
Interior area
- Total structure area: 2,040
- Total interior livable area: 2,040 sqft
Property
Parking
- Total spaces: 3
- Parking features: Detached, Attached, Garage Door Opener
- Attached garage spaces: 3
Features
- Levels: One
- Stories: 1
Lot
- Size: 0.6 Acres
Details
- Additional structures: Storage
- Parcel number: 120731452007000010
- Horse amenities: None
Construction
Type & style
- Home type: SingleFamily
- Architectural style: Ranch
- Property subtype: Residential, Single Family Residence
Materials
- Brick, Stone
- Foundation: Crawl Space
Condition
- New construction: No
- Year built: 1978
Utilities & green energy
- Water: Private
Community & HOA
Community
- Security: Smoke Detector(s)
- Subdivision: No Subdivision
HOA
- Has HOA: No
Location
- Region: Frankfort
Financial & listing details
- Price per square foot: $191/sqft
- Tax assessed value: $163,300
- Annual tax amount: $1,186
- Date on market: 7/21/2026
- Cumulative days on market: 106 days
Estimated market value
Not available
Estimated sales range
Not available
Not available
Price history
| Date | Event | Price |
|---|---|---|
| 7/29/2026 | Price change | $379,900-2.6% |
Source:  IRMLS #202615992 Report a problem IRMLS #202615992 Report a problem | ||
| 6/18/2026 | Price change | $390,000-2.5% |
Source: IRMLS #202615992 Report a problem | ||
| 5/20/2026 | Price change | $399,900-4.8% |
Source: IRMLS #202615992 Report a problem | ||
| 5/1/2026 | Listed for sale | $420,000+382.8% |
Source: IRMLS #202615992 Report a problem | ||
| 9/2/2025 | Sold | $87,000-13%$43/sqft |
Source:  MIBOR as distributed by MLS GRID #22041281 Report a problem MIBOR as distributed by MLS GRID #22041281 Report a problem | ||
| 8/11/2025 | Pending sale | $99,999$49/sqft |
Source: MIBOR as distributed by MLS GRID #22041281 Report a problem | ||
| 8/8/2025 | Price change | $99,999-9.1%$49/sqft |
Source: MIBOR as distributed by MLS GRID #22041281 Report a problem | ||
| 8/5/2025 | Price change | $109,999-4.3%$54/sqft |
Source: MIBOR as distributed by MLS GRID #22041281 Report a problem | ||
| 7/28/2025 | Price change | $114,999-4.2%$56/sqft |
Source: MIBOR as distributed by MLS GRID #22041281 Report a problem | ||
| 7/21/2025 | Price change | $119,999-4%$59/sqft |
Source: MIBOR as distributed by MLS GRID #22041281 Report a problem | ||
| 7/12/2025 | Listed for sale | $124,999-21.9%$61/sqft |
Source: MIBOR as distributed by MLS GRID #22041281 Report a problem | ||
| 6/27/2025 | Listing removed | $159,999$78/sqft |
Source: MIBOR as distributed by MLS GRID #22041281 Report a problem | ||
| 6/12/2025 | Price change | $159,999-10.6%$78/sqft |
Source: MIBOR as distributed by MLS GRID #22041281 Report a problem | ||
| 5/27/2025 | Listed for sale | $179,000$88/sqft |
Source: MIBOR as distributed by MLS GRID #22041281 Report a problem | ||
Public tax history
| Year | Property taxes | Tax assessment |
|---|---|---|
| 2025 | $936 -0.4% | $163,300 +26.6% |
| 2024 | $940 +22.1% | $129,000 |
| 2023 | $770 +10.9% | $129,000 +5.1% |
| 2022 | $694 +1.9% | $122,700 +9.6% |
| 2021 | $681 +7.5% | $112,000 |
| 2020 | $634 -5% | $112,000 -0.3% |
| 2019 | $668 +2.5% | $112,300 -2.1% |
| 2018 | $651 +26.9% | $114,700 +0.8% |
| 2017 | $513 +15% | $113,800 +5.1% |
| 2016 | $446 +26.1% | $108,300 -2.2% |
| 2014 | $354 -7.3% | $110,700 -2% |
| 2013 | $382 +4.4% | $113,000 +1.8% |
| 2012 | $366 -21.2% | $111,000 -2.2% |
| 2011 | $464 +31.1% | $113,500 |
| 2010 | $354 +13.9% | $113,500 -0.1% |
| 2009 | $311 | $113,600 -2.5% |
| 2006 | -- | $116,500 +8.5% |
| 2005 | -- | $107,400 |
Find assessor info on the county website
Monthly payment
Est. payment
Payment breakdown
Explore the cost of this home by adjusting the details. Changes won't be saved.Climate risks
Neighborhood: 46041
Nearby schools
GreatSchools rating
- 8/10Clinton Central Elementary SchoolGrades: K-6Distance: 3.5 mi
- 5/10Clinton Central Junior-Senior High SchoolGrades: 7-12Distance: 3.5 mi
Schools provided by the listing agent
- Elementary: Clinton Central Elementary School
- High: Clinton Central Junior-Senior HS
Source: MIBOR as distributed by MLS GRID. This data may not be complete. We recommend contacting the local school district to confirm school assignments for this home.
- $220,8004 bd2 ba1.8k sqft2596 E Michigantown Rd, Frankfort, IN 46041Off Market
- $253,6003 bd2 ba1.5k sqft2630 E Michigantown Rd, Frankfort, IN 46041Off Market
- $292,8004 bd2 ba1.9k sqft2603 E Michigantown Rd, Frankfort, IN 46041Off Market
- $192,7003 bd2 ba1.3k sqft2652 E Michigantown Rd, Frankfort, IN 46041Off Market
- $205,6002 bd1 ba1.2k sqft2582 E Michigantown Rd, Frankfort, IN 46041Off Market
- $207,6004 bd2 ba1.6k sqft2641 E Michigantown Rd, Frankfort, IN 46041Off Market
- $225,4003 bd2 ba1.6k sqft2575 E Michigantown Rd, Frankfort, IN 46041Off Market
- $251,5003 bd1 ba1.3k sqft2696 E Michigantown Rd, Frankfort, IN 46041Off Market
A local agent can set up tours, give advice and negotiate with sellers.
A local lender can help you make sure your offer is ready when you are.
Similar homes
- $295,0002 bd2 ba1.6k sqft1014 Coin Ln, Frankfort, IN 46041Active
 MLS ID #22118284, Heather Schaller, eXp Realty, LLC. MIBOR as distributed by MLS GRID
 - $395,0003 bd2 ba2.6k sqft2144 S County Road 1300 E, Frankfort, IN 46041For Sale
 MLS ID #202625135, Jessica L LaMar, Raeco Realty. IRMLS
 - $414,9003 bd2 ba1.6k sqft821 Hackberry Ct, Frankfort, IN 46041For Sale
 MLS ID #202631070, Allyson L Schutte, Epique Inc.. IRMLS
 - $287,9904 bd3 ba2.2k sqft759 Sunrise Dr, Frankfort, IN 46041New Construction
 MLS ID #202629441, TJ Evans, Empire Real Estate LLC. IRMLS
 - $280,0005 bd3 ba2.1k sqft508 Delphi Ave, Frankfort, IN 46041For SaleMLS ID #202617042, Emily Ramos, True Realty. IRMLS
- $288,9904 bd3 ba2.2k sqft829 Sunrise Dr, Frankfort, IN 46041New ConstructionMLS ID #202629445, TJ Evans, Empire Real Estate LLC. IRMLS
- $288,9904 bd3 ba2.2k sqft842 Sunrise Dr, Frankfort, IN 46041New ConstructionMLS ID #202629448, TJ Evans, Empire Real Estate LLC. IRMLS
- $399,9003 bd2 ba1.7k sqft11573 E County Road 600 N, Forest, IN 46039ActiveMLS ID #22107100, Charlene Gaard, No Limit Real Estate, LLC. MIBOR as distributed by MLS GRID
- $315,0004 bd3 ba2.9k sqft4920 S County Road 500 W, Frankfort, IN 46041For SaleMLS ID #202605272, Amanda Bowman, eXp Realty, LLC. IRMLS
- $265,0003 bd2 ba2.7k sqft1454 W McClurg St, Frankfort, IN 46041For SaleMLS ID #202626363, Janilyn Layton, BerkshireHathaway HS IN Realty. IRMLS
- $499,9004 bd2 ba3k sqft6253 N County Road 300 W, Frankfort, IN 46041For SaleMLS ID #202623748, Karen S Butcher, Raeco Realty. IRMLS
- $439,0003 bd2 ba1.4k sqft6431 W Mulberry Jefferson Rd, Frankfort, IN 46041For SaleMLS ID #202620697, Matt E Akers, Rainbow Realty. IRMLS
- $442,9005 bd3 ba2.5k sqft820 Hackberry Ct, Frankfort, IN 46041New ConstructionIRMLS
- $409,9004 bd3 ba1.9k sqft309 Mulberry Jefferson Rd, Mulberry, IN 46058For SaleMLS ID #202626531, Yvette Alvizo, Trueblood Real Estate. IRMLS
- $246,9904 bd2 ba1.3k sqft806 Sunrise Dr, Frankfort, IN 46041New ConstructionMLS ID #202629477, TJ Evans, Empire Real Estate LLC. IRMLS
- $389,9004 bd3 ba2.3k sqft1204 N Meridian St, Lebanon, IN 46052ActiveMLS ID #22113613, Heather Schaller, eXp Realty, LLC. MIBOR as distributed by MLS GRID
- $246,9904 bd2 ba1.3k sqft851 Sunrise Dr, Frankfort, IN 46041New ConstructionMLS ID #202629483, TJ Evans, Empire Real Estate LLC. IRMLS
- $246,9904 bd2 ba1.3k sqft821 Sunrise Dr, Frankfort, IN 46041New ConstructionMLS ID #202629480, TJ Evans, Empire Real Estate LLC. IRMLS
- $475,0003 bd2 ba1.7k sqft1006 Barry Dr, Lebanon, IN 46052ActiveMLS ID #22118003, Heather Schaller, eXp Realty, LLC. MIBOR as distributed by MLS GRID
- $370,0003 bd3 ba1.9k sqft4236 S County Line Rd E, Mulberry, IN 46058For SaleMLS ID #202627447, Lindsey R Foster, Rose Gold Realty. IRMLS
