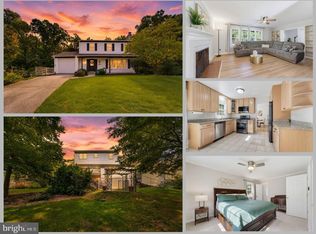
Beautiful SFH with 4 beds and 3.5 baths located in the coveted West Springfield neighborhood. This spacious 3 level brick home offers a perfect blend of comfort and convenience. Approximately 3,273 sq.feet of furnished of living space*(buyer to verify). The heart of the home is a cozy living area, complete with a fireplace that invites warmth and relaxation. The fully finished basement with a workshop, provides walkout access and separate entrance which can be an in law suite, potential rental space, a playroom or a cozy entertainment space. The property boasts a generous 11,267 sq. lot (0.27-acres) surrounded by lush greenery, allowing for perfect outdoor living including ample room for play, gardening, or simply enjoying the fresh air. The newly stained larg deck off the main level is perfect for a bbq or family gatherings. Innisfree is more than just a neighborhood; it's a vibrant community. Residents enjoy easy access Fairfax County Parkway, the Pentagon commuting ride share, and just short distance away from Franconia Metro stop -- making commuting a breeze. The area is also home to well-regarded schools and lush parks, perfect for weekend picnics or evening strolls. With an attached 2 car garage and a paved driveway accommodating up to 8 vehicles, convenience is at your fingertips. The community's friendly atmosphere and nearby amenities create a welcoming environment for all. Close to shopping, restaurants and more! Additional information: Master bath renovation (2026), Upstairs hallway bath renovation (2026), New GE Appliances (2024) new carpet throughout (2026), Upper 2 floors freshly painted(2026), restained deck (2026), new HVAC unit (2024). **Seller has put in over $53,000 in updates. Home is being sold as is. *Buyer to verify sq. ft.
For sale
$899,900
8516 Innisfree Dr, Springfield, VA 22153
4beds
3,382sqft
Single Family Residence
Built in 1985
0.27 Acres Lot
$888,400 Zestimate®
$266/sqft
$21/mo HOA
What's special
- 2 days
- 435
- 17
Zillow last checked:
Listing updated:
Listed by:
Ariana Abedi 310-770-7605,
Berkshire Hathaway HomeServices PenFed Realty 703-836-1464
Source: Bright MLS,MLS#: VAFX2337284
Facts & features
Interior
Bedrooms & bathrooms
- Bedrooms: 4
- Bathrooms: 4
- Full bathrooms: 3
- 1/2 bathrooms: 1
- Main level bathrooms: 1
Rooms
- Room types: Basement
Basement
- Features: Basement - Finished, Wet Bar
- Level: Lower
Heating
- Wall Unit, Central, Forced Air, Electric
Cooling
- Central Air, Wall Unit(s), Ceiling Fan(s), Electric
Appliances
- Included: Water Heater, Electric Water Heater
- Laundry: Dryer In Unit, Washer In Unit
Features
- Flooring: Carpet, Wood, Hardwood
- Basement: Connecting Stairway,Finished,Exterior Entry,Side Entrance,Walk-Out Access,Windows,Workshop,Interior Entry
- Number of fireplaces: 1
Interior area
- Total structure area: 3,382
- Total interior livable area: 3,382 sqft
- Finished area above ground: 2,182
- Finished area below ground: 1,200
Property
Parking
- Total spaces: 10
- Parking features: Storage, Covered, Garage Faces Front, Garage Door Opener, Inside Entrance, Driveway, Private, Attached, On Street
- Attached garage spaces: 2
- Uncovered spaces: 8
Accessibility
- Accessibility features: None
Features
- Levels: Three
- Stories: 3
- Pool features: None
Lot
- Size: 0.27 Acres
Details
- Additional structures: Above Grade, Below Grade
- Parcel number: 0893 21 0047
- Zoning: 130
- Special conditions: Standard
Construction
Type & style
- Home type: SingleFamily
- Architectural style: Traditional
- Property subtype: Single Family Residence
Materials
- Brick, Vinyl Siding, Aluminum Siding
- Foundation: Other
Condition
- New construction: No
- Year built: 1985
Utilities & green energy
- Sewer: No Septic System, No Sewer System
- Water: Public, Community
Community & HOA
Community
- Subdivision: Innisfree
HOA
- Has HOA: Yes
- HOA fee: $250 annually
Location
- Region: Springfield
Financial & listing details
- Price per square foot: $266/sqft
- Tax assessed value: $832,090
- Annual tax amount: $9,598
- Date on market: 9/8/2026
- Listing agreement: Exclusive Right To Sell
- Ownership: Fee Simple
Estimated market value
$888,400
$844,000 - $933,000
$3,961/mo
Price history
| Date | Event | Price |
|---|---|---|
| 9/8/2026 | Listed for sale | $899,900+499.5%$266/sqft |
Source:  Bright MLS #VAFX2337284 Report a problem Bright MLS #VAFX2337284 Report a problem | ||
| 6/20/1985 | Sold | $150,100$44/sqft |
Source: Agent Provided Report a problem | ||
Public tax history
| Year | Property taxes | Tax assessment |
|---|---|---|
| 2025 | $9,841 +13.4% | $851,320 +13.7% |
| 2024 | $8,678 -0.4% | $749,050 -2.9% |
| 2023 | $8,708 +4.6% | $771,670 +6% |
| 2022 | $8,326 | $728,140 +16.2% |
| 2021 | -- | $626,640 +7.9% |
| 2020 | $6,871 | $580,600 |
| 2019 | $6,871 +3.4% | $580,600 +3.4% |
| 2018 | $6,646 +3.8% | $561,530 +1.8% |
| 2017 | $6,403 +3.2% | $551,530 +3% |
| 2016 | $6,202 +3.8% | $535,370 |
| 2015 | $5,975 +7.2% | $535,370 +6.9% |
| 2014 | $5,576 | $500,730 +2.8% |
| 2013 | -- | $487,130 |
| 2012 | -- | $487,130 |
| 2011 | -- | $487,130 +3.4% |
| 2010 | -- | $471,130 -8.7% |
| 2009 | -- | $516,170 -6% |
| 2008 | -- | $549,140 -0.9% |
| 2007 | -- | $554,310 +60.2% |
| 2003 | -- | $346,075 +24.8% |
| 2002 | -- | $277,305 +13% |
| 2001 | -- | $245,405 |
Find assessor info on the county website
Monthly payment
Est. payment
Payment breakdown
Explore the cost of this home by adjusting the details. Changes won't be saved.Climate risks
Neighborhood: 22153
Nearby schools
Schools provided by the listing agent
- Elementary: Hunt Valley
- Middle: Irving
- High: West Springfield
- District: Fairfax County Public Schools
Source: Bright MLS. This data may not be complete. We recommend contacting the local school district to confirm school assignments for this home.
Similar homes
- $875,0005 bd4 ba2.4k sqft8109 Overton Ct, Springfield, VA 22153For Sale
 MLS ID #VAFX2330760, Dina Braun, eXp Realty LLC. Bright MLS
 - $864,9004 bd3 ba2.8k sqft9202 Setter Pl, Springfield, VA 22153For Sale
 MLS ID #VAFX2339500, Kim Chamberlain, Samson Properties. Bright MLS
 - $750,0006 bd4 ba3.4k sqft7174 Game Lord Dr, Springfield, VA 22153For Sale
 MLS ID #VAFX2339488, Paul Bedewi, Keller Williams Realty. Bright MLS
 - $899,9004 bd4 ba2.4k sqft9303 Macswain Pl, Springfield, VA 22153For Sale
 MLS ID #VAFX2335144, Andy Kim, NBI Realty LLC. Bright MLS
 - $875,0003 bd4 ba2.4k sqft7506 Irene Ct, Springfield, VA 22153For SaleMLS ID #VAFX2315078, Doreen Gagne, Century 21 Redwood Realty. Bright MLS
- $869,9004 bd3 ba2.9k sqft6424 Alloway Ct, Springfield, VA 22152For SaleMLS ID #VAFX2339672, Maggie Bier Bodge, Samson Properties. Bright MLS
- $965,0005 bd4 ba3.3k sqft7316 Walnut Knoll Dr, Springfield, VA 22153For SaleMLS ID #VAFX2333254, Chris Colgan, Real Broker, LLC. Bright MLS
- $869,9954 bd3 ba2.6k sqft7916 Delozier Ct, Springfield, VA 22153For SaleMLS ID #VAFX2336128, Joe Nguyen, Pearson Smith Realty LLC. Bright MLS
- $825,0004 bd3 ba2k sqft6905 Huntsman Blvd, Springfield, VA 22153For SaleMLS ID #VAFX2337418, Brian Blackburn, TTR Sothebys International Realty. Bright MLS
- $798,9004 bd3 ba2.4k sqft6634 Reynard Dr, Springfield, VA 22152For SaleMLS ID #VAFX2337146, Ania Cress, KW United. Bright MLS
- $845,0003 bd3 ba1.7k sqft7685 Green Garland Dr, Springfield, VA 22153For SaleMLS ID #VAFX2336116, Carmen Perry, Long & Foster Real Estate, Inc.. Bright MLS
- $999,0005 bd4 ba3.7k sqft7223 Oriole Ave, Springfield, VA 22150For SaleMLS ID #VAFX2337782, Kim Peele, Corcoran McEnearney. Bright MLS
- $835,0004 bd3 ba2.4k sqft8902 Huxley Ct, Springfield, VA 22153For SaleMLS ID #VAFX2329240, Ellen Ing, RE/MAX Allegiance. Bright MLS
- $899,0004 bd3 ba2.5k sqft9926 Stone Wood Ct, Burke, VA 22015For SaleMLS ID #VAFX2335564, Tiffany Royce, EXP Realty, LLC. Bright MLS
- $920,0006 bd4 ba3.6k sqft8334 Terra Grande Ave, Springfield, VA 22153For SaleMLS ID #VAFX2314332, Mohammad Ali, United Real Estate Premier. Bright MLS
- $810,0004 bd3 ba3.8k sqft7871 Godolphin Dr, Springfield, VA 22153For SaleMLS ID #VAFX2316566, Maneja Houchin, Samson Properties. Bright MLS
- $824,9994 bd3 ba2.2k sqft8003 Rockwood Ct, Springfield, VA 22153For SaleMLS ID #VAFX2327756, Jasmine Vasquez, Keller Williams Fairfax Gateway. Bright MLS
- $774,9004 bd3 ba2k sqft8926 Cromwell Dr, Springfield, VA 22151For SaleMLS ID #VAFX2334588, Rashne Green, RLAH @properties. Bright MLS
- $1,100,0004 bd4 ba4k sqft8101 Jeffrey Ct, Fairfax Station, VA 22039For SaleMLS ID #VAFX2336092, Jennifer Christoff, KW Metro Center. Bright MLS
- $825,0004 bd3 ba2.5k sqft8237 Smithfield Ave, Springfield, VA 22152For SaleMLS ID #VAFX2326100, Angela Shelton, Bay Property Mgmt Group Northern Virginia, LLC.. Bright MLS
