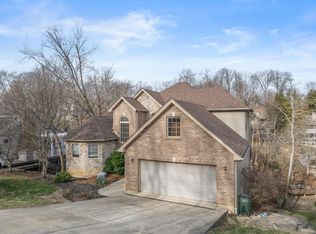
LAKE LIFE LUXURY AWAITS! Welcome to 1207 Montclair Court, nestled in the premier Hidden Valley lake community. This stunning home boasts 3,214 sq ft of modern elegance and has been RENOVATED THROUGHOUT. Property Highlights: 4 Spacious Bedrooms | 2.5 Modern Baths Dual Living Spaces: Large 1st-floor living room + huge lower-level family room. Outdoor Oasis: Upper and lower decks with serene Lake Views-perfect for morning coffee or sunset cocktails! Ample Parking: Oversized garage + convenient circular driveway. Hidden Valley Amenities (Golf Cart Friendly! ): Boating | Private Beach & Marina | Swimming Pool | Dining | Golf, Walking Trails, & Fitness Move-in ready and priced to sell at $499,900! Start living the vacation lifestyle today.
Active
Price cut: $29.1K (5/4)
$499,900
1207 Montclair Ct, Lawrenceburg, IN 47025
4beds
3,214sqft
Est.: Get pre-qualified
Residential, Single Family Residence
Built in 1976
0.28 Acres Lot
$-- Zestimate®
$156/sqft
$136/mo HOA
What's special
Huge lower-level family roomOversized garageConvenient circular drivewayDual living spaces
- 24 days |
- 702 |
- 21 |
Zillow last checked:
Listing updated:
Listing Provided by:
John Knowles 812-577-2712,
Keller Williams River Town Realty
Source: MIBOR as distributed by MLS GRID,MLS#: 22100238
Tour with a local agent
Facts & features
Interior
Bedrooms & bathrooms
- Bedrooms: 4
- Bathrooms: 3
- Full bathrooms: 2
- 1/2 bathrooms: 1
- Main level bathrooms: 2
- Main level bedrooms: 3
Primary bedroom
- Level: Main
- Area: 195 Square Feet
- Dimensions: 13 X 15
Bedroom 2
- Level: Main
- Area: 156 Square Feet
- Dimensions: 12 X 13
Bedroom 3
- Level: Main
- Area: 260 Square Feet
- Dimensions: 20 X 13
Bedroom 4
- Level: Basement
- Area: 336 Square Feet
- Dimensions: 28 X 12
Dining room
- Level: Main
- Area: 240 Square Feet
- Dimensions: 20 X 12
Kitchen
- Level: Main
- Area: 171 Square Feet
- Dimensions: 9 X 19
Laundry
- Level: Basement
- Area: 18 Square Feet
- Dimensions: 3 X 6
Living room
- Level: Main
- Area: 324 Square Feet
- Dimensions: 18 X 18
Heating
- Electric, Forced Air
Cooling
- Central Air
Appliances
- Included: Dishwasher, Electric Water Heater, Microwave, Electric Oven, Refrigerator
- Laundry: In Unit, In Basement
Features
- Double Vanity, Ceiling Fan(s), Walk-In Closet(s)
- Windows: Wood Work Painted
- Basement: Daylight,Egress Window(s),Exterior Entry,Finished,Finished Ceiling,Finished Walls,Walk-Out Access
Interior area
- Total structure area: 3,214
- Total interior livable area: 3,214 sqft
- Finished area below ground: 1,300
Video & virtual tour
Property
Parking
- Total spaces: 2
- Parking features: Attached, Concrete
- Attached garage spaces: 2
- Details: Garage Parking Other(Finished Garage, Garage Door Opener)
Features
- Levels: Two
- Stories: 2
- Patio & porch: Deck
- Has view: Yes
- View description: Lake
- Has water view: Yes
- Water view: Lake
Lot
- Size: 0.28 Acres
Details
- Parcel number: 150626104006000020
- Horse amenities: None
Construction
Type & style
- Home type: SingleFamily
- Architectural style: Ranch
- Property subtype: Residential, Single Family Residence
Materials
- Wood Siding
- Foundation: Concrete Perimeter
Condition
- Updated/Remodeled
- New construction: No
- Year built: 1976
Utilities & green energy
- Electric: 200+ Amp Service
- Water: Private
- Utilities for property: Electricity Connected, Sewer Connected, Water Connected
Community & HOA
Community
- Subdivision: Hidden Valley Lake
HOA
- Has HOA: Yes
- Amenities included: Clubhouse, Maintenance, Park, Playground, Management, Security, Snow Removal, Tennis Court(s), Trail(s)
- Services included: Association Home Owners, Clubhouse, Entrance Common, Maintenance, Nature Area, ParkPlayground, Management, Security, Snow Removal, Tennis Court(s), Walking Trails
- HOA fee: $813 semi-annually
- HOA phone: 812-537-3091
Location
- Region: Lawrenceburg
Financial & listing details
- Price per square foot: $156/sqft
- Tax assessed value: $255,200
- Annual tax amount: $4,224
- Date on market: 5/6/2026
- Cumulative days on market: 25 days
- Electric utility on property: Yes
Estimated market value
Not available
Estimated sales range
Not available
Not available
Price history
| Date | Event | Price |
|---|---|---|
| 5/4/2026 | Price change | $499,900-5.5%$156/sqft |
Source: MLS of Southeastern Indiana #207157 Report a problem | ||
| 4/10/2026 | Listed for sale | $529,000+413.6%$165/sqft |
Source: MLS of Southeastern Indiana #207157 Report a problem | ||
| 7/13/2000 | Sold | $103,000$32/sqft |
Source:  Cincy MLS #696757 Report a problem Cincy MLS #696757 Report a problem | ||
Public tax history
| Year | Property taxes | Tax assessment |
|---|---|---|
| 2025 | $4,582 +8.5% | $255,200 +3.2% |
| 2024 | $4,223 +7.8% | $247,200 +9.9% |
| 2023 | $3,917 +6.1% | $225,000 +2.8% |
| 2022 | $3,692 +1% | $218,800 +10.3% |
| 2021 | $3,654 +8.8% | $198,400 -1.1% |
| 2020 | $3,359 +0.7% | $200,700 +9.1% |
| 2019 | $3,336 +20.6% | $184,000 +0.2% |
| 2018 | $2,767 +1.8% | $183,700 +24.1% |
| 2017 | $2,718 +2.1% | $148,000 -1% |
| 2016 | $2,663 -3% | $149,500 -0.3% |
| 2014 | $2,746 -10.9% | $149,900 -2.7% |
| 2013 | $3,082 +3.6% | $154,100 +1.2% |
| 2012 | $2,976 -14% | $152,200 -22.4% |
| 2011 | $3,462 +6% | $196,100 +1.6% |
| 2010 | $3,266 -1.6% | $193,000 +1.4% |
| 2009 | $3,319 | $190,300 -2.5% |
| 2006 | -- | $195,100 +29.6% |
| 2005 | -- | $150,500 |
Find assessor info on the county website
Monthly payment
Est. payment$--/mo
Payment breakdown
Explore the cost of this home by adjusting the details. Changes won't be saved.
All calculations are estimates and provided by Zillow, Inc. for informational purposes only. Actual amounts may vary.
HOA fees may include property taxes on listings classified as Co-Ops. Contact the listing agent and/or owner for fee details.
Mortgage interest rates are dependent on a number of factors, including credit score, down payment, and repayment length. Interest rate data provided by Zillow Group Marketplace, Inc. as of 1/1/1970 from various mortgage lenders with which we have lead or other similar arrangements; the Estimated Payment is an average of those rates.
See how much you could borrow to make a competitive offer.
Climate risks
Neighborhood: 47025
Nearby schools
GreatSchools rating
- 7/10Bright Elementary SchoolGrades: K-5Distance: 2.9 mi
- 9/10East Central Middle SchoolGrades: 6-8Distance: 10.9 mi
- 10/10East Central High SchoolGrades: 9-12Distance: 11 mi
Schools provided by the listing agent
- Elementary: Bright Elementary School
- Middle: Sunman-Dearborn Middle School
- High: East Central High School
Source: MIBOR as distributed by MLS GRID. This data may not be complete. We recommend contacting the local school district to confirm school assignments for this home.
A local agent can set up tours, give advice and negotiate with sellers.
A local lender can help you make sure your offer is ready when you are.


- Indiana
- Dearborn County
- Hidden Valley
- 47025
- 1207 Montclair Ct
Nearby cities
Nearby zip codes
Other Hidden Valley Topics
