A rare find on Lake Santee! This lakefront home sits on a double waterfront lot totaling over one acre, offering 140 feet of protected shoreline on the northeast end of the lake. This home is being sold turnkey including pontoon boat, lake toys, mower, and electric golf cart. The great room offers cathedral ceilings and combines the kitchen and dining room into a beautiful open space. A double set of sliding doors gives easy access to the 12'X28' covered deck and large yard. Three bedrooms and 2 baths plus a bonus room with 6 built in twin bunks provide all the space you need for friends and family. The no maintenance dock with electric boat lift, swim ladder and small sandy beach for easy water access provides everything you need to enjoy the water. Nightly Lake Santee sunsets are just one of the many blessings this home offers.
Pending
$775,000
1379 NE Santee Dr, Greensburg, IN 47240
3beds
1,656sqft
Residential, Single Family Residence
Built in 1985
1.09 Acres Lot
$-- Zestimate®
$468/sqft
$96/mo HOA
What's special
Swim ladderLarge yardLakefront home
- 1 day |
- 290 |
- 14 |
Zillow last checked:
Listing updated:
Listed by:
Ronda Peetz 812-593-9742,
Tree City Properties, Inc.
Source: MIBOR as distributed by MLS GRID,MLS#: 22118109
Facts & features
Interior
Bedrooms & bathrooms
- Bedrooms: 3
- Bathrooms: 2
- Full bathrooms: 2
- Main level bathrooms: 2
- Main level bedrooms: 3
Primary bedroom
- Level: Main
- Area: 132 Square Feet
- Dimensions: 11x12
Bedroom 2
- Level: Main
- Area: 121 Square Feet
- Dimensions: 11x11
Bedroom 3
- Level: Main
- Area: 121 Square Feet
- Dimensions: 11x11
Bonus room
- Level: Main
- Area: 117 Square Feet
- Dimensions: 9x13
Dining room
- Level: Main
- Area: 110 Square Feet
- Dimensions: 10x11
Foyer
- Level: Main
- Area: 90 Square Feet
- Dimensions: 9x10
Great room
- Level: Main
- Area: 240 Square Feet
- Dimensions: 15x16
Kitchen
- Level: Main
- Area: 135 Square Feet
- Dimensions: 9x15
Laundry
- Level: Main
- Area: 77 Square Feet
- Dimensions: 7x11
Heating
- Heat Pump
Cooling
- Central Air
Appliances
- Included: Dishwasher, Dryer, Electric Water Heater, Disposal, MicroHood, Electric Oven, Refrigerator, Washer
- Laundry: Main Level
Features
- Double Vanity
- Has basement: No
- Number of fireplaces: 1
- Fireplace features: Great Room, Masonry
Interior area
- Total structure area: 1,656
- Total interior livable area: 1,656 sqft
Property
Parking
- Total spaces: 2
- Parking features: Attached
- Attached garage spaces: 2
Features
- Levels: One
- Stories: 1
- Patio & porch: Covered, Deck
- On waterfront: Yes
Lot
- Size: 1.09 Acres
- Features: Rural - Subdivision, Mature Trees
Details
- Parcel number: 160809330013000006
- Horse amenities: None
Construction
Type & style
- Home type: SingleFamily
- Architectural style: Ranch
- Property subtype: Residential, Single Family Residence
Materials
- Vinyl With Stone
- Foundation: Block
Condition
- New construction: No
- Year built: 1985
Utilities & green energy
- Water: Private
Community & HOA
Community
- Subdivision: Lake Santee
HOA
- Has HOA: Yes
- Amenities included: Basketball Court, Beach Rights, Boating, Game Court Exterior, Management, Marina, Meeting Room, Park, Picnic Area, Playground, Powered Boats Allowed, Tennis Court(s)
- Services included: Association Home Owners, Entrance Common, Insurance, Maintenance, Nature Area, ParkPlayground, Security, Tennis Court(s)
- HOA fee: $1,148 annually
- HOA phone: 812-527-2943
Location
- Region: Greensburg
Financial & listing details
- Price per square foot: $468/sqft
- Tax assessed value: $424,900
- Annual tax amount: $6,580
- Date on market: 8/14/2026
- Cumulative days on market: 3 days
Estimated market value
Not available
Estimated sales range
Not available
Not available
Price history
| Date | Event | Price |
|---|---|---|
| 8/15/2026 | Pending sale | $775,000$468/sqft |
Source:  MIBOR as distributed by MLS GRID #22118109 Report a problem MIBOR as distributed by MLS GRID #22118109 Report a problem | ||
| 8/14/2026 | Listed for sale | $775,000+30.3%$468/sqft |
Source: MIBOR as distributed by MLS GRID #22118109 Report a problem | ||
| 4/15/2024 | Sold | $595,000-8.3%$359/sqft |
Source: MIBOR as distributed by MLS GRID #21968326 Report a problem | ||
| 3/30/2024 | Pending sale | $649,000$392/sqft |
Source: MIBOR as distributed by MLS GRID #21968326 Report a problem | ||
| 3/13/2024 | Listed for sale | $649,000+140.8%$392/sqft |
Source: MIBOR as distributed by MLS GRID #21968326 Report a problem | ||
| 8/25/2016 | Listing removed | $269,500$163/sqft |
Source: Coldwell Banker Crowe-Kissel Realty #21376080 Report a problem | ||
| 5/21/2016 | Pending sale | $269,500$163/sqft |
Source: Coldwell Banker Crowe-Kissel Realty #21376080 Report a problem | ||
| 5/21/2016 | Listed for sale | $269,500+8.9%$163/sqft |
Source: Coldwell Banker Crowe-Kissel Realty #21376080 Report a problem | ||
| 3/31/2016 | Sold | $247,400-8.2%$149/sqft |
Source: MIBOR as distributed by MLS GRID #21376080 Report a problem | ||
| 2/8/2016 | Pending sale | $269,500$163/sqft |
Source: Coldwell Banker Crowe-Kissel Realty #21376080 Report a problem | ||
| 1/8/2016 | Price change | $269,500-0.1%$163/sqft |
Source: Coldwell Banker Crowe-Kissel Realty #21376080 Report a problem | ||
| 12/16/2015 | Price change | $269,900-5.1%$163/sqft |
Source: Coldwell Banker Crowe-Kissel Realty #21376080 Report a problem | ||
| 9/17/2015 | Listed for sale | $284,500$172/sqft |
Source: Coldwell Banker Crowe-Kissel Realty #21376080 Report a problem | ||
Public tax history
| Year | Property taxes | Tax assessment |
|---|---|---|
| 2025 | $3,807 -3.1% | $424,900 +17.7% |
| 2024 | $3,927 +9.2% | $360,900 +7.3% |
| 2023 | $3,596 -12.1% | $336,500 +8% |
| 2022 | $4,092 +17.7% | $311,700 +14.9% |
| 2021 | $3,477 +12.7% | $271,200 +3.4% |
| 2020 | $3,084 +27.2% | $262,300 +14% |
| 2019 | $2,425 +2.7% | $230,100 +8.9% |
| 2018 | $2,362 +7.4% | $211,300 -3.4% |
| 2017 | $2,199 +0.9% | $218,700 +5.7% |
| 2016 | $2,180 +5.9% | $207,000 +4.8% |
| 2014 | $2,059 -8.4% | $197,500 -0.4% |
| 2013 | $2,248 +3% | $198,300 +1.4% |
| 2012 | $2,183 -8.5% | $195,500 -13.3% |
| 2011 | $2,386 -1% | $225,500 +7.8% |
| 2010 | $2,410 +1.1% | $209,100 -3.8% |
| 2009 | $2,384 | $217,400 +8% |
| 2007 | -- | $201,300 +11.5% |
| 2006 | -- | $180,500 +45.8% |
| 2005 | -- | $123,800 |
Find assessor info on the county website
Monthly payment
Est. payment
Payment breakdown
Explore the cost of this home by adjusting the details. Changes won't be saved.Climate risks
Neighborhood: 47240
Nearby schools
GreatSchools rating
- 8/10North Decatur Elementary SchoolGrades: K-6Distance: 9 mi
- 8/10North Decatur Jr-Sr High SchoolGrades: 7-12Distance: 9.1 mi
Schools provided by the listing agent
- Elementary: North Decatur Elementary School
- High: North Decatur Jr-Sr High School
Source: MIBOR as distributed by MLS GRID. This data may not be complete. We recommend contacting the local school district to confirm school assignments for this home.
- $170,600-- bd-- ba-- sqft1380 N Santee Dr, Greensburg, IN 47240Off Market
- $500,5004 bd2 ba1.6k sqft1378 NE Santee Dr, Greensburg, IN 47240Off Market
- $637,9004 bd2 ba2.1k sqft1381 NE Santee Dr, Greensburg, IN 47240Off Market
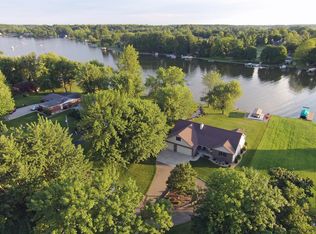
- $188,900-- bd-- ba-- sqft1377 N Santee Dr, Greensburg, IN 47240Off Market
- $86,300-- bd-- ba-- sqft1382 N Santee Dr, Greensburg, IN 47240Off Market
- $444,3003 bd2 ba1k sqft1376 NE Santee Dr, Greensburg, IN 47240Off Market
- $86,300-- bd-- ba-- sqft1382 N Santee Dr, Greensburg, IN 47240Off Market
- $512,1003 bd2 ba1.3k sqft1383 N Santee Dr, Greensburg, IN 47240Off Market
A local agent can set up tours, give advice and negotiate with sellers.
A local lender can help you make sure your offer is ready when you are.
Similar homes
- $675,0003 bd2 ba1.3k sqft205 W Oneida Trl, Greensburg, IN 47240Active
 MLS ID #22114615, Ronda Peetz, Tree City Properties, Inc.. MIBOR as distributed by MLS GRID
 - $505,0003 bd3 ba2.4k sqft1499 NE Santee Dr, Greensburg, IN 47240Active
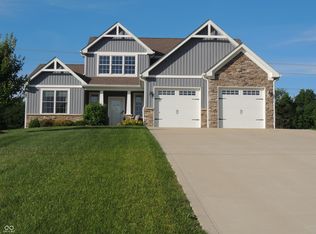 MLS ID #22106625, Carol Sargent-Trimpe, Maximum Results Real Estate. MIBOR as distributed by MLS GRID
 - $460,0003 bd2 ba2k sqft1415 NE Santee Dr, Greensburg, IN 47240Active
 MLS ID #22102104, Stephanie Peetz, Tree City Properties, Inc.. MIBOR as distributed by MLS GRID
 - $399,9003 bd2 ba1.1k sqft884 SE Ontario Trl, Greensburg, IN 47240Active
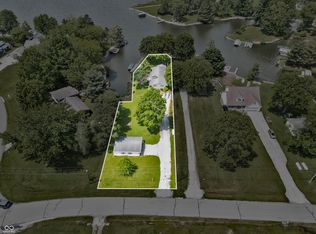 MLS ID #22103570, Jennifer Romilus, F.C. Tucker Real Estate Experts. MIBOR as distributed by MLS GRID
 - $485,0003 bd2 ba1.4k sqft5447 & 5449 S Garrison Rd, Connersville, IN 47331ActiveMLS ID #22119839, Frank Revalee, Coldwell Banker Lingle. MIBOR as distributed by MLS GRID
- $550,0002 bd3 ba1.5k sqft3309 W County Road 800 S, Greensburg, IN 47240ActiveMLS ID #22112013, Shelley Hadler, Plum Tree Realty. MIBOR as distributed by MLS GRID
- $899,9003 bd2 ba1.8k sqft2220 Webb Rd, Brookville, IN 47012For Sale
 MLS ID #1881907, Edmund R Ferrall, Comey & Shepherd. Cincy MLS
 - $469,9993 bd4 ba1.9k sqft27078 State Road 46 W, Batesville, IN 47006For Sale By Owner
- $575,0004 bd2 ba2.4k sqft4110 Winn Rd, Brookville, IN 47012For Sale By Owner
- $499,0003 bd3 ba2.4k sqft2311 N County Road 450 W, Greensburg, IN 47240ActiveMLS ID #22095255, Donna Tewmey, RE/MAX Tower. MIBOR as distributed by MLS GRID
- $485,0003 bd2 ba2.3k sqft11099 Bushy Rd, Brookville, IN 47030ActiveMLS ID #22107541, Jon Kindred, Real Broker, LLC. MIBOR as distributed by MLS GRID
- $399,5003 bd1 ba2k sqft7746 W County Road 50 N, Connersville, IN 47331ActiveMLS ID #22073611, Petra Tackett, Yazel Group Real Estate Sales. MIBOR as distributed by MLS GRID
- $399,9003 bd2 ba1.4k sqft1006 Doesprings Dr, Sunman, IN 47041For SaleMLS ID #207585, Christy Swingle. MLS of Southeastern Indiana
- $410,0003 bd2 ba1.7k sqft5979 S Micah Dr, Connersville, IN 47331New ConstructionMLS ID #208040, Sandra Baker. MLS of Southeastern Indiana
- $485,0003 bd2 ba1.4k sqft5447-5447 S Garrison Rd #5449-S, Connersville, IN 47331For SaleMLS ID #10053513, Frank Revalee. RLMS
- $466,8003 bd2 ba1.8k sqftLOT 19 Burr Oak Dr, Batesville, IN 47006ActiveMLS ID #22114029, Nancy Mullen, Tudor Square Realty, Inc.. MIBOR as distributed by MLS GRID
- $466,8003 bd2 ba1.8k sqft127 Burr Oak Dr, Batesville, IN 47006New ConstructionMLS ID #207910, Nancy Mullen. MLS of Southeastern Indiana
- $425,0005 bd3 ba2.3k sqft312 E 12th St, Brookville, IN 47012New ConstructionMLS ID #207369, Catrina Ward. MLS of Southeastern Indiana
- $410,0005 bd3 ba2.3k sqft1407 N Washington St, Rushville, IN 46173ActiveMLS ID #22099575, Catrina Ward, S & W Real Estate LLC. MIBOR as distributed by MLS GRID
