There's something reassuring about a Bedford stone home. For generations, they've been known for solid construction, lasting quality, and timeless appeal. They have a way of making a house feel like home. At 710 E. North Street, you'll find three traditional bedrooms with original hardwood floors, plus a spacious bonus room currently serving as the primary bedroom. This flexible space also includes the laundry area and can easily adapt to fit your family's needs. The large eat-in kitchen with an added pantry, generous living room, and backyard with mature trees and a deck offer comfortable spaces for gathering with family, relaxing with friends, or simply enjoying Everyday Greetings & Posts life. If you've been looking for an affordable Bedford stone home with character, flexible living space, and room to make it your own.
Active
$235,500
710 E North St, Westport, IN 47283
4beds
1,589sqft
Residential, Single Family Residence
Built in 1958
9,583 Square Feet Lot
$-- Zestimate®
$148/sqft
$-- HOA
What's special
Three traditional bedroomsBedford stone homeSpacious bonus roomLarge eat-in kitchenBackyard with mature treesAdded pantryOriginal hardwood floors
- 11 days |
- 242 |
- 7 |
Zillow last checked:
Listing updated:
Listed by:
Jennifer Louden 812-662-4018,
Maximum Results Real Estate
Source: MIBOR as distributed by MLS GRID,MLS#: 22117626
Facts & features
Interior
Bedrooms & bathrooms
- Bedrooms: 4
- Bathrooms: 1
- Full bathrooms: 1
- Main level bathrooms: 1
- Main level bedrooms: 4
Primary bedroom
- Features: Other
- Level: Main
- Area: 336 Square Feet
- Dimensions: 24x14
Bedroom 2
- Level: Main
- Area: 132 Square Feet
- Dimensions: 12x11
Bedroom 3
- Level: Main
- Area: 132 Square Feet
- Dimensions: 12x11
Bedroom 4
- Level: Main
- Area: 121 Square Feet
- Dimensions: 11x11
Dining room
- Level: Main
- Area: 132 Square Feet
- Dimensions: 12x11
Kitchen
- Level: Main
- Area: 165 Square Feet
- Dimensions: 15x11
Living room
- Level: Main
- Area: 324 Square Feet
- Dimensions: 18x18
Heating
- Forced Air
Cooling
- Central Air, Window Unit(s)
Appliances
- Included: Dishwasher, Microwave, Electric Oven, Refrigerator
Features
- Hardwood Floors, High Speed Internet, Eat-in Kitchen, Pantry
- Flooring: Hardwood
- Has basement: No
Interior area
- Total structure area: 1,589
- Total interior livable area: 1,589 sqft
Property
Features
- Levels: One
- Stories: 1
- Patio & porch: Covered
- Fencing: Fenced,Full,Privacy
- Has view: Yes
- View description: Trees/Woods
Lot
- Size: 9,583 Square Feet
Details
- Additional structures: Storage
- Parcel number: 161431340007000014
- Special conditions: As Is
- Horse amenities: None
Construction
Type & style
- Home type: SingleFamily
- Architectural style: Ranch
- Property subtype: Residential, Single Family Residence
Materials
- Stone
- Foundation: Crawl Space
Condition
- New construction: No
- Year built: 1958
Utilities & green energy
- Water: Public
Community & HOA
Community
- Subdivision: Floyd B Gatewood's Sub
HOA
- Has HOA: No
Location
- Region: Westport
Financial & listing details
- Price per square foot: $148/sqft
- Tax assessed value: $182,600
- Annual tax amount: $1,194
- Date on market: 8/4/2026
- Cumulative days on market: 12 days
Estimated market value
Not available
Estimated sales range
Not available
Not available
Price history
| Date | Event | Price |
|---|---|---|
| 8/4/2026 | Listed for sale | $235,500+16.6%$148/sqft |
Source:  MIBOR as distributed by MLS GRID #22117626 Report a problem MIBOR as distributed by MLS GRID #22117626 Report a problem | ||
| 5/8/2024 | Sold | $202,000+1.3%$127/sqft |
Source: MIBOR as distributed by MLS GRID #21970906 Report a problem | ||
| 4/18/2024 | Pending sale | $199,500$126/sqft |
Source: MIBOR as distributed by MLS GRID #21970906 Report a problem | ||
| 3/28/2024 | Listed for sale | $199,500+73.5%$126/sqft |
Source: MIBOR as distributed by MLS GRID #21970906 Report a problem | ||
| 7/20/2020 | Sold | $115,000-3.8%$72/sqft |
Source: MIBOR as distributed by MLS GRID #21720483 Report a problem | ||
| 6/23/2020 | Pending sale | $119,500$75/sqft |
Source: Maximum Results Real Estate #21720483 Report a problem | ||
| 6/22/2020 | Listed for sale | $119,500+40.6%$75/sqft |
Source: Maximum Results Real Estate #21720483 Report a problem | ||
| 11/30/2015 | Sold | $85,000-5.5%$53/sqft |
Source: MIBOR as distributed by MLS GRID #21376693 Report a problem | ||
| 10/14/2015 | Pending sale | $89,900$57/sqft |
Source: Carpenter, REALTORS #21376693 Report a problem | ||
| 9/15/2015 | Listed for sale | $89,900+66.2%$57/sqft |
Source: Carpenter, REALTORS #21376693 Report a problem | ||
| 4/24/2015 | Listing removed | $54,092$34/sqft |
Source: RE/MAX ABILITY PLUS #21342017 Report a problem | ||
| 3/27/2015 | Pending sale | $54,092$34/sqft |
Source: RE/MAX ABILITY PLUS #21342017 Report a problem | ||
| 3/25/2015 | Price change | $54,092-10%$34/sqft |
Source: RE/MAX ABILITY PLUS #21342017 Report a problem | ||
| 2/20/2015 | Price change | $60,102-10%$38/sqft |
Source: Indiana REO Homes 2, LLC #21325347 Report a problem | ||
| 1/21/2015 | Price change | $66,780-10%$42/sqft |
Source: Indiana REO Homes 2, LLC #21325347 Report a problem | ||
| 11/18/2014 | Listed for sale | $74,200-40.6%$47/sqft |
Source: Indiana REO Homes 2, LLC #21325347 Report a problem | ||
| 5/30/2013 | Sold | $124,878$79/sqft |
Source: Public Record Report a problem | ||
Public tax history
| Year | Property taxes | Tax assessment |
|---|---|---|
| 2025 | $941 +5.6% | $182,600 +26.6% |
| 2024 | $891 +8.5% | $144,200 +7.5% |
| 2023 | $821 +1.2% | $134,100 +9.2% |
| 2022 | $811 +29.7% | $122,800 +13.9% |
| 2021 | $626 +25.4% | $107,800 +14.3% |
| 2020 | $499 +21.7% | $94,300 +12.4% |
| 2019 | $410 +13.5% | $83,900 +5.1% |
| 2018 | $361 +0.9% | $79,800 +5.4% |
| 2017 | $358 +2.5% | $75,700 +0.5% |
| 2016 | $349 -74.2% | $75,300 +4.6% |
| 2014 | $1,356 +290.5% | $72,000 +3.7% |
| 2013 | $347 -0.3% | $69,400 -2.9% |
| 2012 | $348 -16.8% | $71,500 -13.9% |
| 2011 | $419 +2.8% | $83,000 +1.3% |
| 2010 | $408 -2.9% | $81,900 -6.5% |
| 2009 | $420 | $87,600 +1.7% |
| 2007 | -- | $86,100 -6% |
| 2006 | -- | $91,600 +5.3% |
| 2005 | -- | $87,000 |
Find assessor info on the county website
Monthly payment
Est. payment
Payment breakdown
Explore the cost of this home by adjusting the details. Changes won't be saved.Climate risks
Neighborhood: 47283
Nearby schools
GreatSchools rating
- 7/10South Decatur Elementary SchoolGrades: PK-6Distance: 1.5 mi
- 6/10South Decatur Jr-Sr High SchoolGrades: 7-12Distance: 2 mi
Schools provided by the listing agent
- Elementary: South Decatur Elementary School
- High: South Decatur Jr-Sr High School
Source: MIBOR as distributed by MLS GRID. This data may not be complete. We recommend contacting the local school district to confirm school assignments for this home.
- $200,1003 bd1 ba1.7k sqft708 E North St, Westport, IN 47283Off Market
- $157,7002 bd1 ba925 sqft711 E North St, Westport, IN 47283Off Market
- $156,0002 bd1 ba975 sqft406 N Hughes St, Westport, IN 47283Off Market
- $173,5003 bd1 ba1.2k sqft707 E North St, Westport, IN 47283Off Market
- $195,1003 bd1 ba1.7k sqft404 N Hughes St, Westport, IN 47283Off Market
- $140,3002 bd1 ba1.1k sqft709 E North St, Westport, IN 47283Off Market
- $155,5003 bd1 ba1.5k sqft403 N Hughes St, Westport, IN 47283Sold
- $197,5004 bd1 ba1.5k sqft507 High School Rd, Westport, IN 47283Off Market
A local agent can set up tours, give advice and negotiate with sellers.
A local lender can help you make sure your offer is ready when you are.
Similar homes
- $326,9003 bd2 ba1.5k sqft201 S Westwood Dr, Westport, IN 47283Active
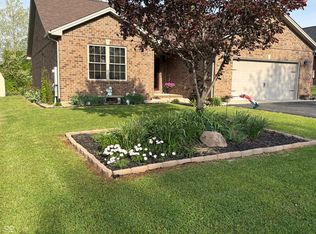 MLS ID #22086192, Jennifer Louden, Maximum Results Real Estate. MIBOR as distributed by MLS GRID
 - $--2 bd1 ba1.3k sqft7401 W County Road 100 N, Greensburg, IN 47240AuctionAuction.com 2
- $189,0004 bd1 ba1.6k sqft12315 E Legal Tender Rd, Columbus, IN 47203Active
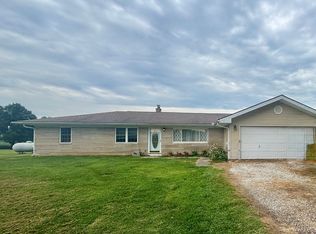 MLS ID #22119257, Melanie Hartwell, Lincoln Realty, Inc.. MIBOR as distributed by MLS GRID
 - $249,9003 bd1 ba1.3k sqft1503 N Franklin St, Greensburg, IN 47240Active
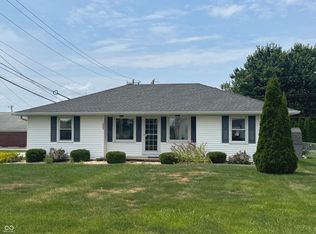 MLS ID #22118143, Christie Mclaughlin, Maximum Results Real Estate. MIBOR as distributed by MLS GRID
 - $225,0003 bd2 ba1.4k sqft1880 E Deb Dr, North Vernon, IN 47265ActiveMLS ID #22080618, Sarah Riggen, Keller Williams Indy Metro Partners. MIBOR as distributed by MLS GRID
- $229,0003 bd1 ba1.2k sqft407 W Park Rd, Greensburg, IN 47240ActiveMLS ID #22117758, Ronda Peetz, Tree City Properties, Inc.. MIBOR as distributed by MLS GRID
- $259,9993 bd2 ba1.1k sqft903 S Creek Dr E, Greensburg, IN 47240ActiveMLS ID #22119956, Carol Sargent-Trimpe, Maximum Results Real Estate. MIBOR as distributed by MLS GRID
- $230,0003 bd1 ba2.1k sqft3113 17th St, Columbus, IN 47201ActiveMLS ID #22117425, Katelin Dailey, Acup Team, LLC. MIBOR as distributed by MLS GRID
- $225,0003 bd2 ba1.4k sqft2010 N Wheeler Ct, Greensburg, IN 47240ActiveMLS ID #22116452, Danette Kennedy, Plum Tree Realty. MIBOR as distributed by MLS GRID
- $254,5003 bd2 ba1.6k sqft3311 Taylor Rd, Columbus, IN 47203ActiveMLS ID #22117994, DANA CARSON, RE/MAX Real Estate Prof. MIBOR as distributed by MLS GRID
- $234,9004 bd2 ba1.4k sqft3067 Hawcreek Blvd, Columbus, IN 47203ActiveMLS ID #22104206, Andrew Larson, CENTURY 21 Scheetz. MIBOR as distributed by MLS GRID
- $221,9003 bd1 ba1k sqft8262 E Rockwood St, Columbus, IN 47203ActiveMLS ID #22105927, Kelly Sullivan, RE/MAX Real Estate Prof. MIBOR as distributed by MLS GRID
- $249,0002 bd1 ba1.4k sqft907 E Hillside Dr S, Greensburg, IN 47240ActiveMLS ID #22112213, Donna Tewmey, RE/MAX Tower. MIBOR as distributed by MLS GRID
- $249,9004 bd3 ba1.7k sqft10977 E County Road 1025 N, Seymour, IN 47274ActiveMLS ID #22103552, Duane Barnard, Schuler Bauer Real Estate Powe. MIBOR as distributed by MLS GRID
- $229,9002 bd2 ba1.7k sqft2341 Indiana Ave, Columbus, IN 47201ActiveMLS ID #22103525, Andrew Larson, CENTURY 21 Scheetz. MIBOR as distributed by MLS GRID
- $194,9003 bd1 ba936 sqft262 Woodlane Dr, Columbus, IN 47201ActiveMLS ID #22119189, Karen Dugan, CENTURY 21 Scheetz. MIBOR as distributed by MLS GRID
- $200,0004 bd2 ba1.9k sqft3602 E County Road 1100 S, Flat Rock, IN 47234AuctionXome
- $289,0003 bd2 ba1.5k sqft912 W 10th St, Greensburg, IN 47240ActiveMLS ID #22118375, Jennifer Hamilton, Keller Williams Indy Metro Partners. MIBOR as distributed by MLS GRID
- $205,0003 bd2 ba999 sqft13410 E State Road 7, Elizabethtown, IN 47232ActiveMLS ID #22110102, Joan Baker, RE/MAX Real Estate Prof. MIBOR as distributed by MLS GRID
- $189,9003 bd2 ba2k sqft6280 E County Road 200 S, Butlerville, IN 47223ActiveMLS ID #22119080, Andrew Flora, 1 Percent Lists Indiana Real Estate. MIBOR as distributed by MLS GRID
