This spacious custom-built 4-bedroom, 3.5-bath home with a fully finished basement, situated on 3.8 acres with a pond offers the perfect blend of privacy, character, and modern comfort. A welcoming front entrance sets the tone for this beautiful traditional home. Inside, you'll find an open-concept layout featuring a generous sized Great room with a cathedral ceiling and gas fireplace. The kitchen is designed for both everyday living and entertainment, complete with a center island, granite countertops, pantry, and all kitchen appliances included. The adjoining dining area is enhanced with stylish light fixtures, creating a warm and inviting space. The primary suite offers a peaceful retreat with an ensuite bath featuring a large walk-in closet, double sinks, linen closet and a tile-enclosed shower. Two additional bedrooms share a jack-in-jill bath, providing plenty of space for family or guests. Located above the garage is a spacious room that could function as an office or playroom. The fully finished, walk out basement, features a custom-built wet bar with granite countertops, wood burning stove, bedroom, an additional room w/closet, full bath and mechanical/storage room. This property has exceptional garage space with a 2-car attached garage and a 60 x 36 pole barn w/half bath, providing ample room for vehicles, storage, hobbies, or a workshop. Enjoy outdoor living on the wrap around back deck or relax in the in-ground pool while taking in the peaceful surroundings and pond views. Rural setting, privacy, and custom character throughout, makes this exceptional property a rare find. Don't miss your opportunity to make this one-of-a-kind home yours!
Active
$944,000
1477 S County Road 60 E, Greensburg, IN 47240
4beds
6,077sqft
Residential, Single Family Residence
Built in 2005
3.8 Acres Lot
$-- Zestimate®
$155/sqft
$-- HOA
What's special
Fully finished basementGas fireplaceDouble sinksIn-ground poolWelcoming front entranceGranite countertopsOpen-concept layout
- 26 days |
- 1,173 |
- 35 |
Zillow last checked:
Listing updated:
Listed by:
Rebecca Javarauckas 812-593-3385,
Lincoln Realty, Inc.
Source: MIBOR as distributed by MLS GRID,MLS#: 22115063
Facts & features
Interior
Bedrooms & bathrooms
- Bedrooms: 4
- Bathrooms: 4
- Full bathrooms: 3
- 1/2 bathrooms: 1
- Main level bathrooms: 3
- Main level bedrooms: 3
Primary bedroom
- Level: Main
- Area: 432 Square Feet
- Dimensions: 18 x 24
Bedroom 2
- Level: Main
- Area: 224 Square Feet
- Dimensions: 16 x 14
Bedroom 3
- Level: Main
- Area: 224 Square Feet
- Dimensions: 16 x 14
Bedroom 4
- Level: Basement
- Area: 224 Square Feet
- Dimensions: 16 x 14
Bonus room
- Level: Upper
- Area: 432 Square Feet
- Dimensions: 27 x 16
Bonus room
- Level: Basement
- Area: 224 Square Feet
- Dimensions: 16 x 14
Dining room
- Level: Main
- Area: 225 Square Feet
- Dimensions: 15 x 15
Great room
- Level: Main
- Area: 900 Square Feet
- Dimensions: 30 x 30
Kitchen
- Features: Tile-Ceramic
- Level: Main
- Area: 200 Square Feet
- Dimensions: 10 x 20
Living room
- Level: Basement
- Area: 1269 Square Feet
- Dimensions: 47 x 27
Heating
- Forced Air, Natural Gas
Cooling
- Central Air
Appliances
- Included: Gas Cooktop, Dishwasher, Dryer, Disposal, Gas Water Heater, Microwave, Double Oven, Refrigerator, Washer, Water Heater
- Laundry: Main Level
Features
- Attic Access, Double Vanity, Cathedral Ceiling(s), High Ceilings, Kitchen Island, Central Vacuum, Ceiling Fan(s), Hardwood Floors, High Speed Internet, Eat-in Kitchen, Pantry, Smart Thermostat, Walk-In Closet(s), Wet Bar
- Flooring: Hardwood
- Windows: Wood Work Stained
- Basement: Egress Window(s),Exterior Entry,Finished,Finished Ceiling,Finished Walls,Full,Interior Entry,Storage Space,Walk-Out Access
- Attic: Access Only
- Number of fireplaces: 2
- Fireplace features: Great Room, Other
Interior area
- Total structure area: 6,077
- Total interior livable area: 6,077 sqft
- Finished area below ground: 2,836
Video & virtual tour
Property
Parking
- Total spaces: 2
- Parking features: Attached
- Attached garage spaces: 2
Features
- Levels: One and One Half
- Stories: 1
- Patio & porch: Deck
- Exterior features: RV Hookup
- Has view: Yes
- View description: Pond
- Water view: Pond
Lot
- Size: 3.8 Acres
- Features: Rural - Not Subdivision
Details
- Additional structures: Barn Pole
- Parcel number: 161113000006020015
- Horse amenities: None
Construction
Type & style
- Home type: SingleFamily
- Architectural style: Traditional
- Property subtype: Residential, Single Family Residence
Materials
- Brick
- Foundation: Concrete Perimeter
Condition
- New construction: No
- Year built: 2005
Details
- Builder name: Marc Hellmich
Utilities & green energy
- Electric: 200+ Amp Service
- Sewer: Septic Tank
- Water: Well, Private
- Utilities for property: Electricity Connected
Community & HOA
Community
- Security: Security System Owned, See Remarks, Smoke Detector(s)
- Subdivision: No Subdivision
HOA
- Has HOA: No
Location
- Region: Greensburg
Financial & listing details
- Price per square foot: $155/sqft
- Tax assessed value: $723,000
- Annual tax amount: $4,786
- Date on market: 7/20/2026
- Cumulative days on market: 30 days
- Electric utility on property: Yes
Estimated market value
Not available
Estimated sales range
Not available
Not available
Price history
| Date | Event | Price |
|---|---|---|
| 7/20/2026 | Listed for sale | $944,000$155/sqft |
Source:  MIBOR as distributed by MLS GRID #22115063 Report a problem MIBOR as distributed by MLS GRID #22115063 Report a problem | ||
Public tax history
| Year | Property taxes | Tax assessment |
|---|---|---|
| 2025 | $5,066 -4.4% | $723,000 +5.6% |
| 2024 | $5,301 -2.6% | $684,500 +0.7% |
| 2023 | $5,441 -6.7% | $679,800 +2.5% |
| 2022 | $5,834 +5.9% | $663,200 +6.6% |
| 2021 | $5,511 +28.5% | $622,300 +6.1% |
| 2020 | $4,287 +1.3% | $586,600 +29.7% |
| 2019 | $4,233 +4.3% | $452,300 -0.8% |
| 2018 | $4,058 +5.7% | $455,800 +0.4% |
| 2017 | $3,839 +76% | $454,100 -0.8% |
| 2016 | $2,181 -2.2% | $457,700 +29.9% |
| 2014 | $2,229 -5.5% | $352,300 -0.9% |
| 2013 | $2,360 +6.8% | $355,400 -3.3% |
| 2012 | $2,209 -14.2% | $367,700 +2.5% |
| 2011 | $2,574 +6.8% | $358,600 |
| 2010 | $2,411 +1.6% | $358,600 -2.2% |
| 2009 | $2,372 | $366,600 -0.6% |
| 2007 | -- | $368,800 +3.6% |
| 2006 | -- | $356,100 |
Find assessor info on the county website
Monthly payment
Est. payment
Payment breakdown
Explore the cost of this home by adjusting the details. Changes won't be saved.Climate risks
Neighborhood: 47240
Nearby schools
GreatSchools rating
- 7/10Greensburg ElementaryGrades: PK-5Distance: 2.1 mi
- 8/10Greensburg Community Jr HighGrades: 6-8Distance: 1.7 mi
- 9/10Greensburg Community High SchoolGrades: 9-12Distance: 1.9 mi
Schools provided by the listing agent
- Elementary: Greensburg Elementary
- Middle: Greensburg Community Jr High
- High: Greensburg Community High School
Source: MIBOR as distributed by MLS GRID. This data may not be complete. We recommend contacting the local school district to confirm school assignments for this home.
- $818,1004 bd5 ba5.6k sqft1337 S County Road 60 E, Greensburg, IN 47240Off Market
- $734,9004 bd4 ba5.2k sqft1479 S County Road 60 E, Greensburg, IN 47240Off Market
- $490,8003 bd2 ba1.9k sqft1570 S County Road 60 E, Greensburg, IN 47240Off Market
- $700,0004 bd4 ba4.3k sqft1481 S County Road 60 E, Greensburg, IN 47240Sold

- $1,042,2004 bd3 ba5.6k sqft1339 S County Road 60 E, Greensburg, IN 47240Off Market
- $1,650,0005 bd6 ba7.3k sqft1333 S County Road 60 E, Greensburg, IN 47240Pending
- $628,2003 bd2 ba2.4k sqft1483 S County Road 60 E, Greensburg, IN 47240Off Market
- $965,3004 bd5 ba5.1k sqft1335 S County Road 60 E, Greensburg, IN 47240Off Market
A local agent can set up tours, give advice and negotiate with sellers.
A local lender can help you make sure your offer is ready when you are.
Similar homes
- $1,050,0004 bd5 ba5.5k sqft6366 S County Road 100 W, Greensburg, IN 47240Active
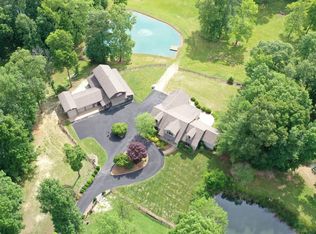 MLS ID #22089714, Robert Koester, Tudor Square Realty, Inc.. MIBOR as distributed by MLS GRID
 - $655,9005 bd4 ba3.3k sqft1904 E State Road 46, Greensburg, IN 47240Active
 MLS ID #22115919, Anna Yazel, Maximum Results Real Estate. MIBOR as distributed by MLS GRID
 - $828,0004 bd3 ba4.6k sqft3109 S County Road 1050 W, Greensburg, IN 47240Active
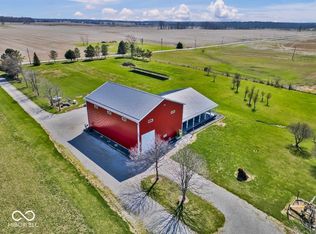 MLS ID #22045402, Donju Taylor, Keller Williams Indy Metro Partners. MIBOR as distributed by MLS GRID
 - $479,0003 bd3 ba4.3k sqft4974 W County Road 300 S, Greensburg, IN 47240Active
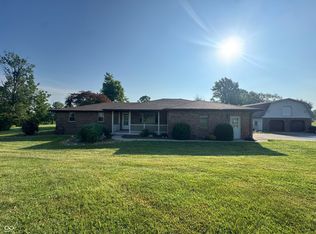 MLS ID #22112091, Claire Foster, Exodus Realty. MIBOR as distributed by MLS GRID
 - $485,0003 bd4 ba4.7k sqft535 N Michigan Ave, Greensburg, IN 47240ActiveMLS ID #22100017, Donna Tewmey, RE/MAX Tower. MIBOR as distributed by MLS GRID
- $949,0004 bd5 ba7k sqft1375 N 800 E, Manilla, IN 46150ActiveMLS ID #22113570, Justin Graham, Epique Inc. MIBOR as distributed by MLS GRID
- $880,0003 bd4 ba4.7k sqft13851 N County Road 500 E, Batesville, IN 47006For SaleMLS ID #207471, Jessica Granger. MLS of Southeastern Indiana
- $629,9004 bd4 ba3.9k sqft1287 Lovers Rd, Batesville, IN 47006ActiveMLS ID #22110365, Joan Schornick, Tudor Square Realty, Inc.. MIBOR as distributed by MLS GRID
- $749,9006 bd4 ba6.5k sqft15411 N State Road 9, Hope, IN 47246ActiveMLS ID #22092707, Fernanda Da Rocha Robinson, eXp Realty LLC. MIBOR as distributed by MLS GRID
- $799,0003 bd3 ba3.6k sqft3516 W 900 S, Rushville, IN 46173ActiveMLS ID #22089041, Gary Ralston, Carpenter, REALTORS®. MIBOR as distributed by MLS GRID
- $710,0003 bd4 ba5.1k sqft21088 Us Highway 52, Laurel, IN 47024ActiveMLS ID #22100034, Cindy Marlow, Marlows Real Estate Group, LLC. MIBOR as distributed by MLS GRID
- $698,5005 bd5 ba4.5k sqft1 Crosstie Ln, Batesville, IN 47006ActiveMLS ID #22093939, Robert Koester, Tudor Square Realty, Inc.. MIBOR as distributed by MLS GRID
- $580,0004 bd3 ba4.9k sqft3050 E County Road 550 N, North Vernon, IN 47265ActiveMLS ID #22112340, Brad Garrison, Whitetail Properties. MIBOR as distributed by MLS GRID
- $579,9004 bd4 ba4.4k sqft13010 E Otter Creek Ln, Columbus, IN 47203ActiveMLS ID #22105484, Trish Meier, eXp Realty, LLC. MIBOR as distributed by MLS GRID
- $1,300,0004 bd3 ba4.9k sqft3050 E County Road 550 N #X120-n, North Vernon, IN 47265ActiveMLS ID #22112358, Brad Garrison, Whitetail Properties. MIBOR as distributed by MLS GRID
- $539,0003 bd3 ba3.8k sqft16310 E Main St, Columbus, IN 47203ActiveMLS ID #22090430, Eli Hege, F.C. Tucker Real Estate Experts. MIBOR as distributed by MLS GRID
- $650,0003 bd2 ba4.2k sqft4619 E State Road 48, Sunman, IN 47041ActiveMLS ID #22098509, Robert Koester, Tudor Square Realty, Inc.. MIBOR as distributed by MLS GRID
