Welcome home to this move-in ready 3-bedroom, 1.5-bath brick ranch offering 1,503 square feet of comfortable living space, an attached 2-car garage, and an oversized privacy-fenced backyard. From the inviting interior to the exceptional outdoor living space, this home has been thoughtfully maintained and is ready for its next owner. Step inside to a bright and welcoming living room filled with natural light and beautiful hardwood flooring that carries throughout the main living areas and bedrooms. The spacious eat-in kitchen is designed with both functionality and entertaining in mind, featuring abundant cabinetry, generous countertop space, built-in appliances, an adjoining dining area, and a walk-in pantry with additional countertop space, shelving, and exceptional storage. The thoughtfully designed floor plan places all three bedrooms together, creating a comfortable and practical layout. The primary bedroom includes built-in cabinetry for added storage and organization, while the two additional bedrooms are generously sized with natural hardwood flooring. The remodeled full bath showcases updated fixtures, modern lighting, and a stylish vanity. Conveniently located just inside the garage entrance, the spacious laundry and mudroom provides the perfect drop zone for everyday living and is complemented by a nearby half bath. Step outside to enjoy the covered patio overlooking the expansive, fully fenced backyard-an ideal setting for entertaining, relaxing, gardening, or giving pets and children plenty of room to roam. A detached storage building adds even more versatility, providing ample space for lawn equipment, tools, hobbies, or seasonal storage. Recent updates include a brand-new A/C unit, brand new garage door opener with two remotes, updated lighting and fixtures, and neutral paint throughout. With abundant storage, a durable all-brick exterior, and a functional floor plan that blends comfort and convenience, this well-maintained home is truly move-in ready.
Active
$289,000
912 W 10th St, Greensburg, IN 47240
3beds
1,512sqft
Residential, Single Family Residence
Built in 1964
0.28 Acres Lot
$-- Zestimate®
$191/sqft
$-- HOA
What's special
Nearby half bathAdjoining dining areaDurable all-brick exteriorAbundant storageGenerous countertop spaceNeutral paint throughoutUpdated lighting and fixtures
- 9 days |
- 344 |
- 4 |
Zillow last checked:
Listing updated:
Listed by:
Jennifer Hamilton 812-593-6799,
Keller Williams Indy Metro Partners
Source: MIBOR as distributed by MLS GRID,MLS#: 22118375
Facts & features
Interior
Bedrooms & bathrooms
- Bedrooms: 3
- Bathrooms: 2
- Full bathrooms: 1
- 1/2 bathrooms: 1
- Main level bathrooms: 2
- Main level bedrooms: 3
Primary bedroom
- Level: Main
- Area: 144 Square Feet
- Dimensions: 12x12
Bedroom 2
- Level: Main
- Area: 132 Square Feet
- Dimensions: 11x12
Bedroom 3
- Level: Main
- Area: 132 Square Feet
- Dimensions: 11x12
Dining room
- Level: Main
- Area: 96 Square Feet
- Dimensions: 8x12
Kitchen
- Level: Main
- Area: 156 Square Feet
- Dimensions: 12x13
Laundry
- Level: Main
- Area: 156 Square Feet
- Dimensions: 12x13
Living room
- Level: Main
- Area: 256 Square Feet
- Dimensions: 16x16
Heating
- Forced Air, Natural Gas
Cooling
- Central Air
Appliances
- Included: Electric Cooktop, Dishwasher, Dryer, Disposal, Gas Water Heater, MicroHood, Microwave, Oven, Range Hood, Refrigerator, Washer
- Laundry: Laundry Room, Main Level
Features
- Attic Pull Down Stairs, Ceiling Fan(s), High Speed Internet, Eat-in Kitchen, Pantry
- Windows: WoodWorkStain/Painted
- Has basement: No
- Attic: Pull Down Stairs
Interior area
- Total structure area: 1,512
- Total interior livable area: 1,512 sqft
Video & virtual tour
Property
Parking
- Total spaces: 2
- Parking features: Attached
- Attached garage spaces: 2
- Details: Garage Parking Other(Garage Door Opener)
Features
- Levels: One
- Stories: 1
- Patio & porch: Covered
- Fencing: Fenced,Full,Privacy
Lot
- Size: 0.28 Acres
Details
- Additional structures: Storage
- Parcel number: 160635330036000016
- Horse amenities: None
Construction
Type & style
- Home type: SingleFamily
- Architectural style: Ranch
- Property subtype: Residential, Single Family Residence
Materials
- Brick
- Foundation: Block
Condition
- New construction: No
- Year built: 1964
Utilities & green energy
- Electric: 200+ Amp Service
- Water: Public
- Utilities for property: Electricity Connected, Sewer Connected, Water Connected
Community & HOA
Community
- Subdivision: Hillcrest
HOA
- Has HOA: No
Location
- Region: Greensburg
Financial & listing details
- Price per square foot: $191/sqft
- Tax assessed value: $207,300
- Annual tax amount: $1,866
- Date on market: 8/6/2026
- Cumulative days on market: 11 days
- Electric utility on property: Yes
Estimated market value
Not available
Estimated sales range
Not available
Not available
Price history
| Date | Event | Price |
|---|---|---|
| 8/6/2026 | Listed for sale | $289,000+56.3%$191/sqft |
Source:  MIBOR as distributed by MLS GRID #22118375 Report a problem MIBOR as distributed by MLS GRID #22118375 Report a problem | ||
| 2/14/2022 | Sold | $184,900$122/sqft |
Source: MIBOR as distributed by MLS GRID #21827775 Report a problem | ||
| 1/11/2022 | Pending sale | $184,900$122/sqft |
Source: MIBOR as distributed by MLS GRID #21827775 Report a problem | ||
| 12/4/2021 | Listed for sale | $184,900+63.6%$122/sqft |
Source: MIBOR as distributed by MLS GRID #21827775 Report a problem | ||
| 5/19/2014 | Sold | $113,000$75/sqft |
Source: MIBOR as distributed by MLS GRID #21282729 Report a problem | ||
Public tax history
| Year | Property taxes | Tax assessment |
|---|---|---|
| 2025 | $1,779 +11.3% | $207,300 +14.8% |
| 2024 | $1,599 +173.9% | $180,500 +11.1% |
| 2023 | $584 +2% | $162,500 +6.5% |
| 2022 | $573 +2% | $152,600 +19.2% |
| 2021 | $561 +2% | $128,000 +8.6% |
| 2020 | $550 -8.4% | $117,900 +9.3% |
| 2019 | $601 +2.6% | $107,900 +4.3% |
| 2018 | $586 +1.4% | $103,500 -3.1% |
| 2017 | $578 -1.8% | $106,800 +3.6% |
| 2016 | $589 -4% | $103,100 -0.5% |
| 2014 | $613 -29.8% | $103,600 +2.4% |
| 2013 | $874 +12.8% | $101,200 +2% |
| 2012 | $774 -14.9% | $99,200 -7.6% |
| 2011 | $910 +3.9% | $107,400 |
| 2010 | $876 +8% | $107,400 +1.9% |
| 2009 | $811 | $105,400 +1.9% |
| 2007 | -- | $103,400 -3.9% |
| 2006 | -- | $107,600 +6.3% |
| 2005 | -- | $101,200 |
Find assessor info on the county website
Monthly payment
Est. payment
Payment breakdown
Explore the cost of this home by adjusting the details. Changes won't be saved.Climate risks
Neighborhood: 47240
Nearby schools
GreatSchools rating
- 7/10Greensburg ElementaryGrades: PK-5Distance: 2 mi
- 8/10Greensburg Community Jr HighGrades: 6-8Distance: 1.5 mi
- 9/10Greensburg Community High SchoolGrades: 9-12Distance: 1.8 mi
Schools provided by the listing agent
- Elementary: Greensburg Elementary
- Middle: Greensburg Community Jr High
- High: Greensburg Community High School
Source: MIBOR as distributed by MLS GRID. This data may not be complete. We recommend contacting the local school district to confirm school assignments for this home.
- $218,7003 bd1 ba1.3k sqft1004 W 10th St, Greensburg, IN 47240Off Market
- $225,7003 bd1 ba1.3k sqft908 W 10th St, Greensburg, IN 47240Off Market
- $290,0004 bd2 ba1.6k sqft911 W 10th St, Greensburg, IN 47240Sold

- $207,7003 bd2 ba1.9k sqft911 W 11th St, Greensburg, IN 47240Sold

- $277,9003 bd2 ba2.6k sqft1003 W 11th St, Greensburg, IN 47240Off Market
- $214,8003 bd1 ba1.4k sqft1008 W 10th St, Greensburg, IN 47240Off Market
- $225,1003 bd1 ba1.6k sqft907 W 11th St, Greensburg, IN 47240Off Market
- $310,1003 bd2 ba900 sqft904 W 10th St, Greensburg, IN 47240Off Market
A local agent can set up tours, give advice and negotiate with sellers.
A local lender can help you make sure your offer is ready when you are.
Similar homes
- $315,0003 bd2 ba1.6k sqft508 S Russell Dr, Greensburg, IN 47240Active
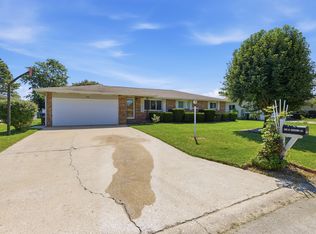 MLS ID #22118408, Jennifer Hamilton, Keller Williams Indy Metro Partners. MIBOR as distributed by MLS GRID
 - $249,9003 bd1 ba1.3k sqft1503 N Franklin St, Greensburg, IN 47240Active
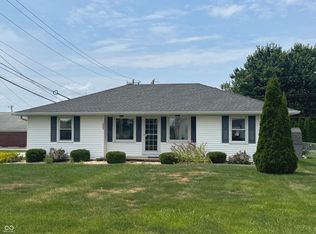 MLS ID #22118143, Christie Mclaughlin, Maximum Results Real Estate. MIBOR as distributed by MLS GRID
 - $259,9993 bd2 ba1.1k sqft903 S Creek Dr E, Greensburg, IN 47240Active
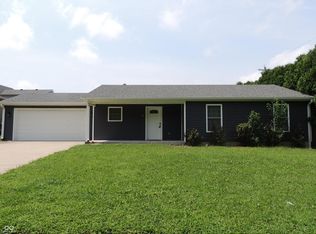 MLS ID #22119956, Carol Sargent-Trimpe, Maximum Results Real Estate. MIBOR as distributed by MLS GRID
 - $--2 bd1 ba1.3k sqft7401 W County Road 100 N, Greensburg, IN 47240AuctionAuction.com 2
- from $262,9003 bd3 ba1.9k sqft1997 Buildable Plan, Liberty Lakes, Greensburg, IN 47240New ConstructionBeacon Builders LLC
- $225,0003 bd2 ba1.4k sqft2010 N Wheeler Ct, Greensburg, IN 47240ActiveMLS ID #22116452, Danette Kennedy, Plum Tree Realty. MIBOR as distributed by MLS GRID
- $229,0003 bd1 ba1.2k sqft407 W Park Rd, Greensburg, IN 47240ActiveMLS ID #22117758, Ronda Peetz, Tree City Properties, Inc.. MIBOR as distributed by MLS GRID
- $269,0003 bd2 ba1.6k sqft1020 S Creek Dr W, Greensburg, IN 47240ActiveMLS ID #22113103, Melissa Freeman, Berkshire Hathaway Home. MIBOR as distributed by MLS GRID
- $259,9004 bd2 ba2k sqft830 E North St, Greensburg, IN 47240ActiveMLS ID #22107667, Linda Greiwe, Lohmiller Real Estate. MIBOR as distributed by MLS GRID
- $249,0002 bd1 ba1.4k sqft907 E Hillside Dr S, Greensburg, IN 47240ActiveMLS ID #22112213, Donna Tewmey, RE/MAX Tower. MIBOR as distributed by MLS GRID
- $299,9003 bd2 ba1.3k sqft1001 N Carver St, Greensburg, IN 47240ActiveMLS ID #22097149, Claire Foster, Exodus Realty. MIBOR as distributed by MLS GRID
- $265,0003 bd2 ba1.2k sqft61 SW Wrenn Pkwy, Greensburg, IN 47240ActiveMLS ID #22117793, Sandra Welch-Richard, S K Richard & Associates,LLC. MIBOR as distributed by MLS GRID
- from $243,9003 bd3 ba1.4k sqft1400 Buildable Plan, Liberty Lakes, Greensburg, IN 47240New ConstructionBeacon Builders LLC
- $309,1053 bd3 ba2.1k sqft2310 N Liberty Lakes Dr, Greensburg, IN 47240ActiveMIBOR as distributed by MLS GRID
- $197,5003 bd1 ba1.2k sqft1504 N East St, Greensburg, IN 47240ActiveMLS ID #22098284, Shelley Hadler, Plum Tree Realty. MIBOR as distributed by MLS GRID
- $282,0003 bd2 ba1.1k sqft697 NW Shawnee Trl, Greensburg, IN 47240ActiveMLS ID #22116646, Ronda Peetz, Tree City Properties, Inc.. MIBOR as distributed by MLS GRID
- from $271,9003 bd2 ba1.8k sqft1809 Buildable Plan, Liberty Lakes, Greensburg, IN 47240New ConstructionBeacon Builders LLC
- $145,0002 bd1 ba1k sqft138 W 4th St, Greensburg, IN 47240ActiveMLS ID #22111952, Jesus Moreno, HIVE Realty Group. MIBOR as distributed by MLS GRID
- $177,9003 bd2 ba1k sqft1677 W Kole Dr, Greensburg, IN 47240ActiveMLS ID #22106684, Valerie Fields, Exodus Realty. MIBOR as distributed by MLS GRID
- from $251,9003 bd2 ba1.5k sqft1506 Buildable Plan, Liberty Lakes, Greensburg, IN 47240New ConstructionBeacon Builders LLC
