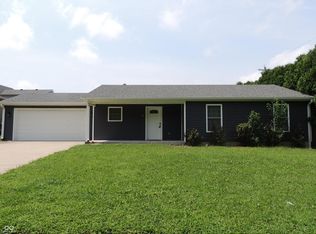
Experience the ease of modern living at 323 W Walnut ST, GREENSBURG, IN. Built in 2024, this 1092 square foot single family residence offers an inviting home environment, ready for immediate occupancy. This newer constructed property provides a fresh canvas for your lifestyle. The heart of this home, the kitchen, is designed for both culinary exploration and casual gatherings, featuring a convenient peninsula for effortless entertaining and everyday meals. With three comfortable bedrooms and two full bathrooms, this single-story residence provides practical living spaces. An inviting porch offers a delightful spot for relaxation and enjoying the outdoors on this generous 8000 square foot lot. Discover the potential for a vibrant new chapter in this thoughtfully designed home.
Active
Price cut: $10K (8/13)
$205,000
323 W Walnut St, Greensburg, IN 47240
3beds
1,092sqft
Residential, Single Family Residence
Built in 2024
7,840 Square Feet Lot
$-- Zestimate®
$188/sqft
$-- HOA
What's special
Three comfortable bedroomsSingle-story residenceInviting home environment
- 17 days |
- 395 |
- 14 |
Likely to sell faster than
Zillow last checked:
Listing updated:
Listed by:
Keegan McCamment 812-560-9101,
RE/MAX Tower
Source: MIBOR as distributed by MLS GRID,MLS#: 22117115
Facts & features
Interior
Bedrooms & bathrooms
- Bedrooms: 3
- Bathrooms: 2
- Full bathrooms: 2
- Main level bathrooms: 2
- Main level bedrooms: 3
Primary bedroom
- Level: Main
- Area: 168 Square Feet
- Dimensions: 14x12
Bedroom 2
- Level: Main
- Area: 110 Square Feet
- Dimensions: 11x10
Bedroom 3
- Level: Main
- Area: 130 Square Feet
- Dimensions: 13x10
Dining room
- Features: Luxury Vinyl Plank
- Level: Main
- Area: 108 Square Feet
- Dimensions: 9x12
Kitchen
- Features: Luxury Vinyl Plank
- Level: Main
- Area: 108 Square Feet
- Dimensions: 9x12
Living room
- Features: Luxury Vinyl Plank
- Level: Main
- Area: 144 Square Feet
- Dimensions: 12x12
Heating
- Heat Pump, Forced Air
Cooling
- Central Air
Appliances
- Included: Dishwasher, Electric Water Heater, Disposal, MicroHood, Electric Oven, Refrigerator, Microwave, Water Heater
Features
- Attic Access, Eat-in Kitchen, Walk-In Closet(s), Pantry, Breakfast Bar
- Has basement: No
- Attic: Access Only
Interior area
- Total structure area: 1,092
- Total interior livable area: 1,092 sqft
Property
Parking
- Total spaces: 2
- Parking features: Detached
- Garage spaces: 2
Features
- Levels: One
- Stories: 1
- Patio & porch: Covered
- Exterior features: Storage
Lot
- Size: 7,840 Square Feet
Details
- Parcel number: 161102420084000016
- Horse amenities: None
Construction
Type & style
- Home type: SingleFamily
- Architectural style: Ranch
- Property subtype: Residential, Single Family Residence
Materials
- Vinyl Siding
- Foundation: Slab
Condition
- New construction: No
- Year built: 2024
Details
- Builder name: Mccamment
Utilities & green energy
- Water: Public
Community & HOA
Community
- Features: Low Maintenance Lifestyle
- Security: Smoke Detector(s)
- Subdivision: Greensburg
HOA
- Has HOA: No
Location
- Region: Greensburg
Financial & listing details
- Price per square foot: $188/sqft
- Tax assessed value: $181,500
- Annual tax amount: $3,630
- Date on market: 7/29/2026
- Cumulative days on market: 18 days
Estimated market value
Not available
Estimated sales range
Not available
Not available
Price history
| Date | Event | Price |
|---|---|---|
| 8/13/2026 | Price change | $205,000-4.7%$188/sqft |
Source:  MIBOR as distributed by MLS GRID #22117115 Report a problem MIBOR as distributed by MLS GRID #22117115 Report a problem | ||
| 7/29/2026 | Listed for sale | $215,000+8%$197/sqft |
Source: MIBOR as distributed by MLS GRID #22117115 Report a problem | ||
| 8/5/2024 | Listing removed | -- |
Source: MIBOR as distributed by MLS GRID #21987936 Report a problem | ||
| 6/28/2024 | Listed for sale | $199,000$182/sqft |
Source: MIBOR as distributed by MLS GRID #21987936 Report a problem | ||
Public tax history
| Year | Property taxes | Tax assessment |
|---|---|---|
| 2025 | $541 +0.3% | $181,500 +572.2% |
| 2024 | $540 -7.2% | $27,000 +0.4% |
| 2023 | $582 +3.6% | $26,900 -7.2% |
| 2022 | $562 +0% | $29,000 +3.6% |
| 2021 | $562 +84.6% | $28,000 |
| 2020 | $304 +5.5% | $28,000 -52.4% |
| 2019 | $288 -74.7% | $58,800 +2.8% |
| 2018 | $1,140 +1.7% | $57,200 +0.5% |
| 2017 | $1,121 +1.2% | $56,900 +1.6% |
| 2016 | $1,108 -9% | $56,000 -7.9% |
| 2014 | $1,218 +1.5% | $60,800 +1.5% |
| 2013 | $1,200 -2.6% | $59,900 -2.6% |
| 2012 | $1,231 +0.3% | $61,500 +0.3% |
| 2011 | $1,227 +2.7% | $61,300 +2.7% |
| 2010 | $1,195 +0.7% | $59,700 +0.7% |
| 2009 | $1,187 | $59,300 +0.2% |
| 2007 | -- | $59,200 |
| 2006 | -- | $59,200 +23.6% |
| 2005 | -- | $47,900 |
Find assessor info on the county website
Monthly payment
Est. payment
Payment breakdown
Explore the cost of this home by adjusting the details. Changes won't be saved.Climate risks
Neighborhood: 47240
Nearby schools
GreatSchools rating
- 7/10Greensburg ElementaryGrades: PK-5Distance: 1.3 mi
- 8/10Greensburg Community Jr HighGrades: 6-8Distance: 0.6 mi
- 9/10Greensburg Community High SchoolGrades: 9-12Distance: 1.1 mi
- $160,0002 bd1 ba1.9k sqft401 W Walnut St, Greensburg, IN 47240Sold

- $145,0003 bd2 ba1.6k sqft315 W Walnut St, Greensburg, IN 47240Sold

- $257,3003 bd2 ba2.2k sqft403 W Walnut St, Greensburg, IN 47240Off Market
- $214,7003 bd2 ba2.4k sqft311 W Walnut St, Greensburg, IN 47240Off Market
- $201,600-- bd2 ba1.3k sqft409 W Walnut St, Greensburg, IN 47240Off Market
- $198,5003 bd2 ba1.5k sqft408 W Walnut St, Greensburg, IN 47240Off Market
- $237,5003 bd2 ba2.5k sqft415 W Walnut St, Greensburg, IN 47240Off Market
- $184,5002 bd1 ba1.2k sqft303 W Walnut St, Greensburg, IN 47240Off Market
A local agent can set up tours, give advice and negotiate with sellers.
A local lender can help you make sure your offer is ready when you are.
Similar homes
- $199,9003 bd1 ba1.1k sqft114 W Hendricks St, Greensburg, IN 47240Active
 MLS ID #22100202, Donna Tewmey, RE/MAX Tower. MIBOR as distributed by MLS GRID
 - $--3 bd2 ba1.5k sqft141 W Sheridan St, Greensburg, IN 47240Auction
 Xome
Xome - $259,9993 bd2 ba1.1k sqft903 S Creek Dr E, Greensburg, IN 47240Active
 MLS ID #22119956, Carol Sargent-Trimpe, Maximum Results Real Estate. MIBOR as distributed by MLS GRID
 - $229,0003 bd1 ba1.2k sqft407 W Park Rd, Greensburg, IN 47240Active
 MLS ID #22117758, Ronda Peetz, Tree City Properties, Inc.. MIBOR as distributed by MLS GRID
 - $225,0003 bd2 ba1.4k sqft2010 N Wheeler Ct, Greensburg, IN 47240ActiveMLS ID #22116452, Danette Kennedy, Plum Tree Realty. MIBOR as distributed by MLS GRID
- $197,5003 bd1 ba1.2k sqft1504 N East St, Greensburg, IN 47240ActiveMLS ID #22098284, Shelley Hadler, Plum Tree Realty. MIBOR as distributed by MLS GRID
- $249,9003 bd1 ba1.3k sqft1503 N Franklin St, Greensburg, IN 47240ActiveMLS ID #22118143, Christie Mclaughlin, Maximum Results Real Estate. MIBOR as distributed by MLS GRID
- $177,9003 bd2 ba1k sqft1677 W Kole Dr, Greensburg, IN 47240ActiveMLS ID #22106684, Valerie Fields, Exodus Realty. MIBOR as distributed by MLS GRID
- $--2 bd1 ba1.3k sqft7401 W County Road 100 N, Greensburg, IN 47240AuctionAuction.com 2
- $215,0003 bd1 ba1.5k sqft2562 S County Road 60 SW, Greensburg, IN 47240ActiveMLS ID #22077674, Deanna Hill, Plum Tree Realty. MIBOR as distributed by MLS GRID
- $289,0003 bd2 ba1.5k sqft912 W 10th St, Greensburg, IN 47240ActiveMLS ID #22118375, Jennifer Hamilton, Keller Williams Indy Metro Partners. MIBOR as distributed by MLS GRID
- $167,0002 bd1 ba998 sqft529 W 1st St, Greensburg, IN 47240ActiveMLS ID #22058777, Laurin Smith, Lincoln Realty, Inc.. MIBOR as distributed by MLS GRID
- from $235,9003 bd2 ba1.2k sqft1202 Buildable Plan, Liberty Lakes, Greensburg, IN 47240New ConstructionBeacon Builders LLC
- from $243,9003 bd3 ba1.4k sqft1400 Buildable Plan, Liberty Lakes, Greensburg, IN 47240New ConstructionBeacon Builders LLC
- $249,0002 bd1 ba1.4k sqft907 E Hillside Dr S, Greensburg, IN 47240ActiveMLS ID #22112213, Donna Tewmey, RE/MAX Tower. MIBOR as distributed by MLS GRID
- $145,0002 bd1 ba1k sqft138 W 4th St, Greensburg, IN 47240ActiveMLS ID #22111952, Jesus Moreno, HIVE Realty Group. MIBOR as distributed by MLS GRID
- $299,9003 bd2 ba1.3k sqft1001 N Carver St, Greensburg, IN 47240ActiveMLS ID #22097149, Claire Foster, Exodus Realty. MIBOR as distributed by MLS GRID
- $145,5002 bd1 ba1k sqft621 W Central Ave, Greensburg, IN 47240ActiveMLS ID #22109364, Alison Fernandez, The Stewart Home Group. MIBOR as distributed by MLS GRID
- $269,0003 bd2 ba1.6k sqft1020 S Creek Dr W, Greensburg, IN 47240ActiveMLS ID #22113103, Melissa Freeman, Berkshire Hathaway Home. MIBOR as distributed by MLS GRID
- from $251,9003 bd2 ba1.5k sqft1506 Buildable Plan, Liberty Lakes, Greensburg, IN 47240New ConstructionBeacon Builders LLC
