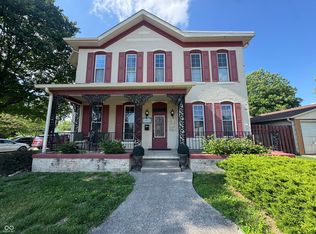
Presenting 323 N Franklin ST, GREENSBURG, IN, a terrific single-family residence constructed in 1900, offering 2919 square feet of living space. This two-story property embodies a unique blend of historical charm and contemporary potential, poised to be a wonderful family home just blocks away from downtown Greensburg. The character and charm of the home can be seen right from the start in the Entry or Foyer. From the grand staircase to the gorgeous wood trim - all has been well preserved. The large living room opens to the dining room providing tons of space for entertaining. The stately office on the main level has a charming ornamental fireplace along with high ceilings and grand woodwork. The prime spot of the house is the well-appointed KITCHEN! You will be impressed with the brick work around the cooking area of the kitchen which widely opens to the eat in dining area overlooking the backyard. From the walk-in pantry to the coffee nook with its own hot water POT FILLER there is so much to like in this main space of the home! The residence encompasses 3 well-proportioned bedrooms, each with ample closet space and designed to provide a private and comfortable retreat. There is a 4th room upstairs currently used as the exercise room. Complementing these private quarters are two full bathrooms, both nicely updated with one on each level. There is a third attic level to this home for extra storage space along with a backstair case ending in the kitchen on the main floor. A rare find includes the 3-car detached garage that is a workshop dream! Fresh concrete completes this area with updated garage doors. Whether sitting on the back deck or enjoying the parades from the covered from porch you will the outdoor moments at this location. This distinguished property offers an exceptional opportunity to acquire a residence of historical beauty and expansive living area in a desirable location.
Active
$389,900
323 N Franklin St, Greensburg, IN 47240
3beds
4,423sqft
Residential, Single Family Residence
Built in 1900
6,534 Square Feet Lot
$-- Zestimate®
$88/sqft
$-- HOA
What's special
- 17 hours |
- 68 |
- 1 |
Zillow last checked:
Listing updated:
Listed by:
Christie Mclaughlin 812-593-5638,
Maximum Results Real Estate
Source: MIBOR as distributed by MLS GRID,MLS#: 22121214
Facts & features
Interior
Bedrooms & bathrooms
- Bedrooms: 3
- Bathrooms: 2
- Full bathrooms: 2
- Main level bathrooms: 1
Primary bedroom
- Level: Upper
- Area: 240 Square Feet
- Dimensions: 16x15
Bedroom 2
- Level: Upper
- Area: 210 Square Feet
- Dimensions: 14x15
Bedroom 3
- Level: Upper
- Area: 90 Square Feet
- Dimensions: 9x10
Dining room
- Level: Main
- Area: 180 Square Feet
- Dimensions: 12x15
Exercise room
- Level: Upper
- Area: 63 Square Feet
- Dimensions: 9x7
Foyer
- Level: Main
- Area: 150 Square Feet
- Dimensions: 10x15
Kitchen
- Level: Main
- Area: 120 Square Feet
- Dimensions: 12x10
Laundry
- Level: Main
- Area: 90 Square Feet
- Dimensions: 10x9
Living room
- Level: Main
- Area: 225 Square Feet
- Dimensions: 15x15
Office
- Level: Main
- Area: 180 Square Feet
- Dimensions: 12x15
Heating
- Forced Air, Natural Gas
Cooling
- Central Air
Appliances
- Included: Dishwasher, Disposal, Gas Water Heater, Microwave, Electric Oven, Refrigerator
- Laundry: Main Level
Features
- Attic Access, Attic Stairway, Ceiling Fan(s), Eat-in Kitchen
- Basement: Cellar
- Attic: Access Only,Permanent Stairs
Interior area
- Total structure area: 4,423
- Total interior livable area: 4,423 sqft
- Finished area below ground: 0
Property
Parking
- Total spaces: 3
- Parking features: Detached
- Garage spaces: 3
- Details: Garage Parking Other(Garage Door Opener, Guest Street Parking, Service Door)
Features
- Levels: Two
- Stories: 2
- Patio & porch: Covered, Deck
- Fencing: Fenced,Full
Lot
- Size: 6,534 Square Feet
- Features: City Lot, Not In Subdivision
Details
- Parcel number: 161102440124000016
- Special conditions: Sales Disclosure Supplements
- Horse amenities: None
Construction
Type & style
- Home type: SingleFamily
- Architectural style: Traditional
- Property subtype: Residential, Single Family Residence
Materials
- Vinyl Siding
- Foundation: Brick/Mortar, Crawl Space
Condition
- New construction: No
- Year built: 1900
Utilities & green energy
- Electric: 200+ Amp Service
- Water: Public
- Utilities for property: Electricity Connected
Community & HOA
Community
- Security: Smoke Detector(s)
- Subdivision: No Subdivision
HOA
- Has HOA: No
Location
- Region: Greensburg
Financial & listing details
- Price per square foot: $88/sqft
- Tax assessed value: $244,500
- Annual tax amount: $2,200
- Date on market: 8/22/2026
- Cumulative days on market: 1 day
- Electric utility on property: Yes
Estimated market value
Not available
Estimated sales range
Not available
Not available
Price history
| Date | Event | Price |
|---|---|---|
| 8/22/2026 | Listed for sale | $389,900+160.1%$88/sqft |
Source:  MIBOR as distributed by MLS GRID #22121214 Report a problem MIBOR as distributed by MLS GRID #22121214 Report a problem | ||
| 4/3/2012 | Listing removed | $149,900$34/sqft |
Source: New Visions Realty #21115432 Report a problem | ||
| 12/22/2011 | Listed for sale | $149,900$34/sqft |
Source: New Visions Realty #21115432 Report a problem | ||
| 11/1/2011 | Listing removed | $149,900$34/sqft |
Source: New Visions Realty #21115432 Report a problem | ||
| 4/7/2011 | Listed for sale | $149,900$34/sqft |
Source: New Visions Realty #21115432 Report a problem | ||
Public tax history
| Year | Property taxes | Tax assessment |
|---|---|---|
| 2025 | $2,342 +16.4% | $244,500 +4.4% |
| 2024 | $2,012 +6% | $234,200 +16.4% |
| 2023 | $1,899 +17.1% | $201,200 +6% |
| 2022 | $1,621 +4.1% | $189,900 +17.1% |
| 2021 | $1,557 +5.9% | $162,100 +4.1% |
| 2020 | $1,470 +3.8% | $155,700 +5.9% |
| 2019 | $1,416 -0.7% | $147,000 +3.8% |
| 2018 | $1,426 +7.7% | $141,600 -2.7% |
| 2017 | $1,325 -4.7% | $145,500 +2% |
| 2016 | $1,389 +2% | $142,600 +3.9% |
| 2014 | $1,363 +3.6% | $137,200 +2.2% |
| 2013 | $1,315 +3.3% | $134,200 -3.2% |
| 2012 | $1,273 -2.7% | $138,700 +2% |
| 2011 | $1,307 +9.1% | $136,000 +3.3% |
| 2010 | $1,198 +2.6% | $131,700 -0.8% |
| 2009 | $1,167 | $132,800 +0.1% |
| 2007 | -- | $132,700 -6% |
| 2006 | -- | $141,200 +27.1% |
| 2005 | -- | $111,100 |
Find assessor info on the county website
Monthly payment
Est. payment
Payment breakdown
Explore the cost of this home by adjusting the details. Changes won't be saved.Climate risks
Neighborhood: 47240
Nearby schools
GreatSchools rating
- 6/10Greensburg ElementaryGrades: PK-5Distance: 1.1 mi
- 7/10Greensburg Community Jr HighGrades: 6-8Distance: 0.3 mi
- 9/10Greensburg Community High SchoolGrades: 9-12Distance: 0.9 mi
Schools provided by the listing agent
- Elementary: Greensburg Elementary
- Middle: Greensburg Community Jr High
- High: Greensburg Community High School
Source: MIBOR as distributed by MLS GRID. This data may not be complete. We recommend contacting the local school district to confirm school assignments for this home.
- $225,9004 bd1 ba2.5k sqft321 N Franklin St, Greensburg, IN 47240Off Market
- $241,5003 bd2 ba3.1k sqft329 N Franklin St, Greensburg, IN 47240Off Market
- $226,9004 bd1 ba2.3k sqft331 N Franklin St, Greensburg, IN 47240Off Market
- $255,0003 bd4 ba3.3k sqft320 N Franklin St, Greensburg, IN 47240Sold

- $201,1004 bd1 ba2.5k sqft324 N Franklin St, Greensburg, IN 47240Off Market
- $316,0004 bd5 ba4k sqft332 N Franklin St, Greensburg, IN 47240Off Market
- $147,4002 bd1 ba955 sqft126 E North St, Greensburg, IN 47240Off Market
- $240,8004 bd2 ba2.4k sqft403 N Franklin St, Greensburg, IN 47240Off Market
A local agent can set up tours, give advice and negotiate with sellers.
A local lender can help you make sure your offer is ready when you are.
Similar homes
- $399,0005 bd2 ba6.4k sqft424 E Washington St, Greensburg, IN 47240Active
 MLS ID #22100087, Jennifer Hamilton, Keller Williams Indy Metro Partners. MIBOR as distributed by MLS GRID
 - $485,0003 bd4 ba4.7k sqft535 N Michigan Ave, Greensburg, IN 47240Active
 MLS ID #22100017, Donna Tewmey, RE/MAX Tower. MIBOR as distributed by MLS GRID
 - $269,9004 bd3 ba3.3k sqft704 E Main St, Greensburg, IN 47240Active
 MLS ID #22111452, Andrea Dennett, Exodus Realty. MIBOR as distributed by MLS GRID
 - $315,0005 bd2 ba3.3k sqft507 S Michigan Ave, Greensburg, IN 47240Active
 MLS ID #22096987, Douglas Orr, RE/MAX Tower. MIBOR as distributed by MLS GRID
 - $479,0003 bd3 ba4.3k sqft4974 W County Road 300 S, Greensburg, IN 47240ActiveMLS ID #22112091, Claire Foster, Exodus Realty. MIBOR as distributed by MLS GRID
- $437,7504 bd2 ba2.6k sqft4867 W County Road 650 N, Saint Paul, IN 47272ActiveMLS ID #22116905, Jennifer Louden, Maximum Results Real Estate. MIBOR as distributed by MLS GRID
- $330,0003 bd4 ba3.1k sqft19514 E Lake Site Dr, Hope, IN 47246ActiveMLS ID #22120541, Joseph Bontrager, 1 Percent Lists Indiana Real Estate. MIBOR as distributed by MLS GRID
- from $298,9003 bd3 ba2.5k sqft2552 Buildable Plan, Liberty Lakes, Greensburg, IN 47240New ConstructionBeacon Builders LLC
- $424,9003 bd4 ba3.6k sqft245 Lilly Ln, Batesville, IN 47006ActiveMLS ID #22102085, Aaron Garrett, Lohmiller Real Estate. MIBOR as distributed by MLS GRID
- $499,0003 bd3 ba2.6k sqft1577 N Santee Dr, Greensburg, IN 47240ActiveMLS ID #22097890, Robert Lappin, Circle 8, LLC. MIBOR as distributed by MLS GRID
- from $304,9003 bd3 ba2.7k sqft2781 Buildable Plan, Liberty Lakes, Greensburg, IN 47240New ConstructionBeacon Builders LLC
- from $297,4003 bd3 ba2.4k sqft2425 Buildable Plan, Liberty Lakes, Greensburg, IN 47240New ConstructionBeacon Builders LLC
- $350,0003 bd2 ba2.6k sqft9184 S Geneva Main St, Flat Rock, IN 47234ActiveMLS ID #22098788, Stacy Sims, Keller Williams Indy Metro Partners. MIBOR as distributed by MLS GRID
- $419,9004 bd3 ba3.3k sqft61 Callery Pear Dr, Batesville, IN 47006ActiveMLS ID #22119626, Joan Schornick, Tudor Square Realty, Inc.. MIBOR as distributed by MLS GRID
- $499,0003 bd3 ba2.4k sqft2311 N County Road 450 W, Greensburg, IN 47240ActiveMLS ID #22095255, Donna Tewmey, RE/MAX Tower. MIBOR as distributed by MLS GRID
- $350,0004 bd3 ba5.7k sqft7554 E State Road 44, Shelbyville, IN 46176ActiveMLS ID #22120407, Jimmy Giordano, Gio Auctions, LLC. MIBOR as distributed by MLS GRID
- from $293,9003 bd3 ba2.3k sqft2336 Buildable Plan, Liberty Lakes, Greensburg, IN 47240New ConstructionBeacon Builders LLC
- $349,9993 bd3 ba4.5k sqft323 Woodfield Dr, Batesville, IN 47006ActiveMLS ID #22107136, Aaron Garrett, Lohmiller Real Estate. MIBOR as distributed by MLS GRID
- $410,0003 bd3 ba5.3k sqft826 E Beech St, Osgood, IN 47037ActiveMLS ID #22111923, Jessica Beach, Beach Real Estate and Rentals. MIBOR as distributed by MLS GRID
- $505,0003 bd3 ba2.4k sqft1499 NE Santee Dr, Greensburg, IN 47240ActiveMLS ID #22106625, Carol Sargent-Trimpe, Maximum Results Real Estate. MIBOR as distributed by MLS GRID
