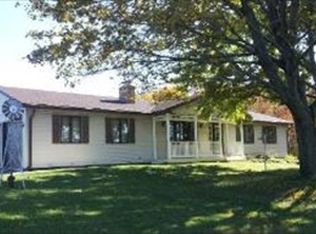
Super great property on approx 5 acres. Park like setting. Mature trees shade the back yard. Walking paths to the back "park" area. Home offers ranch style living. Large living and formal dining area. Eat in kitchen with access to the spacious deck. 3 bedrooms and 2 1/2 baths. Office on the main floor with 2nd private deck space. Full basement ready to finish with walkout and full view windows to side and rear yards. Terraced landscaping with many native perennials. Many flower bedrooms. 2nd 2 car garage for toys and lawn equip. A rare county find, come see today.
Closed
$450,000
8518 Reese Rd, Harvard, IL 60033
3beds
1,648sqft
Single Family Residence
Built in 1988
5 Acres Lot
$509,900 Zestimate®
$273/sqft
$2,783 Estimated rent
Home value
$509,900
$484,000 - $540,000
$2,783/mo
Zestimate® history
Owner options
List your home for rent
$2,783/mo
Rent Zestimate®
Find your next renter with Zillow Rental Manager. Plus, with online applications, you can quickly screen prospective tenants – for free.
$2,783/mo
Rent Zestimate®
Refinance and save
$3,478/mo
Est. payment
Refinancing to a lower rate could help reduce your monthly payments and save thousands over the life of the loan.
$3,478/mo
Est. payment
Explore your selling options
Work with a Zillow partner agent
Leverage their expertise and Zillow's premium Showcase listings to get your home seen by more buyers.
Get startedList with your own agent
Get your home in front of millions of buyers by listing it on Zillow.
Learn how to do itSell it yourself
Take full control of how buyers see your home on Zillow by listing For Sale by Owner (FSBO).
List your homeWhat's special
Ranch style livingFlower bedroomsMature treesFull view windowsLarge livingEat in kitchenFormal dining area
Zillow last checked:
Listing updated:
Listed by:
Pat Betlinski 815-405-6771,
Berkshire Hathaway HomeServices Starck Real Estate
Bought with:
Ginny Leamy
Compass
Source: MRED as distributed by MLS GRID,MLS#: 12049048
Facts & features
Interior
Bedrooms & bathrooms
- Bedrooms: 3
- Bathrooms: 3
- Full bathrooms: 2
- 1/2 bathrooms: 1
Rooms
- Room types: Office, Foyer
Primary bedroom
- Features: Flooring (Carpet), Bathroom (Full)
- Level: Main
- Area: 182 Square Feet
- Dimensions: 14X13
Bedroom 2
- Features: Flooring (Carpet)
- Level: Main
- Area: 110 Square Feet
- Dimensions: 11X10
Bedroom 3
- Features: Flooring (Carpet)
- Level: Main
- Area: 130 Square Feet
- Dimensions: 13X10
Dining room
- Features: Flooring (Carpet), Window Treatments (All)
- Level: Main
- Area: 120 Square Feet
- Dimensions: 12X10
Foyer
- Features: Flooring (Carpet)
- Level: Main
- Area: 70 Square Feet
- Dimensions: 14X5
Kitchen
- Features: Kitchen (Eating Area-Table Space, Island), Flooring (Vinyl), Window Treatments (All)
- Level: Main
- Area: 192 Square Feet
- Dimensions: 16X12
Laundry
- Level: Basement
- Area: 70 Square Feet
- Dimensions: 7X10
Living room
- Features: Flooring (Carpet), Window Treatments (All)
- Level: Main
- Area: 304 Square Feet
- Dimensions: 19X16
Office
- Features: Flooring (Vinyl)
- Level: Main
- Area: 91 Square Feet
- Dimensions: 7X13
Heating
- Propane, Forced Air
Cooling
- Central Air
Appliances
- Included: Range, Refrigerator, Freezer, Washer, Dryer, Range Hood, Water Softener Owned, Gas Water Heater
Features
- 1st Floor Bedroom, Separate Dining Room
- Basement: Unfinished,Exterior Entry,Full
Interior area
- Total structure area: 0
- Total interior livable area: 1,648 sqft
Property
Parking
- Total spaces: 8
- Parking features: Asphalt, Garage Door Opener, Garage, On Site, Other, Attached, Detached, Driveway
- Attached garage spaces: 2
- Has uncovered spaces: Yes
Accessibility
- Accessibility features: No Disability Access
Features
- Patio & porch: Deck, Patio
Lot
- Size: 5 Acres
- Dimensions: 264X825
- Features: Wooded
Details
- Additional structures: Second Garage
- Parcel number: 0220400011
- Special conditions: None
- Other equipment: Water-Softener Owned, TV Antenna
Construction
Type & style
- Home type: SingleFamily
- Architectural style: Ranch
- Property subtype: Single Family Residence
Materials
- Aluminum Siding
- Foundation: Concrete Perimeter
- Roof: Asphalt
Condition
- New construction: No
- Year built: 1988
Utilities & green energy
- Electric: Circuit Breakers, 200+ Amp Service
- Sewer: Septic Tank
- Water: Well
Community & HOA
Community
- Security: Carbon Monoxide Detector(s)
HOA
- Services included: None
Location
- Region: Harvard
Financial & listing details
- Price per square foot: $273/sqft
- Tax assessed value: $382,875
- Annual tax amount: $7,133
- Date on market: 5/8/2024
- Listing terms: Conventional
- Ownership: Fee Simple
Price history
| Date | Event | Price |
|---|---|---|
| 6/28/2024 | Sold | $450,000+5.9%$273/sqft |
Source:  MRED as distributed by MLS GRID #12049048 Report a problem MRED as distributed by MLS GRID #12049048 Report a problem | ||
| 5/14/2024 | Contingent | $424,900$258/sqft |
Source: MRED as distributed by MLS GRID #12049048 Report a problem | ||
| 5/8/2024 | Listed for sale | $424,900$258/sqft |
Source: MRED as distributed by MLS GRID #12049048 Report a problem | ||
Public tax history
| Year | Property taxes | Tax assessment |
|---|---|---|
| 2025 | $8,252 +10.3% | $127,625 +5.7% |
| 2024 | $7,480 +1.9% | $120,766 +8.4% |
| 2023 | $7,342 +2.9% | $111,418 +10.7% |
| 2022 | $7,133 +9.2% | $100,621 +11.5% |
| 2021 | $6,532 -0.3% | $90,267 +2.3% |
| 2020 | $6,550 | $88,212 +1.4% |
| 2019 | -- | $86,968 +4.9% |
| 2018 | $6,444 -1.7% | $82,938 +4% |
| 2017 | $6,557 +104.8% | $79,725 +4% |
| 2016 | $3,202 | $76,688 +3.6% |
| 2013 | $3,202 | $74,016 -16% |
| 2011 | -- | $88,073 -8.1% |
| 2010 | -- | $95,814 -8.3% |
| 2009 | -- | $104,497 -1.8% |
| 2008 | -- | $106,413 +15.7% |
| 2006 | -- | $91,991 +7.3% |
| 2005 | $5,117 +8.4% | $85,724 +7.8% |
| 2004 | $4,722 +4.4% | $79,499 +4.9% |
| 2003 | $4,522 +3.3% | $75,756 |
| 2002 | $4,379 +3.1% | $75,756 +3.2% |
| 2001 | $4,248 +10.2% | $73,393 +6.8% |
| 2000 | $3,856 | $68,701 |
Find assessor info on the county website
Neighborhood: 60033
Nearby homes
- $300,483-- bd-- ba1.3k sqft8606 Reese Rd, Harvard, IL 60033Off Market
- $464,4003 bd2 ba1.6k sqft8608 Reese Rd, Harvard, IL 60033Off Market
- $4,23929.92 acres8507 Reese Rd, Harvard, IL 60033Off Market
- $855,400-- bd-- ba4k sqft8507 Reese Rd, Harvard, IL 60033Off Market
- $698,0003 bd3 ba2.6k sqft8718 Reese Rd, Harvard, IL 60033Sold
- $258,300-- bd-- ba-- sqftReese Rd, Harvard, IL 60033Off Market
- $446,2003 bd3 ba1.8k sqft8707 Ferris Rd, Harvard, IL 60033Off Market
- $429,147 sqft8707 Ferris Rd, Harvard, IL 60033Off Market
Nearby schools
GreatSchools rating
- 4/10Jefferson Elementary SchoolGrades: 4-5Distance: 3.1 mi
- 4/10Harvard Jr High SchoolGrades: 6-8Distance: 2.8 mi
- 3/10Harvard High SchoolGrades: 9-12Distance: 3 mi
Schools provided by the listing agent
- Elementary: Richard D Crosby Elementary Scho
- Middle: Harvard Junior High School
- High: Harvard Junior High School
- District: 50
Source: MRED as distributed by MLS GRID. This data may not be complete. We recommend contacting the local school district to confirm school assignments for this home.
Sell for more on Zillow
Get a Zillow Showcase℠ listing at no additional cost and you could sell for .
$509,900
2% more
+$10,198
With Zillow Showcase(estimated)
$520,098
Sell for more on Zillow
Get a Zillow Showcase℠ listing at no additional cost and you could sell for .
$509,900
2% more
+$10,198
With Zillow Showcase(estimated)
$520,098
- Illinois
- McHenry County
- Harvard
- 60033
- 8518 Reese Rd
