This traditional ranch offers comfortable, easy living with several important updates already completed. Featuring 2 bedrooms and 1 full bathroom with a stand-up shower, this home includes a gas furnace and electric water heater, both new in 2023. Additional updates include roof and gutters in 2024, updated sewer and water lines in 2024, a new 100-amp electrical service in 2025, and most windows replaced in 2025. New front and back doors were added in 2026. The kitchen includes a refrigerator and range, and the detached 33x18 garage offers space for a vehicle along with additional room for a workshop or storage. With numerous big updates throughout, this property is ready for its next owner to make it their own!
Active
$84,900
2208 N Rector Ave, Muncie, IN 47303
2beds
1,025sqft
Residential, Single Family Residence
Built in 1954
6,969 Square Feet Lot
$64,500 Zestimate®
$83/sqft
$-- HOA
What's special
Gas furnaceElectric water heater
- 10 hours
- 92
- 1
Zillow last checked:
Listing updated:
Listed by:
Richard Lee richlee.525@gmail.com,
NextHome Elite Real Estate
Source: MIBOR as distributed by MLS GRID,MLS#: 22131997
Facts & features
Interior
Bedrooms & bathrooms
- Bedrooms: 2
- Bathrooms: 1
- Full bathrooms: 1
- Main level bathrooms: 1
- Main level bedrooms: 2
Primary bedroom
- Features: Other
- Level: Main
- Area: 135 Square Feet
- Dimensions: 15x9
Bedroom 2
- Level: Main
- Area: 121 Square Feet
- Dimensions: 11x11
Dining room
- Features: Other
- Level: Main
- Area: 81 Square Feet
- Dimensions: 9x9
Kitchen
- Features: Other
- Level: Main
- Area: 120 Square Feet
- Dimensions: 10x12
Living room
- Features: Other
- Level: Main
- Area: 275 Square Feet
- Dimensions: 25x11
Utility room
- Features: Other
- Level: Main
- Area: 66 Square Feet
- Dimensions: 6x11
Heating
- Forced Air, Natural Gas
Cooling
- Central Air
Appliances
- Included: Electric Oven, Refrigerator, Water Heater
Features
- Attic Access
- Has basement: No
- Attic: Access Only
Interior area
- Total structure area: 1,025
- Total interior livable area: 1,025 sqft
Property
Parking
- Total spaces: 1
- Parking features: Detached
- Garage spaces: 1
Features
- Levels: One
- Stories: 1
Lot
- Size: 6,969 Square Feet
Details
- Parcel number: 181101306006000003
- Special conditions: As Is,Probate Listing
- Horse amenities: None
Construction
Type & style
- Home type: SingleFamily
- Architectural style: Ranch,Traditional
- Property subtype: Residential, Single Family Residence
Materials
- Vinyl Siding
- Foundation: Crawl Space
Condition
- New construction: No
- Year built: 1954
Utilities & green energy
- Water: Public
Community & HOA
Community
- Security: Smoke Detector(s)
- Subdivision: Aultshire
HOA
- Has HOA: No
Location
- Region: Muncie
Financial & listing details
- Price per square foot: $83/sqft
- Tax assessed value: $35,600
- Annual tax amount: $118
- Date on market: 10/23/2026
- Cumulative days on market: 2 days
Estimated market value
$64,500
$46,000 - $86,000
$1,003/mo
Price history
| Date | Event | Price |
|---|---|---|
| 10/23/2026 | Listed for sale | $84,900 |
Source:  IRMLS #202643882 Report a problem | ||
Public tax history
| Year | Property taxes | Tax assessment |
|---|---|---|
| 2025 | -- | $35,600 +17.9% |
| 2024 | -- | $30,200 |
| 2023 | -- | $30,200 -0.7% |
| 2022 | -- | $30,400 -4.4% |
| 2021 | -- | $31,800 -11.9% |
| 2020 | -- | $36,100 |
| 2019 | -- | $36,100 +1.4% |
| 2018 | $108 -8.5% | $35,600 +1.1% |
| 2017 | $118 +43.9% | $35,200 +3.8% |
| 2016 | $82 | $33,900 -13.1% |
| 2014 | $82 +54.1% | $39,000 +1% |
| 2013 | $53 | $38,600 +6% |
| 2012 | -- | $36,400 -11.2% |
| 2011 | -- | $41,000 -6% |
| 2010 | -- | $43,600 +1.9% |
| 2009 | -- | $42,800 -0.9% |
| 2006 | $265 | $43,200 |
| 2005 | -- | $43,200 |
Find assessor info on the county website
Monthly payment
Est. payment
Payment breakdown
Explore the cost of this home by adjusting the details. Changes won't be saved.Climate risks
Neighborhood: 47303
Nearby schools
Schools provided by the listing agent
- Elementary: Longfellow Elementary School
- Middle: Northside Middle School
- High: Muncie Central High School
Source: MIBOR as distributed by MLS GRID. This data may not be complete. We recommend contacting the local school district to confirm school assignments for this home.


Similar homes
- $76,9002 bd2 ba1.2k sqft418 E Streeter Ave, Muncie, IN 47303For Sale
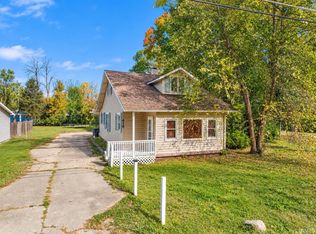 MLS ID #202643328, Rebekah Hanna, NextHome Elite Real Estate. IRMLS
- $74,8003 bd2 ba1k sqft1414 E Highland Ave, Muncie, IN 47303For Sale
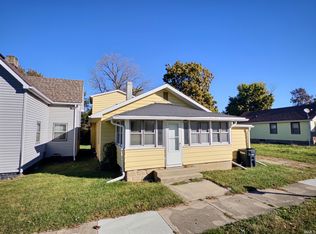 MLS ID #202643263, Michael Burke, Burke Realty. IRMLS
- $84,9002 bd1 ba1.1k sqft208 N Biltmore Ave, Muncie, IN 47303For Sale
 MLS ID #202635459, Sherry Anderson, RE/MAX Real Estate Groups. IRMLS
- $84,9002 bd1 ba672 sqft2316 E Cornell Ave, Muncie, IN 47303For Sale
 MLS ID #202637273, Ryan Orr, RE/MAX Real Estate Groups. IRMLS
