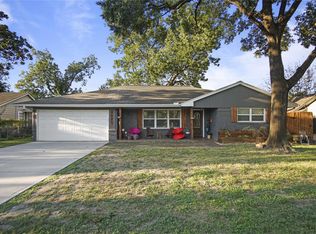
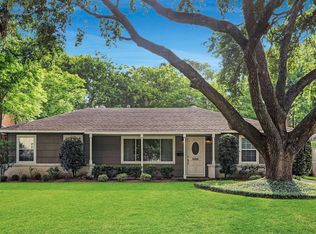
No shared walls! Detached 2023 Meritage home in gated Dunvale Village near the Galleria, Beltway 8 and I-10/610. Water, sewer and trash included! Open first floor with luxury vinyl plank, linen cabinets, quartz island and counters, walk-in pantry and Whirlpool stainless appliances: gas range, dishwasher, microwave and refrigerator. Upstairs: game room/loft plus study nook, laundry with washer and dryer, and primary suite with walk-in closet, dual-sink vanity and walk-in shower. Covered patio with gas stub for grill, fenced yard and 2-car garage. Energy-efficient: spray-foam insulation, tankless gas water heater, zoned HVAC, Low-E windows and Indoor airPLUS certification. Smart home: video doorbell, smart thermostat, keyless lock and smart garage door. Flood Zone X. Resort-style pool with lap lane, cabanas, walking trails and green space. Flexible move-in date
Copyright notice - Data provided by HAR.com 2022 - All information provided should be independently verified.
House for rent
Singlefamily
Available now
Air conditioner, electric, zoned
Electric dryer hookup laundry
2 Attached garage spaces parking
Natural gas
What's special
Fenced yardZoned hvacLow-e windowsOpen first floorStudy nookWalking trailsQuartz island and counters
- 30 days |
- -- |
- -- |
Zillow last checked:
Listing updated:
Travel times

Let’s turn your rent into credit progress
Build credit history with every on-time payment and get credit for the payment you’re already making.
Facts & features
Interior
Bedrooms & bathrooms
- Bedrooms: 3
- Bathrooms: 3
- Full bathrooms: 2
- 1/2 bathrooms: 1
Heating
- Natural Gas
Cooling
- Air Conditioner, Electric, Zoned
Appliances
- Included: Dishwasher, Gas Oven, Gas Range, Microwave Oven, Stove
- Laundry: Electric Dryer Hookup, Hookups
Features
- Ceiling Fan(s), Primary Bed - 2nd Floor, Walk In Closet, Walk-In Closet(s)
- Flooring: Carpet, Tile, Vinyl
Interior area
- Total interior livable area: 1,977 sqft
Property
Parking
- Total spaces: 2
- Parking features: Attached, Garage
- Has attached garage: Yes
- Details: Contact manager
Features
- Stories: 2
- Exterior features: Controlled Access, Primary Bed - 2 Nd Floor
- Has private pool: Yes
- Pool features: Pool
Details
- Additional structures: Garage(s)
- Parcel number: 1455250010002
Construction
Type & style
- Home type: SingleFamily
- Architectural style: Traditional
- Property subtype: SingleFamily
Condition
- Year built: 2023
Utilities & green energy
- Utilities for property: Garbage, Sewage, Water
Community & HOA
Community
- Features: Pool
Location
- Region: Houston
Financial & listing details
- Lease term: 12 Months,Section 8
Nearby apartments for rent


Price history
| Date | Event | Price |
|---|---|---|
| 10/22/2026 | Price change | $2,600-3.7%$1/sqft |
Source:  HAR #68638672 Report a problem | ||
| 9/26/2026 | Listed for rent | $2,700$1/sqft |
Source: HAR #68638672 Report a problem | ||
| 9/8/2023 | Listing removed | -- |
Source:  HAR #3362298 Report a problem | ||
| 1/17/2023 | Pending sale | $432,190$219/sqft |
Source: HAR #3362298 Report a problem | ||
| 1/12/2023 | Price change | $432,190+3%$219/sqft |
Source: HAR #3362298 Report a problem | ||
| 12/19/2022 | Listed for sale | $419,440$212/sqft |
Source: HAR #3362298 Report a problem | ||