Gorgeous 3 bed/3 bath on .39 acre corner lot in a wonderful location! With close proximity to Ball State University campus, hospital, trail and more...there is immense character here along with incredible morning sun coming through the massive bay window in family room. This classic traditional all brick ranch home offers an incredibly convenient location with spacious living room with fireplace & dining area & kitchen with excellent cabinet storage, plus a two-car attached garage,new roof was installed in October of 2026. All Appliances included. Whether you're looking for a primary residence, a convenient Ball State-area home, or an investment opportunity, properties with this kind of immediate campus access rarely become available. Immediate possession is possible.
Active
$238,000
1900 N Riley Rd, Muncie, IN 47304
3beds
1,675sqft
Residential, Single Family Residence
Built in 1959
0.39 Acres Lot
$-- Zestimate®
$142/sqft
$-- HOA
What's special
Two-car attached garageDining areaAll appliances included
- 2 days
- 530
- 56
Zillow last checked:
Listing updated:
Listed by:
Andrea Lozano andrea@thestewarthomegroup.com,
The Stewart Home Group
Source: MIBOR as distributed by MLS GRID,MLS#: 22132721
Facts & features
Interior
Bedrooms & bathrooms
- Bedrooms: 3
- Bathrooms: 3
- Full bathrooms: 3
- Main level bathrooms: 3
- Main level bedrooms: 3
Primary bedroom
- Level: Main
- Area: 187 Square Feet
- Dimensions: 17x11
Bedroom 2
- Level: Main
- Area: 132 Square Feet
- Dimensions: 12x11
Bedroom 3
- Level: Main
- Area: 110 Square Feet
- Dimensions: 11x10
Family room
- Level: Main
- Area: 273 Square Feet
- Dimensions: 21x13
Kitchen
- Level: Main
- Area: 60 Square Feet
- Dimensions: 12x5
Sun room
- Features: Other
- Level: Main
- Area: 165 Square Feet
- Dimensions: 15x11
Heating
- Forced Air, Natural Gas
Cooling
- Central Air
Appliances
- Included: Electric Cooktop, Dishwasher, Dryer, Disposal, Gas Water Heater, Electric Oven
- Laundry: Laundry Closet
Features
- Attic Pull Down Stairs, Double Vanity, High Speed Internet, Eat-in Kitchen
- Has basement: No
- Attic: Pull Down Stairs
- Number of fireplaces: 1
- Fireplace features: Family Room
Interior area
- Total structure area: 1,675
- Total interior livable area: 1,675 sqft
Property
Parking
- Total spaces: 2
- Parking features: Attached
- Attached garage spaces: 2
Features
- Levels: One
- Stories: 1
- Patio & porch: Covered, Glass Enclosed
- Fencing: Fenced,Fence Complete
Lot
- Size: 0.39 Acres
- Features: Corner Lot
Details
- Additional structures: Storage
- Parcel number: 181105353006000003
- Special conditions: As Is
- Horse amenities: None
Construction
Type & style
- Home type: SingleFamily
- Architectural style: Ranch
- Property subtype: Residential, Single Family Residence
- Attached to another structure: Yes
Materials
- Brick
- Foundation: Crawl Space
Condition
- Updated/Remodeled
- New construction: No
- Year built: 1959
Utilities & green energy
- Water: Public
- Utilities for property: Electricity Connected
Community & HOA
Community
- Features: Low Maintenance Lifestyle, None
- Subdivision: Sunset Knoll
HOA
- Has HOA: No
Location
- Region: Muncie
Financial & listing details
- Price per square foot: $142/sqft
- Tax assessed value: $241,900
- Annual tax amount: $4,956
- Date on market: 10/21/2026
- Cumulative days on market: 4 days
- Electric utility on property: Yes
Estimated market value
Not available
Estimated sales range
Not available
Not available
Price history
| Date | Event | Price |
|---|---|---|
| 10/21/2026 | Listed for sale | $238,000+43.4%$142/sqft |
Source:  MIBOR as distributed by MLS GRID #22132721 Report a problem | ||
| 12/8/2022 | Sold | $166,000$99/sqft |
Source: MIBOR as distributed by MLS GRID #21888349 Report a problem | ||
| 12/1/2022 | Pending sale | $166,000$99/sqft |
Source: MIBOR as distributed by MLS GRID #21888349 Report a problem | ||
| 11/11/2022 | Price change | $166,000-5.1%$99/sqft |
Source: MIBOR as distributed by MLS GRID #21888349 Report a problem | ||
| 10/28/2022 | Listed for sale | $174,900+1.7%$104/sqft |
Source: MIBOR as distributed by MLS GRID #21888349 Report a problem | ||
| 9/7/2022 | Listing removed | -- |
Source:  Coldwell Banker Real Estate Group Report a problem | ||
| 8/24/2022 | Pending sale | $172,000 |
Source:  IRMLS #202234670 Report a problem | ||
| 8/19/2022 | Listed for sale | $172,000 |
Source: IRMLS #202234670 Report a problem | ||
Public tax history
| Year | Property taxes | Tax assessment |
|---|---|---|
| 2025 | $3,902 +18.9% | $241,900 +24% |
| 2024 | $3,283 -7.6% | $195,100 +19% |
| 2023 | $3,553 +122.6% | $163,900 -7.6% |
| 2022 | $1,596 +13% | $177,400 +11.9% |
| 2021 | $1,412 +7.2% | $158,600 +13.1% |
| 2020 | $1,317 +0% | $140,200 +7.3% |
| 2019 | $1,317 -1.6% | $130,700 |
| 2018 | $1,338 +3.7% | $130,700 +7.1% |
| 2017 | $1,290 +19.3% | $122,000 +5% |
| 2016 | $1,081 -7.1% | $116,200 +21.7% |
| 2014 | $1,163 +22.2% | $95,500 +3.4% |
| 2013 | $952 +4.8% | $92,400 +2.4% |
| 2012 | $908 -17.1% | $90,200 -17% |
| 2011 | $1,095 0% | $108,700 |
| 2010 | $1,095 -13.4% | $108,700 -13.5% |
| 2009 | $1,265 -47.1% | $125,700 +4.8% |
| 2006 | $2,392 | $119,900 +12.7% |
| 2005 | -- | $106,400 |
Find assessor info on the county website
Monthly payment
Est. payment
Payment breakdown
Explore the cost of this home by adjusting the details. Changes won't be saved.Climate risks
Neighborhood: 47304
Nearby schools
Schools provided by the listing agent
- Elementary: West View Elementary School
- Middle: Northside Middle School
- High: Muncie Central High School
Source: MIBOR as distributed by MLS GRID. This data may not be complete. We recommend contacting the local school district to confirm school assignments for this home.

Similar homes
- $214,9003 bd2 ba1.3k sqft3318 N Virginia Ave, Muncie, IN 47304For Sale
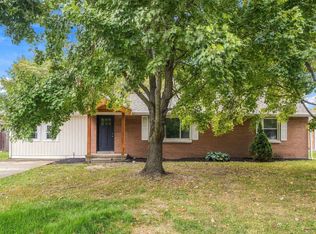 MLS ID #202643602, Jennifer Yarbrough, Coldwell Banker Real Estate Group. IRMLS
- $249,9003 bd2 ba1.6k sqft8208 W Lone Beech Dr, Muncie, IN 47304Active
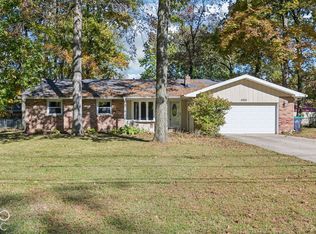 MLS ID #22128376, Raymond J. Habash MS, F.C. Tucker Company. MIBOR as distributed by MLS GRID
- $239,9003 bd2 ba1.9k sqft1403 N Duane Rd, Muncie, IN 47304For Sale
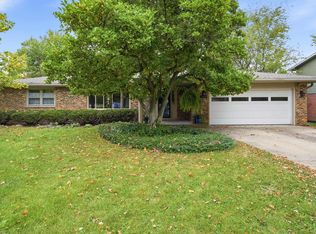 MLS ID #202643085, Rebekah Hanna, NextHome Elite Real Estate. IRMLS
- $229,9003 bd3 ba1.7k sqft1906 N Meadowlark Ln, Muncie, IN 47304For Sale
 MLS ID #202627537, Jenny Lash, RE/MAX Real Estate Groups. IRMLS
