Immediate Possession! Move right into this well-maintained 3-bedroom, 2-bath stone and vinyl ranch offering both comfort and functionality. The spacious great room features a beamed cathedral ceiling and a cozy wood-burning fireplace, flowing seamlessly into the formal dining area-perfect for entertaining. The eat-in kitchen offers solid surface countertops, new laminate flooring, and plenty of space for everyday dining. A separate family room with cathedral ceilings, skylights, and its own heating and cooling system provides a versatile space for relaxing, hobbies, or gatherings. Outside, you'll enjoy a privacy-fenced backyard complete with a patio and deck, creating the perfect setting for outdoor entertaining or quiet evenings at home. Additional highlights include a two-car attached garage, included washer and dryer, and immediate possession. This move-in-ready home is ready for its next owner!
Active
$280,000
4404 W Kings Row St, Muncie, IN 47304
3beds
2,005sqft
Residential, Single Family Residence
Built in 1979
9,583 Square Feet Lot
$270,200 Zestimate®
$140/sqft
$-- HOA
What's special
Cozy wood-burning fireplacePatio and deckTwo-car attached garageSpacious great roomBeamed cathedral ceilingEat-in kitchenSolid surface countertops
- 9 days |
- 740 |
- 32 |
Likely to sell faster than
Zillow last checked:
Listing updated:
Listed by:
Brad Taflinger 765-748-2104,
Taflinger Real Estate Group
Source: MIBOR as distributed by MLS GRID,MLS#: 22118648
Facts & features
Interior
Bedrooms & bathrooms
- Bedrooms: 3
- Bathrooms: 2
- Full bathrooms: 2
- Main level bathrooms: 2
- Main level bedrooms: 3
Primary bedroom
- Level: Main
- Area: 208 Square Feet
- Dimensions: 13x16
Bedroom 2
- Level: Main
- Area: 144 Square Feet
- Dimensions: 12x12
Bedroom 3
- Level: Main
- Area: 132 Square Feet
- Dimensions: 11x12
Dining room
- Level: Main
- Area: 117 Square Feet
- Dimensions: 09x13
Family room
- Level: Main
- Area: 247 Square Feet
- Dimensions: 13x19
Kitchen
- Level: Main
- Area: 176 Square Feet
- Dimensions: 11x16
Laundry
- Level: Main
- Area: 36 Square Feet
- Dimensions: 06x06
Living room
- Level: Main
- Area: 390 Square Feet
- Dimensions: 15x26
Heating
- Electric, Forced Air
Cooling
- Central Air
Appliances
- Included: Electric Cooktop, Dishwasher, Dryer, Microwave, Electric Oven, Washer, Water Heater, Water Softener Owned
- Laundry: Main Level
Features
- Attic Pull Down Stairs, Cathedral Ceiling(s)
- Windows: WoodWorkStain/Painted
- Has basement: No
- Attic: Pull Down Stairs
- Number of fireplaces: 1
- Fireplace features: Living Room, Wood Burning
Interior area
- Total structure area: 2,005
- Total interior livable area: 2,005 sqft
Property
Parking
- Total spaces: 2
- Parking features: Attached
- Attached garage spaces: 2
Features
- Levels: One
- Stories: 1
- Patio & porch: Covered, Deck
- Fencing: Fenced,Privacy
Lot
- Size: 9,583 Square Feet
Details
- Parcel number: 181106337010000003
- Horse amenities: None
Construction
Type & style
- Home type: SingleFamily
- Architectural style: Ranch
- Property subtype: Residential, Single Family Residence
Materials
- Stone, Vinyl Siding
- Foundation: Slab
Condition
- New construction: No
- Year built: 1979
Utilities & green energy
- Water: Public
Community & HOA
Community
- Subdivision: Robinwood
HOA
- Has HOA: No
Location
- Region: Muncie
Financial & listing details
- Price per square foot: $140/sqft
- Tax assessed value: $250,600
- Annual tax amount: $2,374
- Date on market: 8/6/2026
- Cumulative days on market: 10 days
Estimated market value
$270,200
$257,000 - $284,000
$1,702/mo
Price history
| Date | Event | Price |
|---|---|---|
| 8/6/2026 | Listed for sale | $280,000+47.4% |
Source:  IRMLS #202631917 Report a problem IRMLS #202631917 Report a problem | ||
| 10/30/2021 | Listing removed | -- |
Source:  Coldwell Banker Real Estate Group Report a problem Coldwell Banker Real Estate Group Report a problem | ||
| 9/27/2021 | Pending sale | $190,000 |
Source: IRMLS #202140513 Report a problem | ||
Public tax history
| Year | Property taxes | Tax assessment |
|---|---|---|
| 2025 | $2,080 +9.6% | $250,600 +20.5% |
| 2024 | $1,897 -46.1% | $208,000 +9.6% |
| 2023 | $3,518 +138.7% | $189,700 +7.8% |
| 2022 | $1,474 +7.5% | $175,900 +19.3% |
| 2021 | $1,371 +5.8% | $147,400 +7.5% |
| 2020 | $1,296 | $137,100 +5.8% |
| 2019 | -- | $129,600 -3.4% |
| 2018 | $1,353 +3.8% | $134,100 +7.7% |
| 2017 | $1,304 +8.1% | $124,500 +5% |
| 2016 | $1,206 -6.4% | $118,600 -7.6% |
| 2014 | $1,288 +3.8% | $128,400 +5.3% |
| 2013 | $1,241 -0.8% | $121,900 -2.5% |
| 2012 | $1,250 +3.4% | $125,000 +3.4% |
| 2011 | $1,209 +3.3% | $120,900 +3.3% |
| 2010 | $1,170 +1.7% | $117,000 -1.3% |
| 2009 | $1,151 -29.7% | $118,600 -1.8% |
| 2006 | $1,637 | $120,800 +9.5% |
| 2005 | -- | $110,300 |
Find assessor info on the county website
Monthly payment
Est. payment
Payment breakdown
Explore the cost of this home by adjusting the details. Changes won't be saved.Climate risks
Neighborhood: 47304
Nearby schools
GreatSchools rating
- 4/10West View Elementary SchoolGrades: PK-5Distance: 1.3 mi
- 5/10Northside Middle SchoolGrades: 6-8Distance: 1.2 mi
- 3/10Muncie Central High SchoolGrades: PK-12Distance: 2.7 mi
- $255,0003 bd2 ba2.5k sqft4400 W Kings Row St, Muncie, IN 47304Off Market
- $267,6003 bd2 ba1.9k sqft4408 W Kings Row St, Muncie, IN 47304Off Market
- $219,7003 bd2 ba1.5k sqft4401 W Coventry Dr, Muncie, IN 47304Off Market
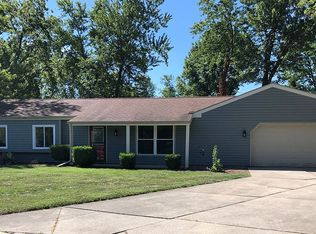
- $255,2003 bd2 ba2k sqft2209 N Baron Dr, Muncie, IN 47304Off Market
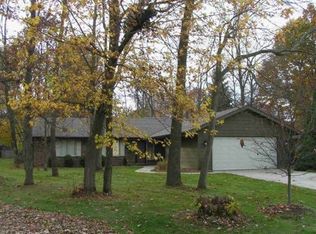
- $260,5003 bd3 ba2.4k sqft4312 W Kings Row St, Muncie, IN 47304Off Market
- $259,1004 bd2 ba2.7k sqft4405 W Kings Row St, Muncie, IN 47304Off Market
- $283,1004 bd2 ba4k sqft4500 W Kings Row St, Muncie, IN 47304Off Market
- $279,9003 bd3 ba2.1k sqft4317 W Kings Row St, Muncie, IN 47304Sold
A local agent can set up tours, give advice and negotiate with sellers.
A local lender can help you make sure your offer is ready when you are.
Similar homes
- $319,9003 bd2 ba2k sqft3609 W Moore Rd, Muncie, IN 47304Active
 MLS ID #22118445, Brad Taflinger, Taflinger Real Estate Group. MIBOR as distributed by MLS GRID
 - $264,9003 bd2 ba1.8k sqft3600 W Petty Rd, Muncie, IN 47304For Sale
 MLS ID #202620136, Erin Phillips, RE/MAX Real Estate Groups. IRMLS
 - $234,9003 bd2 ba1.2k sqft3400 N Burgess Rd, Muncie, IN 47304For Sale
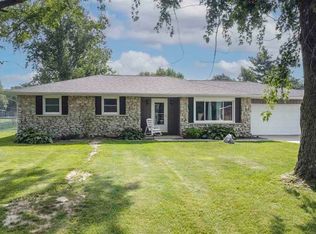 MLS ID #10054136, Brianna Turner. RLMS
 - $275,0003 bd3 ba2.9k sqft1515 N Kimberly Ln, Muncie, IN 47304For Sale
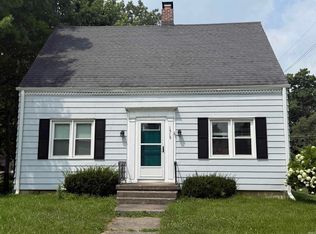 MLS ID #202630564, Anthony Selking, Realty PRO Hansbarger Realty. IRMLS
 - $309,0003 bd2 ba1.7k sqft1305 N Greenbriar Rd, Muncie, IN 47304For SaleMLS ID #202606130, Joseph A Wootan, List With Freedom.com LLC. IRMLS
- $239,9004 bd3 ba2.5k sqft3008 W Twickingham Dr, Muncie, IN 47304For SaleMLS ID #202631146, Jason Burcham, Coldwell Banker Real Estate Group. IRMLS
- $269,9004 bd3 ba2.6k sqft2609 W Riggin Rd, Muncie, IN 47304For SaleMLS ID #202624757, Christy Keeley, Home 2 Home Realty Group. IRMLS
- $269,9884 bd3 ba2.6k sqft2707 W Woodbridge Dr, Muncie, IN 47304For SaleMLS ID #202622519, Kerry Wiggerly, Berkshire Hathaway Indiana Realty. IRMLS
- $233,9003 bd2 ba1.6k sqft1505 N Briar Rd, Muncie, IN 47304For SaleMLS ID #202623683, Ryan Orr, RE/MAX Real Estate Groups. IRMLS
- $239,9002 bd2 ba2k sqft1311 N Kimberly Ln, Muncie, IN 47304For SaleMLS ID #202621689, Seth Stanley, NextHome Elite Real Estate. IRMLS
- $229,9003 bd3 ba2.2k sqft2500 W Norwood Dr, Muncie, IN 47304For SaleMLS ID #202544759, Jason Gates, F.C. Tucker Muncie, REALTORS. IRMLS
- $279,9003 bd2 ba1.5k sqft1009 S Buckingham Rd, Yorktown, IN 47396For Sale By Owner
- $180,0003 bd2 ba1.8k sqft1407 N Duane Rd, Muncie, IN 47304ActiveMLS ID #22115957, Staci Moreno, F.C. Tucker/Prosperity. MIBOR as distributed by MLS GRID
- $259,9003 bd2 ba1.6k sqft7501 N Hamilton Dr, Muncie, IN 47303For SaleMLS ID #202622445, Michael Lambert, Leading Home Realty. IRMLS
- $223,0003 bd2 ba1.6k sqft8200 W Lone Beech Dr, Muncie, IN 47304ActiveMLS ID #22102213, Ashley Howard, F.C. Tucker Company. MIBOR as distributed by MLS GRID
- $179,0003 bd2 ba1.1k sqft2501 N Hollywood Ave, Muncie, IN 47304ActiveMLS ID #22110295, Steve Slavin, Coldwell Banker Real Estate Group. MIBOR as distributed by MLS GRID
- $309,9003 bd2 ba2k sqft7600 W State Road 28, Muncie, IN 47304For SaleMLS ID #202619626, Ryan Orr, RE/MAX Real Estate Groups. IRMLS
- $369,0003 bd3 ba2.3k sqft4701 N Weir Dr, Muncie, IN 47304ActiveMLS ID #22089679, Steve Slavin, Coldwell Banker Real Estate Group. MIBOR as distributed by MLS GRID
- $144,9003 bd2 ba1.3k sqft3209 W 28th St, Muncie, IN 47302For SaleMLS ID #202632754, Melissa Gambrel, F.C. Tucker Muncie, REALTORS. IRMLS
- $149,9003 bd2 ba2k sqft2001 N Hollywood Ave, Muncie, IN 47304ActiveMLS ID #22111310, Joann Davis, F.C. Tucker Company. MIBOR as distributed by MLS GRID
