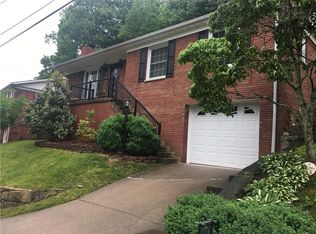
Beautifully prepared and ready to welcome its next owner, this 3-bedroom, 2-bath tri-level home has been refreshed throughout with fresh paint, an updated main bathroom, new kitchen cabinets, and new flooring in the bathroom and entry area. Situated on a large wooded lot in a convenient location close to downtown Charleston and within a desirable Blue Ribbon school district, this inviting home offers a wonderful combination of comfort, location, and move-in-ready appeal.
Pending
$225,000
852 Beaumont Rd, Charleston, WV 25314
3beds
1,426sqft
Single Family Residence
Built in 1963
0.47 Acres Lot
$217,900 Zestimate®
$158/sqft
$-- HOA
What's special
Large wooded lotUpdated main bathroomNew kitchen cabinets
- 35 days
- 480
- 23
Likely to sell faster than
Zillow last checked:
Listing updated:
Listed by:
Monica Stewart,
Better Homes and Gardens Real Estate Central 304-201-7653
Source: KVBR,MLS#: 285304 Originating MLS: Kanawha Valley Board of REALTORS
Originating MLS: Kanawha Valley Board of REALTORSFacts & features
Interior
Bedrooms & bathrooms
- Bedrooms: 3
- Bathrooms: 2
- Full bathrooms: 2
Primary bedroom
- Description: Primary Bedroom
- Level: Upper
- Dimensions: 9.8 x 15.5
Bedroom 2
- Description: Bedroom 2
- Level: Upper
- Dimensions: 9.5 x 10.0
Bedroom 3
- Description: Bedroom 3
- Level: Upper
- Dimensions: 10.0 x 14.5
Den
- Description: Den
- Level: Lower
- Dimensions: 12.5 x 9.5
Dining room
- Description: Dining Room
- Level: Main
- Dimensions: 12.0 x 9.5
Family room
- Description: Family Room
- Level: Lower
- Dimensions: 10.5 x 18.5
Kitchen
- Description: Kitchen
- Level: Main
- Dimensions: 9.5 x 11.5
Living room
- Description: Living Room
- Level: Main
- Dimensions: 15.0 x 18.0
Heating
- Forced Air, Gas
Cooling
- Central Air
Appliances
- Included: Refrigerator
Features
- Dining Area, Eat-in Kitchen
- Flooring: Hardwood, Laminate
- Windows: Insulated Windows
- Basement: Partial
- Has fireplace: No
Interior area
- Total interior livable area: 1,426 sqft
Property
Parking
- Parking features: Parking Pad
Features
- Patio & porch: Patio
- Exterior features: Patio, Storage
Lot
- Size: 0.47 Acres
- Features: Wooded
Details
- Additional structures: Storage
- Parcel number: 090020005000000000
Construction
Type & style
- Home type: SingleFamily
- Architectural style: Other,Tri-Level,Split Level
- Property subtype: Single Family Residence
Materials
- Brick, Vinyl Siding
- Roof: Composition,Shingle
Condition
- Year built: 1963
Utilities & green energy
- Sewer: Public Sewer
- Water: Public
Community & HOA
HOA
- Has HOA: No
Location
- Region: Charleston
Financial & listing details
- Price per square foot: $158/sqft
- Tax assessed value: $158,300
- Annual tax amount: $1,200
- Date on market: 9/2/2026
- Cumulative days on market: 36 days
Estimated market value
$217,900
$207,000 - $229,000
$1,662/mo
Price history
| Date | Event | Price |
|---|---|---|
| 9/25/2026 | Pending sale | $225,000$158/sqft |
Source:  KVBR #285304 Report a problem KVBR #285304 Report a problem | ||
| 9/2/2026 | Listed for sale | $225,000-2.2%$158/sqft |
Source: KVBR #285304 Report a problem | ||
| 9/1/2026 | Listing removed | $230,000$161/sqft |
Source: KVBR #284990 Report a problem | ||
| 8/12/2026 | Listed for sale | $230,000+70.4%$161/sqft |
Source: KVBR #284990 Report a problem | ||
| 6/14/2021 | Sold | $135,000-9.4%$95/sqft |
Source: KVBR #245973 Report a problem | ||
| 7/6/2016 | Listing removed | $149,000$104/sqft |
Source: Great Expectations Realty, Llc #202453 Report a problem | ||
| 1/6/2016 | Listed for sale | $149,000$104/sqft |
Source: Great Expectations Realty, Llc #202453 Report a problem | ||
Public tax history
| Year | Property taxes | Tax assessment |
|---|---|---|
| 2025 | $1,206 -21.7% | $94,980 -0.9% |
| 2024 | $1,542 -39.7% | $95,820 +2.4% |
| 2023 | $2,555 | $93,540 -0.9% |
| 2022 | -- | $94,380 |
| 2021 | -- | $94,380 -0.8% |
| 2020 | -- | $95,160 |
| 2019 | $1,503 +16.4% | $95,160 +5.2% |
| 2018 | $1,291 +0.6% | $90,420 |
| 2017 | $1,283 -0.2% | $90,420 -0.8% |
| 2016 | $1,285 +0.8% | $91,140 |
| 2015 | $1,275 +1.9% | $91,140 +0.1% |
| 2014 | $1,252 -5.7% | $91,080 +0.9% |
| 2013 | $1,327 | $90,300 -6.7% |
| 2012 | $1,327 +2.6% | $96,780 +5% |
| 2011 | $1,294 -0.8% | $92,160 -0.8% |
| 2010 | $1,304 -1.9% | $92,880 |
| 2009 | $1,329 -0.8% | $92,880 |
| 2008 | $1,340 +18.9% | $92,880 +18.3% |
| 2007 | $1,127 -2.1% | $78,480 -0.9% |
| 2006 | $1,151 +0.1% | $79,200 +0.1% |
| 2005 | $1,150 | $79,140 |
| 2004 | -- | $79,140 |
| 2003 | -- | $79,140 |
| 2002 | -- | $79,140 |
| 2001 | -- | $79,140 |
Find assessor info on the county website
Monthly payment
Est. payment
Payment breakdown
Explore the cost of this home by adjusting the details. Changes won't be saved.Climate risks
Neighborhood: South Hills
Nearby schools
Schools provided by the listing agent
- Elementary: Overbrook
- Middle: John Adams
- High: G. Washington
Source: KVBR. This data may not be complete. We recommend contacting the local school district to confirm school assignments for this home.

Similar homes
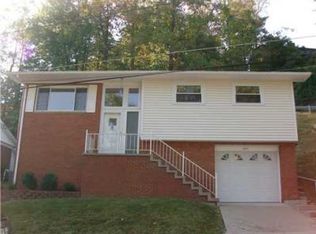
- $259,9004 bd3 ba1.8k sqft864 Carroll Rd, Charleston, WV 25314For Sale
 MLS ID #285186, Christina DiFilippo. KVBR
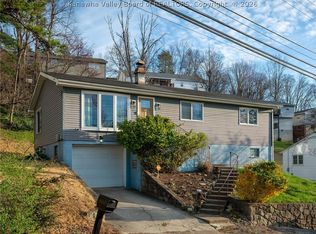
 - $229,9003 bd2 ba1.8k sqft1817 Huber Rd, Charleston, WV 25314For Sale
 MLS ID #282538, Marie McDavid. KVBR
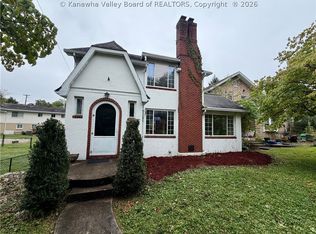
 - $209,0003 bd2 ba1.4k sqft1110 Oakmont Rd, Charleston, WV 25314For Sale
 MLS ID #285448, Drue Smith. KVBR
 - $225,0003 bd3 ba1.4k sqft301 Trappers Pl, Charleston, WV 25314For Sale
 MLS ID #284907, Vickie McLaughlin. KVBR
