Skip main navigation
For sale
  • $295,000

    852 Boone Rd, Burlington, NC 27217

    3beds
    1,510sqft
    : 
    Loading
    Get pre-qualified
    Single Family Residence, Residential
    Built in 1999
    2 Acres Lot
    $-- Zestimate®
    $--/sqft
    $-- HOA

    What's special

    Expansive covered front porchSplit bedroom floorplanLarge bright windows
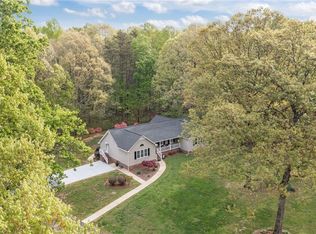
    Be quick and jump on this modular home that has been a hub for laughter, love, growth, dreams and a lot of silliness for the selling family. Now, the home is waiting for new owners with the vision to make it their own peaceful rural paradise. Entering from the expansive covered front porch, you're greeted by the open concept living area with large, bright windows. The kitchen is large with more than sufficient cabinet space for all for the chefs tools and accessories. The generous counter space and bar seating makes it easy for quick breakfasts and hanging with family/friends. The split bedroom floorplan ensures the primary bedroom w/ ensuite bathroom and walk in closet, truly feels like an escape. Two additional bedrooms w/ walk in closets and a hall bath finish the inside of the home. The back deck is perfectly suited for BBQ's/Birthdays. Metal roof 2016 (home and storage bldg), HVAC 2018, Water Heater 2017, Septic pumped 2022. $1,000 window concession for windows with bad seals.
    20 hours
    |
    468
    |
    32
    |

    Zillow last checked:

    Listing updated:

    Listed by:

    Lauren Elinski 336-270-9337,

    Elm Realty LLC

    Source: Triad MLS,MLS#: 1226992MLS LogoOriginating MLS: Greensboro

    Loading...

      Facts & features

      Interior

      Bedrooms & bathrooms
      • Bedrooms: 3
      • Bathrooms: 2
      • Full bathrooms: 2
      • Main level bathrooms: 2
      Primary bedroom
      • Level: Main
      • Dimensions: 16.83 x 12.75
      Bedroom 2
      • Level: Main
      • Dimensions: 11.17 x 12.75
      Bedroom 3
      • Level: Main
      • Dimensions: 9.92 x 12.92
      Dining room
      • Level: Main
      • Dimensions: 10.08 x 12.92
      Kitchen
      • Level: Main
      • Dimensions: 21.83 x 13.08
      Laundry
      • Level: Main
      • Dimensions: 7.08 x 10.83
      Living room
      • Level: Main
      • Dimensions: 11.83 x 12.92
      Heating
      • Heat Pump, Electric
      Cooling
      • Central Air
      Appliances
      • Included: Dishwasher, Free-Standing Range, Electric Water Heater
      • Laundry: Dryer Connection, Main Level, Washer Hookup
      Features
      • Ceiling Fan(s), Soaking Tub, Kitchen Island, Separate Shower, Vaulted Ceiling(s)
      • Flooring: Vinyl
      • Basement: Crawl Space
      • Attic: Access Only
      • Has fireplace: No
      Interior area
      • Total structure area: 1,510
      • Total interior livable area: 1,510 sqft
      • Finished area above ground: 1,510

      Property

      Parking
      • Total spaces: 3
      • Parking features: Carport, Driveway, Detached Carport
      • Garage spaces: 3
      • Has carport: Yes
      • Has uncovered spaces: Yes
      Features
      • Levels: One
      • Stories: 1
      • Patio & porch: Porch
      • Pool features: None
      • Fencing: None
      Lot
      • Size: 2 Acres
      • Features: Level, Natural Land, Not in Flood Zone, Flat
      Details
      • Additional structures: Storage
      • Parcel number: 128751
      • Zoning: Residential
      • Special conditions: Owner Sale

      Construction

      Type & style
      • Home type: SingleFamily
      • Property subtype: Single Family Residence, Residential
      Materials
      • Vinyl Siding
      Condition
      • Year built: 1999

      Utilities & green energy

      • Sewer: Septic Tank
      • Water: Well

      Community & HOA

      Community
      • Security: Smoke Detector(s)
      HOA
      • Has HOA: No
      Location
      • Region: Burlington

      Financial & listing details

      • Tax assessed value: $238,019
      • Annual tax amount: $1,383
      • Date on market: 7/11/2026
      • Cumulative days on market: 4 days
      • Listing agreement: Exclusive Right To Sell
      • Listing terms: Cash,Conventional,USDA Loan,VA Loan

        Estimated market value

        Not available

        Estimated sales range

        Not available

        Not available

        Price history

        DateEventPrice
        7/11/2026Listed for sale$295,000+122.6%
        Source: Triad MLS #1226992 Report a problem
        4/26/2013Sold$132,500-5.3%
        Source: Triad MLS #666401 Report a problem
        3/5/2013Listed for sale$139,900+418.1%$93/sqft
        Source: Remax Diamond Realty #78654 Report a problem
        3/30/1999Sold$27,000$18/sqft
        Source: Agent Provided Report a problem

        Public tax history

        YearProperty taxesTax assessment
        2024$1,307 +7.2%$238,019
        2023$1,219 +32%$238,019 +98.5%
        2022$923 -1.3%$119,905
        2021$935 -0.8%$119,905
        2020$943 +0.8%$119,905
        2019$935 $119,905
        2018-- $119,905
        2017-- $119,905 -12.1%
        2016$936 $136,354
        2015$936 $136,354
        Find assessor info on the county website

        Monthly payment

        Est. payment

        Payment breakdown

        Explore the cost of this home by adjusting the details. Changes won't be saved.
        All calculations are estimates and provided by Zillow, Inc. for informational purposes only. Actual amounts may vary.
        HOA fees may include property taxes on listings classified as Co-Ops. Contact the listing agent and/or owner for fee details.
        Mortgage interest rates are dependent on a number of factors, including credit score, down payment, and repayment length. Interest rate data provided by Zillow Group Marketplace, Inc. as of 1/1/1970 from various mortgage lenders with which we have lead or other similar arrangements; the Estimated Payment is an average of those rates.
        See how much you could borrow to make a competitive offer.

        Climate risks

        Neighborhood: 27217

        Getting around

        0 / 100
        Car-Dependent
        24 / 100
        Somewhat Bikeable

        Nearby schools

        GreatSchools rating
        Schools provided by the listing agent
        • Elementary: Altamahaw-Ossipee
        • Middle: Western
        • High: Western Alamance

        Source: Triad MLS. This data may not be complete. We recommend contacting the local school district to confirm school assignments for this home.

        A local agent can set up tours, give advice and negotiate with sellers.

        A local lender can help you make sure your offer is ready when you are.

        Browse local experts

        Similar homes