INCREDIBLE BUYER INCENTIVES: $5,000 MORTGAGE CONCESSION. Opendoor Home Loans will contribute up to $5,000 towards a permanent interest rate buy-down if you finance with Opendoor Home Loans LLC. 852 Carter Rd is a two-story Jonesboro home with five bedrooms and over 2,700 square feet of living space. A raised rear deck overlooks the yard and patio below. Inside, a fireplace anchors the main living area beside a bay-window breakfast nook, with a kitchen pass-through connecting the spaces. A separate dining room has a bay window and arched openings. The main level includes a bedroom and full bathroom. Upstairs, the primary suite has a sitting area, walk-in closet and bathroom with two sinks, a tub and separate shower. An unfinished basement and attached garage complete the layout. Included 100-Day Home Warranty
Active
$346,000
852 Carter Rd, Jonesboro, GA 30238
5beds
2,747sqft
Single Family Residence
Built in 2007
6,098 Square Feet Lot
$342,900 Zestimate®
$126/sqft
$15/mo HOA
What's special
Attached garageBay-window breakfast nookWalk-in closetFive bedrooms
- 3 days
- 132
- 26
Likely to sell faster than
Zillow last checked:
Listing updated:
Listed by:
Tanya Pickens 404-796-8789,
Opendoor Brokerage,
Chifei Sheih 720-650-6878,
Opendoor Brokerage
Source: GAMLS,MLS#: 10890220
Facts & features
Interior
Bedrooms & bathrooms
- Bedrooms: 5
- Bathrooms: 3
- Full bathrooms: 3
- Main level bathrooms: 1
- Main level bedrooms: 1
Rooms
- Room types: Other
Heating
- Electric
Cooling
- Other
Appliances
- Included: Other
- Laundry: Other
Features
- Other
- Flooring: Carpet
- Basement: Full
- Number of fireplaces: 1
Interior area
- Total structure area: 2,747
- Total interior livable area: 2,747 sqft
- Finished area above ground: 2,747
- Finished area below ground: 0
Property
Parking
- Total spaces: 2
- Parking features: Garage
- Has garage: Yes
Features
- Levels: Two
- Stories: 2
Lot
- Size: 6,098 Square Feet
- Features: None
Details
- Parcel number: 05234C A110
Construction
Type & style
- Home type: SingleFamily
- Architectural style: Other
- Property subtype: Single Family Residence
Materials
- Brick
- Roof: Composition
Condition
- Resale
- New construction: No
- Year built: 2007
Utilities & green energy
- Sewer: Public Sewer
- Water: Public
- Utilities for property: Water Available, Electricity Available, Sewer Available
Community & HOA
Community
- Features: None
- Subdivision: OVERLOOK @ CAMP CREEK
HOA
- Has HOA: Yes
- Services included: Other
- HOA fee: $175 annually
Location
- Region: Jonesboro
Financial & listing details
- Price per square foot: $126/sqft
- Tax assessed value: $342,500
- Annual tax amount: $4,901
- Date on market: 11/13/2026
- Listing agreement: Exclusive Agency
- Listing terms: Cash,Conventional,VA Loan
- Electric utility on property: Yes
Estimated market value
$342,900
$326,000 - $360,000
$2,762/mo
Price history
| Date | Event | Price |
|---|---|---|
| 11/13/2026 | Listed for sale | $346,000+97.7%$126/sqft |
Source:  GAMLS #10890220 Report a problem | ||
| 2/14/2017 | Sold | $175,000+3%$64/sqft |
Source: Agent Provided Report a problem | ||
| 1/4/2017 | Pending sale | $169,900$62/sqft |
Source: RE/MAX Advantage #8106909 Report a problem | ||
| 12/8/2016 | Listed for sale | $169,900-0.9%$62/sqft |
Source: RE/MAX ADVANTAGE #8106909 Report a problem | ||
| 6/7/2016 | Sold | $171,500-30.3%$62/sqft |
Source: Public Record Report a problem | ||
| 3/29/2007 | Sold | $246,200$90/sqft |
Source: Public Record Report a problem | ||
Public tax history
| Year | Property taxes | Tax assessment |
|---|---|---|
| 2025 | $4,902 -11.6% | $137,000 -9.4% |
| 2024 | $5,548 +35.7% | $151,240 +7.9% |
| 2023 | $4,089 -20% | $140,200 +0.7% |
| 2022 | $5,110 +62.1% | $139,240 +56.7% |
| 2021 | $3,153 +22.5% | $88,880 +2.9% |
| 2020 | $2,575 -8.2% | $86,386 -55.8% |
| 2019 | $2,804 +13.4% | $195,350 +179.1% |
| 2018 | $2,474 -19.6% | $70,000 -6.3% |
| 2017 | $3,076 +14.1% | $74,672 -0.8% |
| 2016 | $2,696 | $75,310 |
| 2015 | $2,696 +1.7% | -- |
| 2014 | $2,651 +4.5% | $59,659 |
| 2013 | $2,538 -0.8% | -- |
| 2012 | $2,557 -2.3% | -- |
| 2011 | $2,618 +7.8% | -- |
| 2010 | $2,429 -2.5% | -- |
| 2009 | $2,492 +10.5% | -- |
| 2008 | $2,255 +87.1% | -- |
| 2007 | $1,205 | -- |
Find assessor info on the county website
Monthly payment
Est. payment
Payment breakdown
Explore the cost of this home by adjusting the details. Changes won't be saved.Climate risks
Neighborhood: 30238
Nearby schools
Schools provided by the listing agent
- Elementary: Kemp
- Middle: Mundys Mill
- High: Mundys Mill
Source: GAMLS. This data may not be complete. We recommend contacting the local school district to confirm school assignments for this home.


Similar homes
- $269,9004 bd3 ba1.9k sqft513 Luke Ct, Jonesboro, GA 30238Active
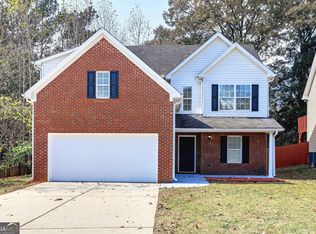
 MLS ID #10889965, Fabiola Coleman, Virtual Properties Realty.com. GAMLS
- $335,0003 bd3 ba2.2k sqft774 Corinth Dr, Jonesboro, GA 30238Active
 MLS ID #10843999, Aleia Kadar, Massiah Real Estate Group. GAMLS
- $313,0004 bd3 ba2.5k sqft8643 Goswell Dr, Jonesboro, GA 30238Active
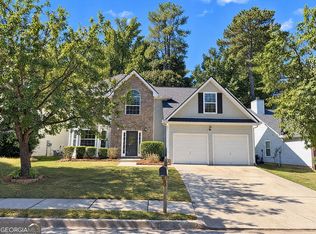 MLS ID #10885815, Tanya Pickens, Opendoor Brokerage. GAMLS
- $324,5005 bd2 ba3.9k sqft8859 Thomas Rd, Jonesboro, GA 30238Active
 MLS ID #10829399, Valeska Echavarria, eXp Realty. GAMLS
- $285,0004 bd3 ba2.4k sqft664 River Bend Dr, Jonesboro, GA 30238ActiveMLS ID #10871528, Jameel M Davis, Keller Williams West Atlanta. GAMLS
- $185,0004 bd3 ba1.9k sqft393 Independence Dr, Jonesboro, GA 30238ActiveMLS ID #10890783, Cecelia D Hayes, BHHS Georgia Properties. GAMLS
- $379,9004 bd3 ba2.1k sqft9225 Woodhill Ln, Jonesboro, GA 30238ActiveMLS ID #10881920, Enio Cruz, Keller Williams Realty Partners. GAMLS
- $267,0004 bd2 ba1.8k sqft8802 Churchill Pl, Jonesboro, GA 30238ActiveMLS ID #10885688, Atiya Parson, Drake Realty, Inc.. GAMLS
- $234,9004 bd2 ba1.6k sqft9406 Forest Knoll Dr, Jonesboro, GA 30238ActiveMLS ID #10887760, Robert E Salmons Jr., Entera Realty. GAMLS
- $279,0005 bd3 ba1.4k sqft743 Summerchase Dr, Jonesboro, GA 30238ActiveMLS ID #10854685, Monica Aristizabal, Virtual Properties Realty.com. GAMLS
- $390,0005 bd3 ba3.5k sqft125 Ethan Moor, Jonesboro, GA 30238ActiveMLS ID #10841198, Nicholas Newton, BHHS Georgia Properties. GAMLS
- $358,0003 bd3 ba1.9k sqft427 Windy Ln, Jonesboro, GA 30238ActiveMLS ID #10881685, Darrell James, Sunrise Home Marketing, LLC. GAMLS
- $295,0003 bd2 ba1.7k sqft236 Cedar Trl, Jonesboro, GA 30238ActiveMLS ID #10871928, Michael Davis, Virtual Properties Realty.Net. GAMLS
- $390,0004 bd4 ba2.6k sqft9983 Musket Ridge Cir, Jonesboro, GA 30238ActiveMLS ID #10850079, Dreana Taylor, Come To Thyself Realty. GAMLS
- $354,1003 bd3 ba1.7k sqft135 N Creek Trl, Jonesboro, GA 30238ActiveMLS ID #10849406, Arthur Chung, EveryState. GAMLS
- $280,0003 bd3 ba1.8k sqft9519 Forest Knoll Dr, Jonesboro, GA 30238ActiveMLS ID #10881376, ARAKSI CRITELL, Prestige Properties of Georgia. GAMLS
