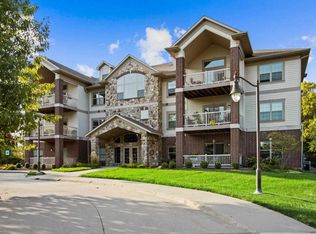
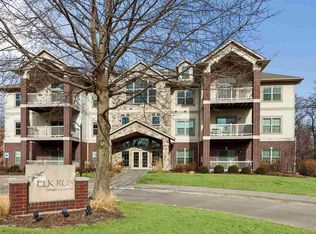
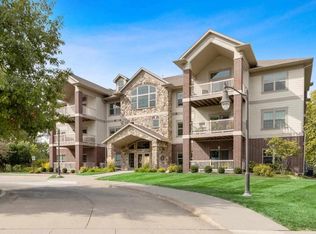
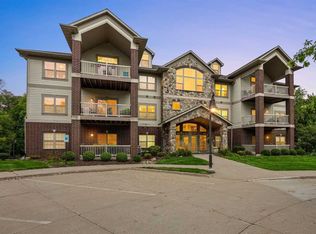
Beautifully maintained & much loved, this single owner ground-floor Elk Run condo offers rare combination of comfort, quality, & exceptional location. Tucked on a cul de sac with delightful greenery, this secure building with gracious entry is the perfect segue to this corner unit condo. Warm hardwood floors & an open, thoughtfully designed floor plan create inviting spaces that are equally suited for quiet evenings or gathering with loved ones. The spacious elevated kitchen offers abundant cabinetry, generous workspace, & a breakfast bar open to the dining & living rooms, where a lovely fireplace adds warmth & character. Sliding door leads to a private covered patio overlooking The Elks Golf Course—an ideal setting for morning coffee, dinner outdoors or enjoying dogs' glee en route to the dog park. Originally designed as a 3rd BR, the den with custom built-ins & beautiful natural light makes an exceptional home office, library, or flexible space. The generous primary suite also enjoys golf course views, a walk-in closet, & a private bath with dual vanities, while a 2nd bedroom & full guest bath provide comfortable accommodations for family or guests. Additional highlights include in-unit laundry tucked into a walk-in pantry, storage, and secure parking. Beautifully maintained, quietly elegant, & ready to be enjoyed from Day 1.
For sale
Price cut: $16K (7/28)
$326,000
852 Foster Rd, Iowa City, IA 52245
2beds
1,526sqft
Condominium, Residential
Built in 2008
-- sqft lot
$318,100 Zestimate®
$214/sqft
$489/mo HOA
What's special
- 79 days
- 319
- 14
Likely to sell faster than
Zillow last checked:
Listing updated:
Listed by:
Leslie Fitzpatrick 319-594-9869,
Blank & McCune Real Estate
Source: Iowa City Area AOR,MLS#: 202604708
Facts & features
Interior
Bedrooms & bathrooms
- Bedrooms: 2
- Bathrooms: 2
- Full bathrooms: 2
Rooms
- Room types: Living Room Dining Room Combo, Primary Bath
Heating
- Electric, Natural Gas, Forced Air
Cooling
- Ceiling Fan(s), Central Air
Appliances
- Included: Dishwasher, Plumbed For Ice Maker, Microwave, Range Or Oven, Refrigerator, Dryer, Washer
- Laundry: Main Level, Laundry Room
Features
- Bookcases, High Ceilings, Entrance Foyer, Elevator, Den, Primary On Main Level, Zero Step Entry, Breakfast Bar, Pantry
- Flooring: Carpet, Wood, Tile
- Number of fireplaces: 1
- Fireplace features: Gas, Living Room
Interior area
- Total structure area: 1,526
- Total interior livable area: 1,526 sqft
- Finished area above ground: 1,526
- Finished area below ground: 0
Video & virtual tour
Property
Parking
- Total spaces: 1
- Parking features: Guest
- Has attached garage: Yes
Features
- Patio & porch: Front Porch
Details
- Parcel number: 1004283013
- Zoning: RS5 with OPD
- Special conditions: Standard
Construction
Type & style
- Home type: Condo
- Property subtype: Condominium, Residential
- Attached to another structure: Yes
Materials
- Stone, Brick, Cement Board, Composit, Partial Stone, Frame
Condition
- Year built: 2008
Details
- Builder name: Phipps
Utilities & green energy
- Sewer: Public Sewer
- Water: Public
Community & HOA
Community
- Features: Security, Sidewalks, Street Lights, Near Shopping, Near Public Transport
- Security: Smoke Detector(s)
- Subdivision: ELK RUN CONDOMINIUMS
HOA
- Has HOA: Yes
- Services included: Insurance, Exterior Maintenance, Trash, Maintenance Grounds, Management, Reserve Fund, Security
- HOA fee: $5,867 annually
Location
- Region: Iowa City
Financial & listing details
- Price per square foot: $214/sqft
- Tax assessed value: $315,660
- Annual tax amount: $5,291
- Date on market: 7/28/2026
- Listing terms: Conventional
Estimated market value
$318,100
$302,000 - $334,000
$2,261/mo
Price history
| Date | Event | Price |
|---|---|---|
| 7/28/2026 | Price change | $326,000-4.7%$214/sqft |
Source:  Iowa City Area AOR #202604708 Report a problem Iowa City Area AOR #202604708 Report a problem | ||
| 7/10/2026 | Listed for sale | $342,000+36.5%$224/sqft |
Source: Iowa City Area AOR #202604308 Report a problem | ||
| 9/15/2009 | Sold | $250,500$164/sqft |
Source: Agent Provided Report a problem | ||
Public tax history
| Year | Property taxes | Tax assessment |
|---|---|---|
| 2025 | $5,096 -4.8% | $315,660 +8.3% |
| 2024 | $5,351 -13.5% | $291,490 |
| 2023 | $6,188 +4.7% | $291,490 +2.1% |
| 2022 | $5,913 -0.5% | $285,500 |
| 2021 | $5,944 +2% | $285,500 +0.7% |
| 2020 | $5,830 +3.9% | $283,470 |
| 2019 | $5,612 | $283,470 +7.4% |
| 2018 | $5,612 +1.1% | $263,980 |
| 2017 | $5,550 +0.8% | $263,980 +1.9% |
| 2016 | $5,506 +2.1% | $258,960 |
| 2015 | $5,394 +7% | $258,960 +7.1% |
| 2014 | $5,042 | $241,800 |
| 2012 | -- | $241,800 |
| 2011 | -- | $241,800 +76.1% |
| 2009 | -- | $137,340 |
Find assessor info on the county website
Monthly payment
Est. payment
Payment breakdown
Explore the cost of this home by adjusting the details. Changes won't be saved.Climate risks
Neighborhood: Peninsula Area
Nearby schools
Schools provided by the listing agent
- Elementary: Lincoln
- Middle: Southeast
- High: City
Source: Iowa City Area AOR. This data may not be complete. We recommend contacting the local school district to confirm school assignments for this home.
Similar homes
- $345,0003 bd2 ba1.4k sqft2184 Willenbrock Cir, Iowa City, IA 52245For Sale
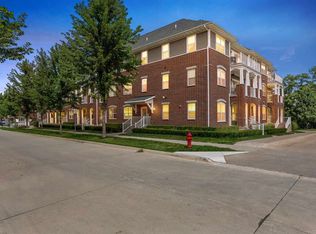 MLS ID #202605544, Kimberly Bockenstedt. Iowa City Area AOR
 - $280,0002 bd2 ba1.8k sqft15 Camborne Cir, Iowa City, IA 52245For Sale
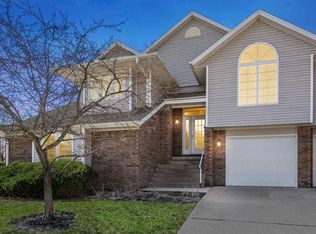 MLS ID #202605048, Verne Folkmann. Iowa City Area AOR
 - $321,0002 bd2 ba1.4k sqft1920 Country Club Dr #108, Coralville, IA 52241For Sale
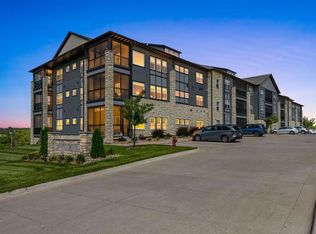 MLS ID #202605273, Leslie Fitzpatrick. Iowa City Area AOR
 - $327,0003 bd3 ba1.7k sqft420 3rd Ave, Coralville, IA 52241For Sale
 MLS ID #202603979, Taylor Blazek. Iowa City Area AOR
