Escape to peaceful country living with this charming log cabin-style home nestled on 5.2 beautiful acres in Whitwell; Just minutes from the popular event venue Mountain Willow Manor--making it an ideal primary residence, a relaxing vacation getaway, or short-term rental, this versatile property offers endless possibilities!! If you've been searching for the perfect blend of rustic charm, privacy and comfort; this Whitwell retreat is one you won't want to miss. Offering 2 bedrooms and 2 full bathrooms, this inviting home blends rustic character with modern comfort. Step inside to an open-concept floor plan, exposed wood beams, a cozy fireplace, and an abundance of natural light that fills the living spaces. The spacious eat-in kitchen showcases warm wooden cabinetry, creating the perfect setting for everyday living and entertaining. A dedicated laundry room adds everyday convenience. Outside, unwind on the expansive wraparound covered porch, where you can enjoy the peaceful surroundings and scenic views of your private acreage.
Pending
$189,900
852 Incline Rd, Whitwell, TN 37397
2beds
1,120sqft
Manufactured Home
Built in 2008
5.2 Acres Lot
$188,500 Zestimate®
$170/sqft
$-- HOA
What's special
Cozy fireplaceCharming log cabin-style homePeaceful surroundingsOpen-concept floor planSpacious eat-in kitchenAbundance of natural lightExposed wood beams
- 70 days
- 75
- 1
Likely to sell faster than
Zillow last checked:
Listing updated:
Listed by:
Melissa Johnson 423-779-8992,
DK Real Estate LLC 706-935-4444
Source: Greater Chattanooga Realtors,MLS#: 1538945
Facts & features
Interior
Bedrooms & bathrooms
- Bedrooms: 2
- Bathrooms: 2
- Full bathrooms: 2
Heating
- Central
Cooling
- Central Air
Appliances
- Included: Dishwasher, Free-Standing Electric Oven, Free-Standing Electric Range
- Laundry: Laundry Room
Features
- Ceiling Fan(s), Chandelier, Eat-in Kitchen, Natural Woodwork, Open Floorplan, Tub/shower Combo
- Flooring: Carpet, Linoleum
- Windows: Aluminum Frames
- Basement: Crawl Space
- Has fireplace: Yes
- Fireplace features: Family Room
Interior area
- Total structure area: 1,120
- Total interior livable area: 1,120 sqft
- Finished area above ground: 1,120
Property
Parking
- Parking features: Driveway, Gravel, Off Street
Features
- Levels: One
- Patio & porch: Front Porch, Rear Porch, Wrap Around, Porch - Covered
- Exterior features: None
- Fencing: Partial,Wood
- Has view: Yes
- View description: Mountain(s), Skyline
Lot
- Size: 5.2 Acres
- Dimensions: 35.209499A°/-85.525712A°
- Features: Level, Many Trees, Views
Details
- Additional structures: Shed(s)
- Parcel number: 033 01102 000
Construction
Type & style
- Home type: MobileManufactured
- Architectural style: Cabin
- Property subtype: Manufactured Home
Materials
- Vinyl Siding
- Foundation: Permanent
- Roof: Metal
Condition
- New construction: No
- Year built: 2008
Utilities & green energy
- Sewer: Septic Tank
- Water: Public
- Utilities for property: Cable Available, Electricity Connected, Phone Available, Water Connected
Community & HOA
Community
- Features: None
- Subdivision: None
HOA
- Has HOA: No
Location
- Region: Whitwell
Financial & listing details
- Price per square foot: $170/sqft
- Tax assessed value: $73,500
- Annual tax amount: $323
- Date on market: 7/17/2026
- Listing terms: Cash,Conventional,FHA,VA Loan
Estimated market value
$188,500
$179,000 - $198,000
Not available
Price history
| Date | Event | Price |
|---|---|---|
| 7/23/2026 | Pending sale | $189,900$170/sqft |
Source: Greater Chattanooga Realtors #1538945 Report a problem | ||
| 7/17/2026 | Listed for sale | $189,900+1799%$170/sqft |
Source: Greater Chattanooga Realtors #1538945 Report a problem | ||
| 10/1/2003 | Sold | $10,000-71.4%$9/sqft |
Source: Public Record Report a problem | ||
| 7/16/2001 | Sold | $35,000$31/sqft |
Source: Public Record Report a problem | ||
Public tax history
| Year | Property taxes | Tax assessment |
|---|---|---|
| 2025 | $323 | $18,375 |
| 2024 | $323 | $18,375 |
| 2023 | $323 | $18,375 |
| 2022 | $323 | $18,375 |
| 2021 | -- | $18,375 +11.4% |
| 2020 | $358 | $16,500 |
| 2019 | $358 | $16,500 |
| 2018 | $358 -0.1% | $16,500 |
| 2017 | $358 | $16,500 |
| 2016 | $358 -23% | $16,500 |
| 2015 | $465 | $16,500 -23% |
| 2014 | $465 | $21,439 |
| 2013 | $465 -0.1% | $21,439 |
| 2012 | $465 +87.7% | $21,439 +87.6% |
| 2011 | $248 | $11,431 |
| 2010 | -- | $11,431 |
| 2009 | -- | $11,431 +51.4% |
| 2008 | $140 | $7,548 |
| 2007 | $140 -1.5% | $7,548 +10.7% |
| 2006 | $142 | $6,818 |
| 2005 | $142 | $6,818 |
| 2004 | $142 -16.5% | $6,818 -8.9% |
| 2002 | $170 | $7,483 |
| 2001 | -- | $7,483 -72.8% |
| 2000 | -- | $27,549 |
Find assessor info on the county website
Monthly payment
Climate risks
Neighborhood: 37397
Nearby schools
Schools provided by the listing agent
- Elementary: Whitwell Elementary
- Middle: Whitwell Middle
- High: Whitwell High School
Source: Greater Chattanooga Realtors. This data may not be complete. We recommend contacting the local school district to confirm school assignments for this home.
Similar homes
- $175,0002 bd1 ba1.2k sqft463 E Illinois Ave, Whitwell, TN 37397For Sale
 MLS ID #1541339, Shannon Ball. Greater Chattanooga Realtors
 - $219,9002 bd2 ba1.2k sqft945 N Maple St, Whitwell, TN 37397For Sale
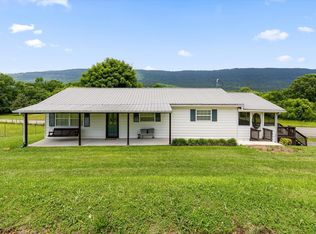 MLS ID #1536518, Katrina Morrow. Greater Chattanooga Realtors
 - $165,0003 bd1 ba1.5k sqft449 S Elm St, Whitwell, TN 37397For Sale
 MLS ID #1535195, Paiton Patterson. Greater Chattanooga Realtors
 - $221,0003 bd1 ba1.3k sqft223 N Elm St, Whitwell, TN 37397For Sale
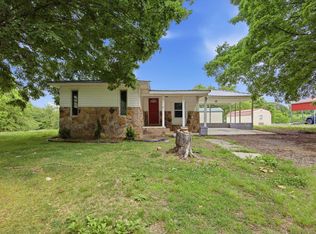 MLS ID #1535388, Drew Carey. Greater Chattanooga Realtors
 - $180,0003 bd1 ba1k sqft509 Winston Ave, Monteagle, TN 37356For Sale
 MLS ID #3270436, Mack Meeks. RealTracs MLS as distributed by MLS GRID
 - $199,5003 bd2 ba1.4k sqft100 Treeline Ct, Monteagle, TN 37356For SaleMLS ID #3229576, Alice Roberts. RealTracs MLS as distributed by MLS GRID
- $189,9002 bd1 ba1k sqft581 N 50th Ave, Gruetli Laager, TN 37339For SaleMLS ID #3176532, Mike Winton. RealTracs MLS as distributed by MLS GRID
- $165,0003 bd1 ba1.1k sqft193 W Lee Dr, Palmer, TN 37365For SaleMLS ID #3297832, Melissa Leedy. RealTracs MLS as distributed by MLS GRID
- $144,9004 bd1 ba1.5k sqft176 Parks Rd, Monteagle, TN 37356For SaleMLS ID #3592049, Mack Meeks. RealTracs MLS as distributed by MLS GRID
