This fully updated, move-in ready home offers three bedrooms and two full bathrooms on the main level, providing comfortable one floor living. The interior has been thoughtfully updated with neutral paint, LVT flooring, and new carpeting in the bedrooms. The updated kitchen features a massive island along with soft close cabinetry, quartz countertops, and stainless steel appliances. The primary bedroom features its own full bathroom while the other two bedrooms share the main bathroom. Relax on the covered front porch overlooking mature trees and landscaping. Major updates include a new furnace, A/C, plumbing, electrical, and windows throughout, offering peace of mind for the next owner. The finished walk out basement provides a spacious recreation room with easy access to the outdoors. A two car attached garage adds convenient parking and storage. Located in a desirable neighborhood, this home offers the perfect combination of modern updates, functional living space, and a convenient location. Nothing to do but move in and enjoy!
Pending
Price cut: $5K (9/12)
$239,900
852 Phillips Rd NE, Massillon, OH 44646
3beds
1,516sqft
Single Family Residence
Built in 1974
6,969 Square Feet Lot
$-- Zestimate®
$158/sqft
$-- HOA
What's special
Massive islandThree bedroomsTwo car attached garageFinished walk out basementSpacious recreation roomNeutral paintCovered front porch
- 51 days
- 397
- 16
Likely to sell faster than
Zillow last checked:
Listing updated:
Listed by:
Dayna Edwards 330-268-0876 daynaedwards@soldbydayna.com,
EXP Realty, LLC.
Source: MLS Now,MLS#: 5241205 Originating MLS: Akron Cleveland Association of REALTORS
Originating MLS: Akron Cleveland Association of REALTORSFacts & features
Interior
Bedrooms & bathrooms
- Bedrooms: 3
- Bathrooms: 2
- Full bathrooms: 2
- Main level bathrooms: 2
- Main level bedrooms: 3
Primary bedroom
- Description: Flooring: Carpet
- Level: First
- Dimensions: 14 x 11
Bedroom
- Description: Flooring: Carpet
- Level: First
- Dimensions: 11 x 10
Bedroom
- Description: Flooring: Carpet
- Level: First
- Dimensions: 11 x 10
Dining room
- Description: Flooring: Luxury Vinyl Tile
- Level: First
- Dimensions: ND x ND
Eat in kitchen
- Description: Flooring: Luxury Vinyl Tile
- Level: First
- Dimensions: 12 x 10
Living room
- Description: Flooring: Luxury Vinyl Tile
- Level: First
- Dimensions: 19 x 11
Recreation
- Description: Flooring: Carpet
- Level: Lower
- Dimensions: 21 x 11
Heating
- Forced Air, Gas
Cooling
- Central Air
Appliances
- Included: Dishwasher, Microwave, Range, Refrigerator
Features
- Basement: Full,Partially Finished,Walk-Out Access
- Has fireplace: No
Interior area
- Total structure area: 1,516
- Total interior livable area: 1,516 sqft
- Finished area above ground: 1,144
- Finished area below ground: 372
Video & virtual tour
Property
Parking
- Total spaces: 2
- Parking features: Attached, Driveway, Garage, Heated Garage, Garage Faces Rear
- Attached garage spaces: 2
Features
- Levels: One
- Stories: 1
- Patio & porch: Covered, Front Porch
Lot
- Size: 6,969 Square Feet
Details
- Parcel number: 00603631
Construction
Type & style
- Home type: SingleFamily
- Architectural style: Ranch
- Property subtype: Single Family Residence
Materials
- Aluminum Siding
- Roof: Asphalt,Fiberglass
Condition
- Year built: 1974
Utilities & green energy
- Sewer: Public Sewer
- Water: Public
Community & HOA
HOA
- Has HOA: No
Location
- Region: Massillon
Financial & listing details
- Price per square foot: $158/sqft
- Tax assessed value: $111,400
- Annual tax amount: $1,330
- Date on market: 9/1/2026
- Cumulative days on market: 52 days
- Listing terms: Cash,Conventional,FHA,VA Loan
Estimated market value
Not available
Estimated sales range
Not available
Not available
Price history
| Date | Event | Price |
|---|---|---|
| 9/26/2026 | Pending sale | $239,900$158/sqft |
Source: eXp Realty #5241205 Report a problem | ||
| 9/12/2026 | Price change | $239,900-2%$158/sqft |
Source:  MLS Now #5241205 Report a problem MLS Now #5241205 Report a problem | ||
| 9/1/2026 | Listed for sale | $244,900+81.4%$162/sqft |
Source: MLS Now #5241205 Report a problem | ||
| 5/15/2026 | Sold | $135,000+1.6%$89/sqft |
Source: MLS Now #5208324 Report a problem | ||
| 5/11/2026 | Pending sale | $132,900$88/sqft |
Source: MLS Now #5208324 Report a problem | ||
| 5/8/2026 | Listed for sale | $132,900$88/sqft |
Source: MLS Now #5208324 Report a problem | ||
Public tax history
| Year | Property taxes | Tax assessment |
|---|---|---|
| 2024 | $1,333 +3.3% | $39,000 +9.1% |
| 2023 | $1,290 -6.8% | $35,740 |
| 2022 | $1,384 -1.6% | $35,740 |
| 2021 | $1,407 +26.2% | $35,740 +22.1% |
| 2020 | $1,115 | $29,270 |
| 2019 | $1,115 | $29,270 |
| 2018 | $1,115 +2.7% | $29,270 +6.8% |
| 2017 | $1,085 -1.6% | $27,410 |
| 2016 | $1,103 +1.3% | $27,410 |
| 2015 | $1,090 | $27,410 +2.4% |
| 2014 | $1,090 +34.2% | $26,780 |
| 2013 | $812 | $26,780 |
| 2012 | -- | $26,780 -18% |
| 2011 | -- | $32,660 +0.1% |
| 2010 | -- | $32,630 |
| 2009 | $1,566 +5% | -- |
| 2008 | $1,492 +1.4% | -- |
| 2007 | $1,472 +7.3% | -- |
| 2005 | $1,372 -3.7% | -- |
| 2004 | $1,424 -1.2% | -- |
| 2003 | $1,442 +18% | -- |
| 2002 | $1,222 +3.9% | -- |
| 2001 | $1,176 -2.2% | -- |
| 2000 | $1,203 | -- |
Find assessor info on the county website
Monthly payment
Est. payment
Payment breakdown
Explore the cost of this home by adjusting the details. Changes won't be saved.Climate risks
Neighborhood: 44646
Nearby schools
Schools provided by the listing agent
- District: Massillon CSD - 7609
Source: MLS Now. This data may not be complete. We recommend contacting the local school district to confirm school assignments for this home.
Similar homes
- $249,9003 bd2 ba1.4k sqft7447 Jimmie St SW, Massillon, OH 44646For Sale
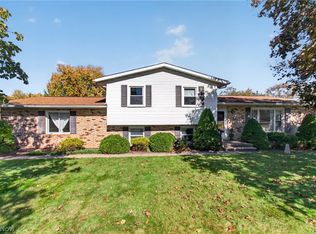 MLS ID #5254220, Dayna Edwards, EXP Realty, LLC.. MLS Now
 - $274,9003 bd2 ba2.2k sqft2007 Colonial Pkwy NE, Massillon, OH 44646For Sale
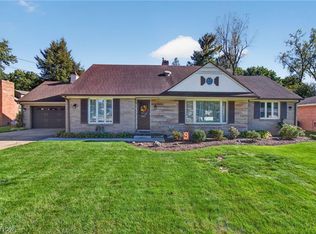 MLS ID #5250391, Dayna Edwards, EXP Realty, LLC.. MLS Now
 - $244,9004 bd2 ba1.6k sqft4128 Princeton Ave NW, Massillon, OH 44646For Sale
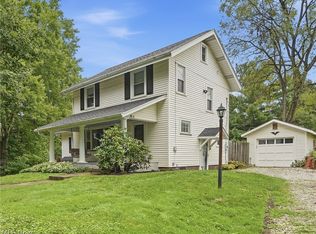 MLS ID #5250132, Kelly M Robinson, Real of Ohio. MLS Now
 - $218,2003 bd2 ba1.6k sqft536 Jackson Ave NW, Massillon, OH 44646For Sale
 MLS ID #5251482, Donald Zickefoose, Towpath Properties, LLC.. MLS Now
